92 Cherrybirch Ln, Zebulon, NC 27597
- $392,000
- 3
- BD
- 3
- BA
- 2,119
- SqFt










Seller Representative Coldwell Banker Advantage
Buyer Representative
- Sold Price
- $392,000
- List Price
- $399,000
- Closing Date
- May 18, 2026
- Status
- CLOSED
- MLS#
- 10127742
- Bedrooms
- 3
- Bathrooms
- 3
- Full-baths
- 2
- Half-baths
- 1
- Living Area
- 2,119
- Lot Size
- 20,038
- Subdivision
- Eatmons Landing
- Year Built
- 2022
- Acres
- 0.46
Property Description
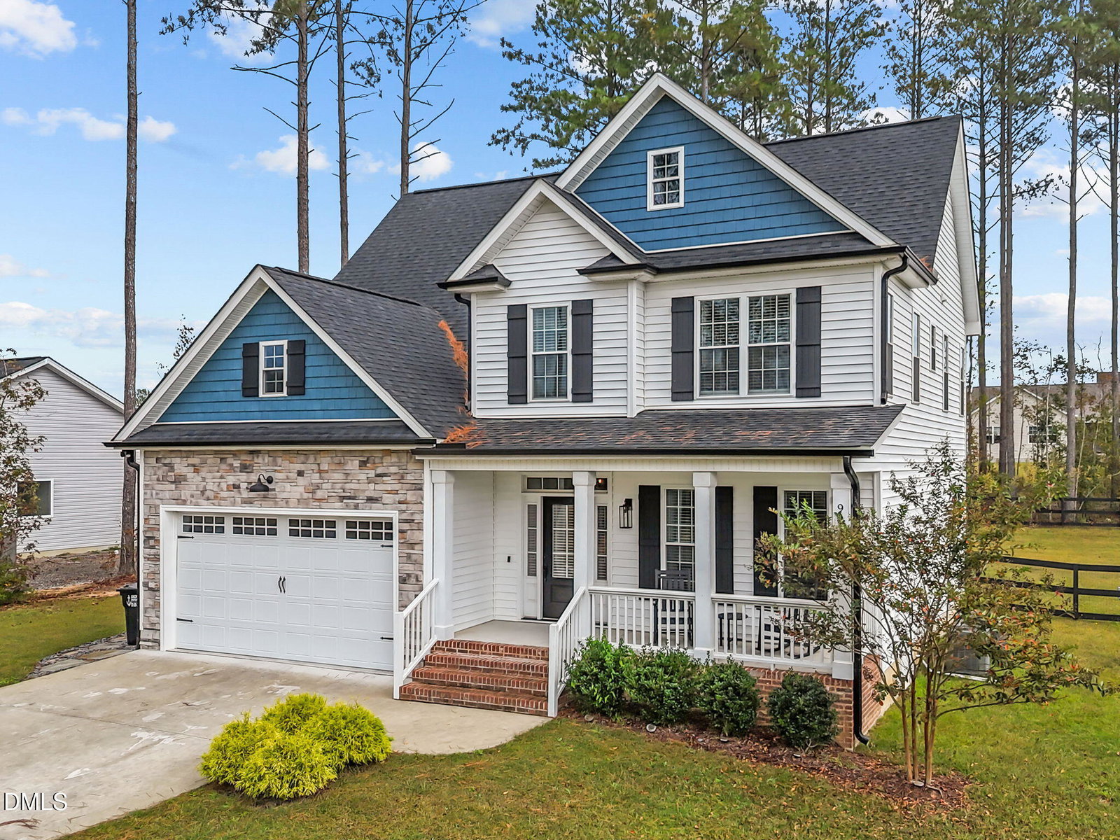
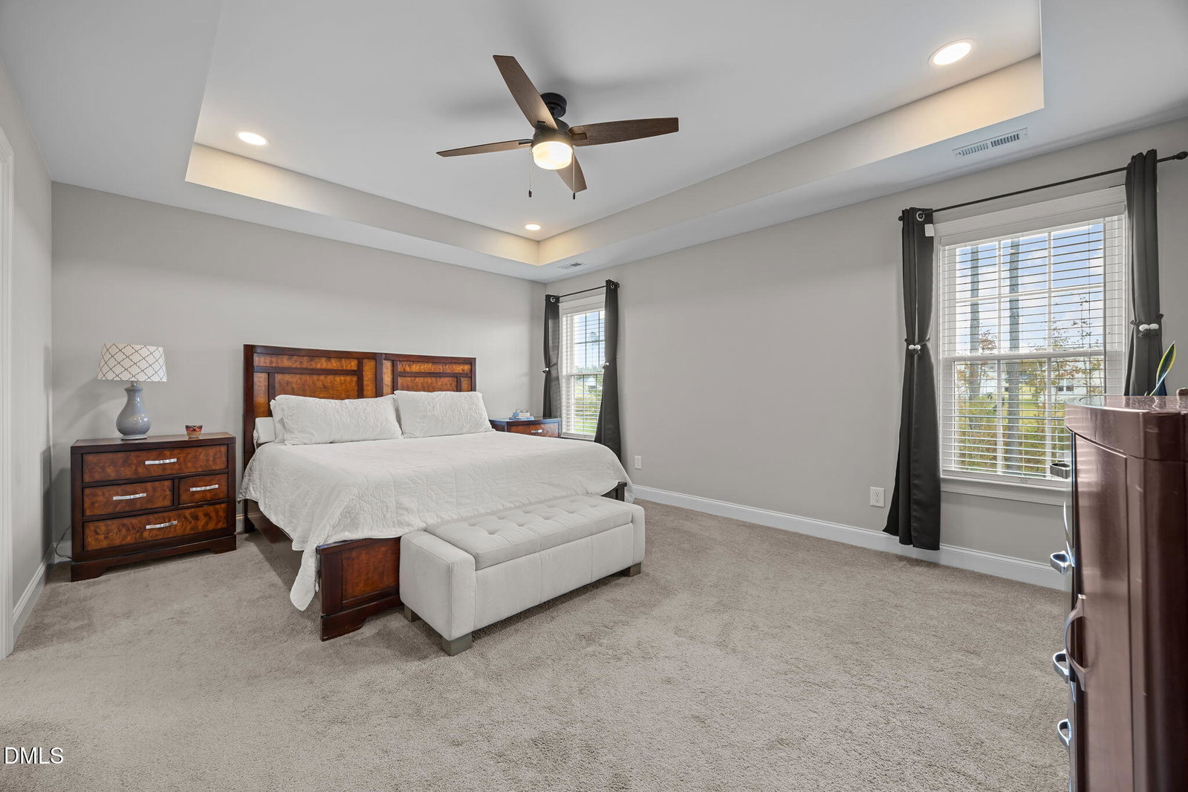
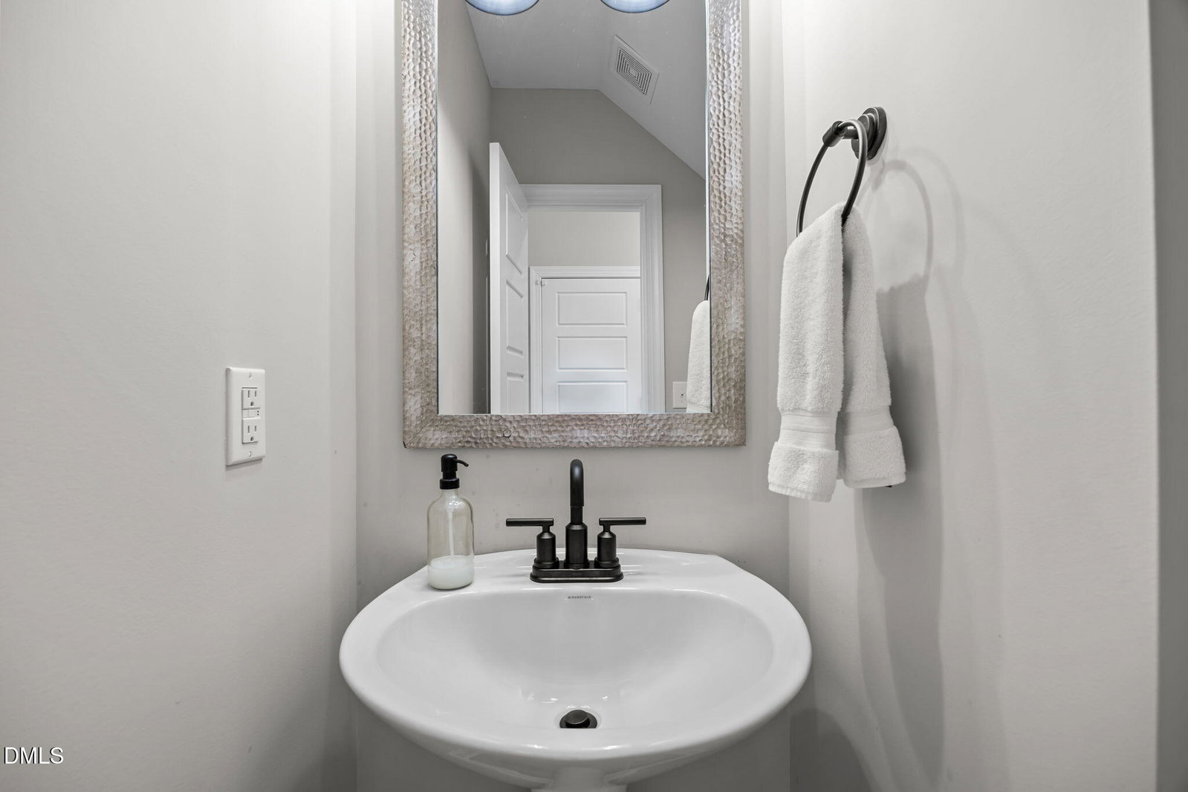
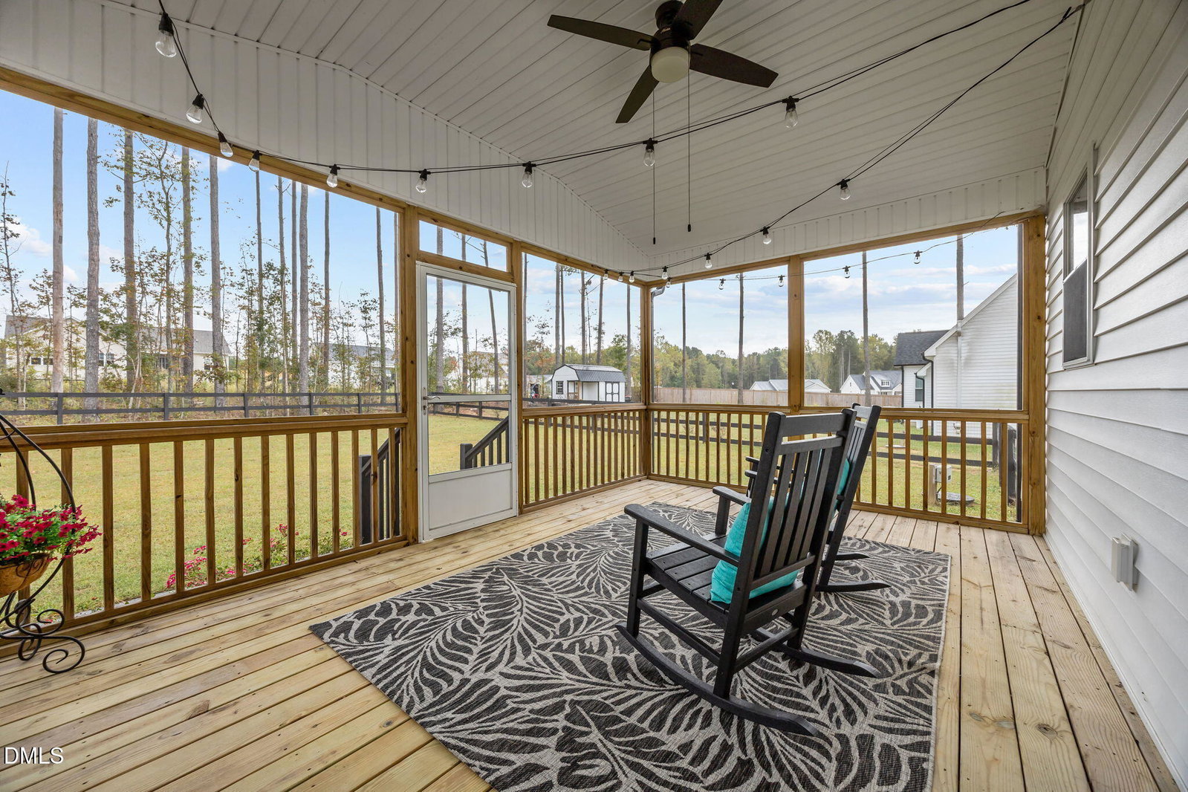
Better than new construction! This custom-built 3 BR, 2.5 BA home with bonus/4th BR offers an open, light-filled floor plan designed for modern living and entertaining. Enjoy premium upgrades not found in new builds—fully fenced backyard, custom paver patio with firepit, screened porch overlooking a private wooded buffer, and designer lighting throughout. The gourmet kitchen is a chef's delight, featuring granite countertops, tile backsplash, center island with breakfast bar, dual pantries, stainless steel appliances, and custom cabinetry. The inviting living room boasts a gas fireplace with built-ins and surround sound, while the dining/flex room showcases elegant wainscoting and versatility for your lifestyle. Retreat to the spacious primary suite with tray ceiling, spa-style bath with oversized tiled shower, dual vanities, and a custom walk-in closet with extensive shelving. Additional highlights include tiled baths, laundry room with custom sink and vanity, a large 2-car garage with built-in drop zone, and a sealed crawl space for added comfort and efficiency. A perfect blend of luxury, functionality, and privacy—move-in ready and beautifully appointed! 3rd Party Relocation: NO DUE DILIGENCE MONEY REQUIRED
/u.realgeeks.media/theresalunthomes/Logo-1_1-min.png)
Additional Information
- Hoa Fee Includes
- None
- Style
- Traditional, Transitional
- Foundation
- Crawl Space
- Interior Features
- Breakfast Area, Bookcases, Ceiling Fans, Crown Molding, Double Vanity, Entrance Foyer, Granite Counters, Kitchen Island, Pantry, Recessed Lighting, Tray Ceiling(s), Vaulted/Cathedral Ceilings, Walk-In Closet(s), Bathtub/Shower Combination, Walk-In Shower, Water Closets, Garage Apartment
- Exterior Features
- Fire Pit, Rain Gutters, Fenced Yard
- Elementary School
- Johnston - Thanksgiving Elementary School
- Middle School
- Johnston - Archer Lodge
- High School
- Johnston - Corinth Holder
- Garage Spaces
- 2
- Water
- Public
- Flooring
- Carpet, Vinyl, Tile
- Roof
- Shingle
- Heating
- Electric, Forced Air, Heat Pump, Zoned
Mortgage Calculator
Listings provided courtesy of Triangle MLS, Inc. of NC, Internet Data Exchange Database. Information deemed reliable but not guaranteed. © 2026 Triangle MLS, Inc. of North Carolina. Data last updated .