106 N Duelling Oaks Dr, Chapel Hill, NC 27517
- $687,500
- 4
- BD
- 3
- BA
- 2,960
- SqFt





Seller Representative Berkshire Hathaway HomeService
Buyer Representative
- Sold Price
- $687,500
- List Price
- $695,000
- Closing Date
- Nov 18, 2025
- Status
- CLOSED
- MLS#
- 10127456
- Bedrooms
- 4
- Bathrooms
- 3
- Full-baths
- 2
- Half-baths
- 1
- Living Area
- 2,960
- Lot Size
- 51,662
- Subdivision
- Legend Oaks
- Year Built
- 2012
- Acres
- 1.19
Property Description
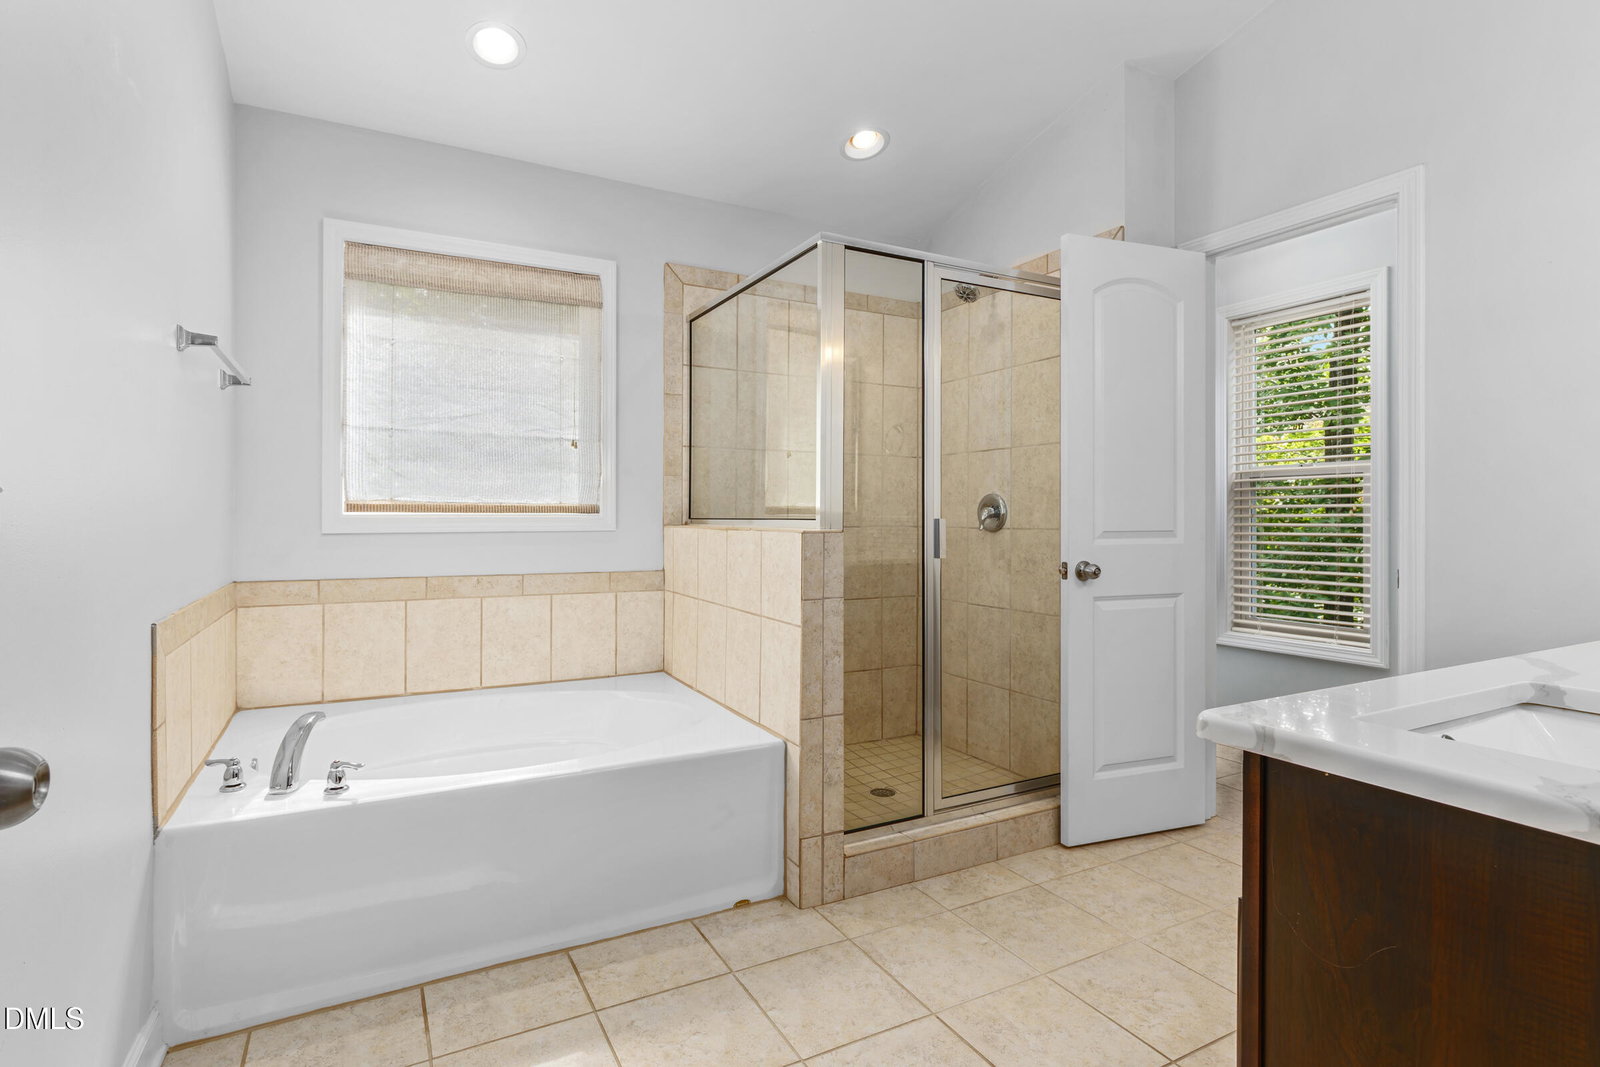
Beautiful Home in Legend Oaks — Spacious, Bright & Perfectly Located! Welcome to this beautifully maintained home in the sought-after Legend Oaks subdivision, offering the perfect blend of privacy and convenience. Ideally located near shopping and just minutes from Chapel Hill, this residence sits on a large, wooded lot at the end of a quiet cul-de-sac — a peaceful retreat surrounded by mature landscaping. Step inside to find a light-filled two-story home with a flexible floor plan designed to fit a variety of lifestyles. The spacious foyer opens to a versatile room that's perfect as a home office, library, or sitting room, flowing seamlessly into the formal dining room. Across the back of the main level, you'll love the open-concept living area featuring a family room with fireplace, a sunny breakfast nook, and a chef's kitchen with a large island and abundant cabinet and counter space. Enjoy indoor-outdoor living with access to the screened porch and deck, overlooking a private backyard sanctuary complete with a storage shed (conveys). Upstairs, a bright and airy loft anchors the second floor, leading to an expansive primary suite with a sitting area and a huge walk-in closet. Three additional spacious bedrooms provide plenty of room for family, guests, or hobbies. This exceptional home offers space, style, and comfort in a serene setting — truly a must-see! Home warranty included.
/u.realgeeks.media/theresalunthomes/Logo-1_1-min.png)
Additional Information
- Hoa Fee Includes
- None
- Style
- Transitional
- Foundation
- Crawl Space
- Interior Features
- Ceiling Fans, Double Vanity, Entrance Foyer, Eat-In Kitchen, Kitchen Island, Open Floor Plan, Pantry, Walk-In Closet(s), Separate Shower, Bathtub/Shower Combination, Walk-In Shower, Water Closets, Quartz/Quartzite Counters
- Exterior Features
- Garden, Private Yard, Storage
- Elementary School
- Chatham - Chatham Grove
- Middle School
- Chatham - Margaret B Pollard
- High School
- Chatham - Seaforth
- Garage Spaces
- 2
- Water
- Public
- Flooring
- Carpet, Hardwood, Tile
- Roof
- Asphalt
- Heating
- ENERGY STAR Qualified Equipment, Forced Air, Natural Gas
Mortgage Calculator
Listings provided courtesy of Triangle MLS, Inc. of NC, Internet Data Exchange Database. Information deemed reliable but not guaranteed. © 2026 Triangle MLS, Inc. of North Carolina. Data last updated .