2239 Barber Mill Rd, Clayton, NC 27520
- $1,450,000
- 4
- BD
- 4
- BA
- 3,796
- SqFt







Seller Representative SVN | Raleigh
- List Price
- $1,450,000
- Status
- ACTIVE
- MLS#
- 10127385
- Bedrooms
- 4
- Bathrooms
- 4
- Full-baths
- 1
- Half-baths
- 3
- Living Area
- 3,796
- Lot Size
- 138,085
- Subdivision
- Not In A Subdivision
- Year Built
- 1910
- Acres
- 3.17
Property Description
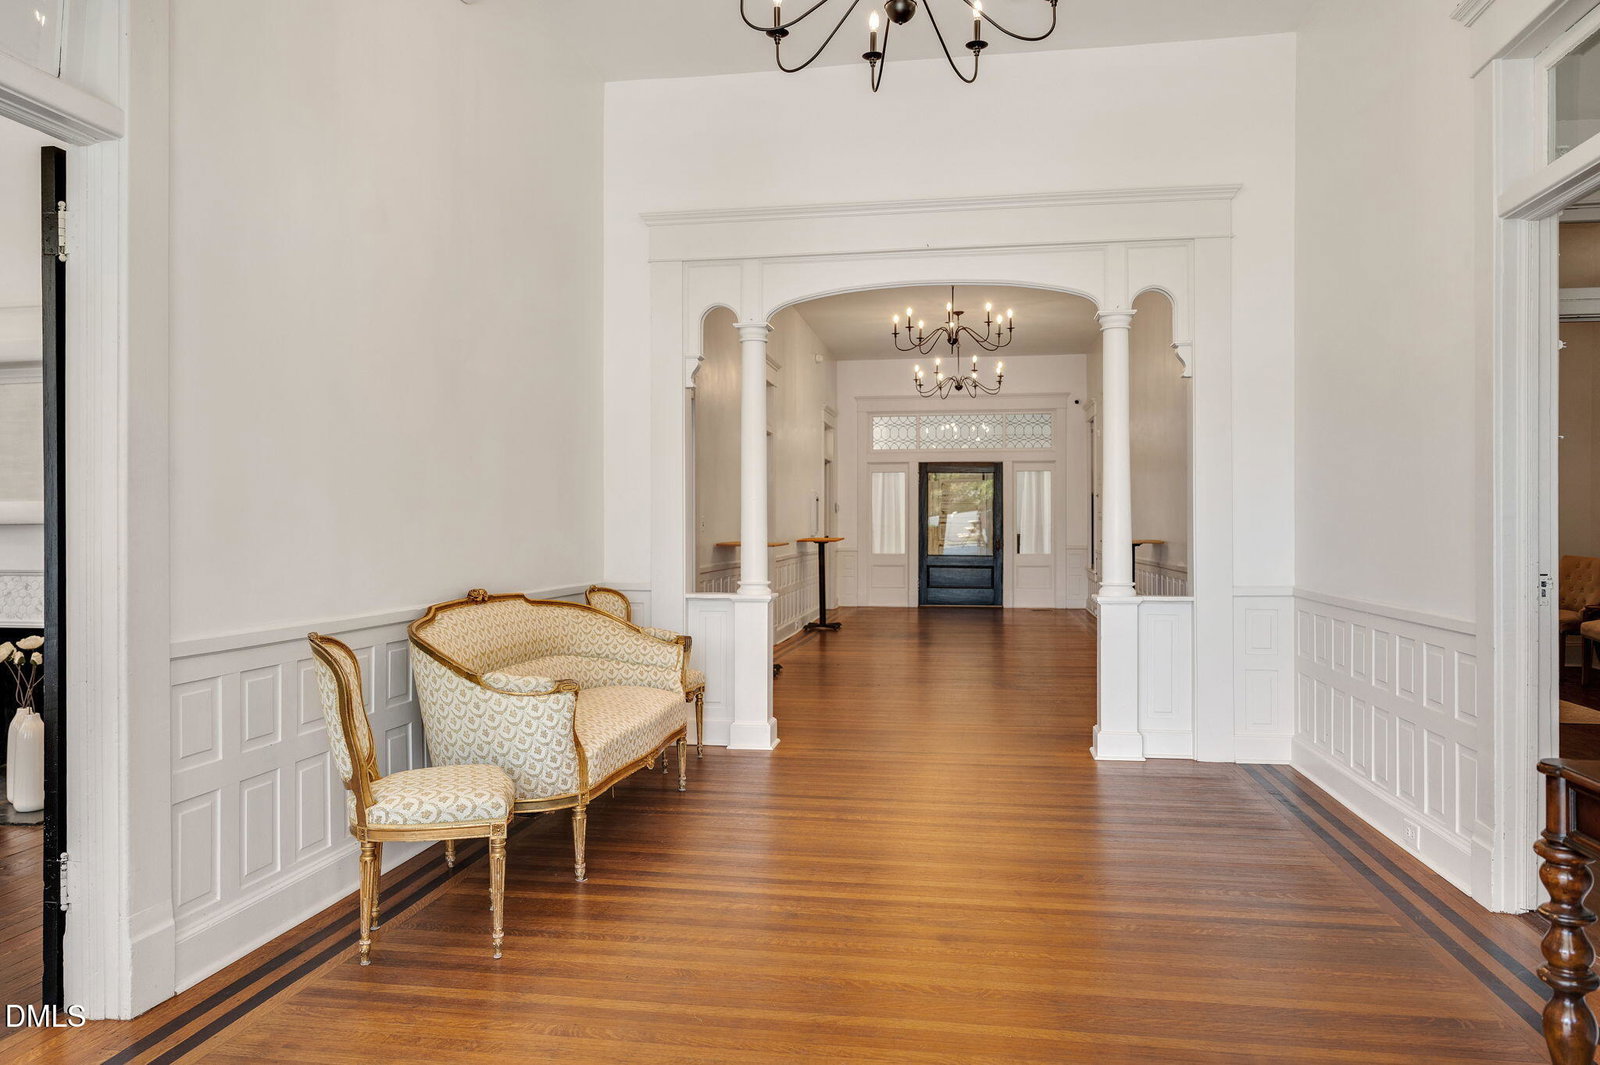
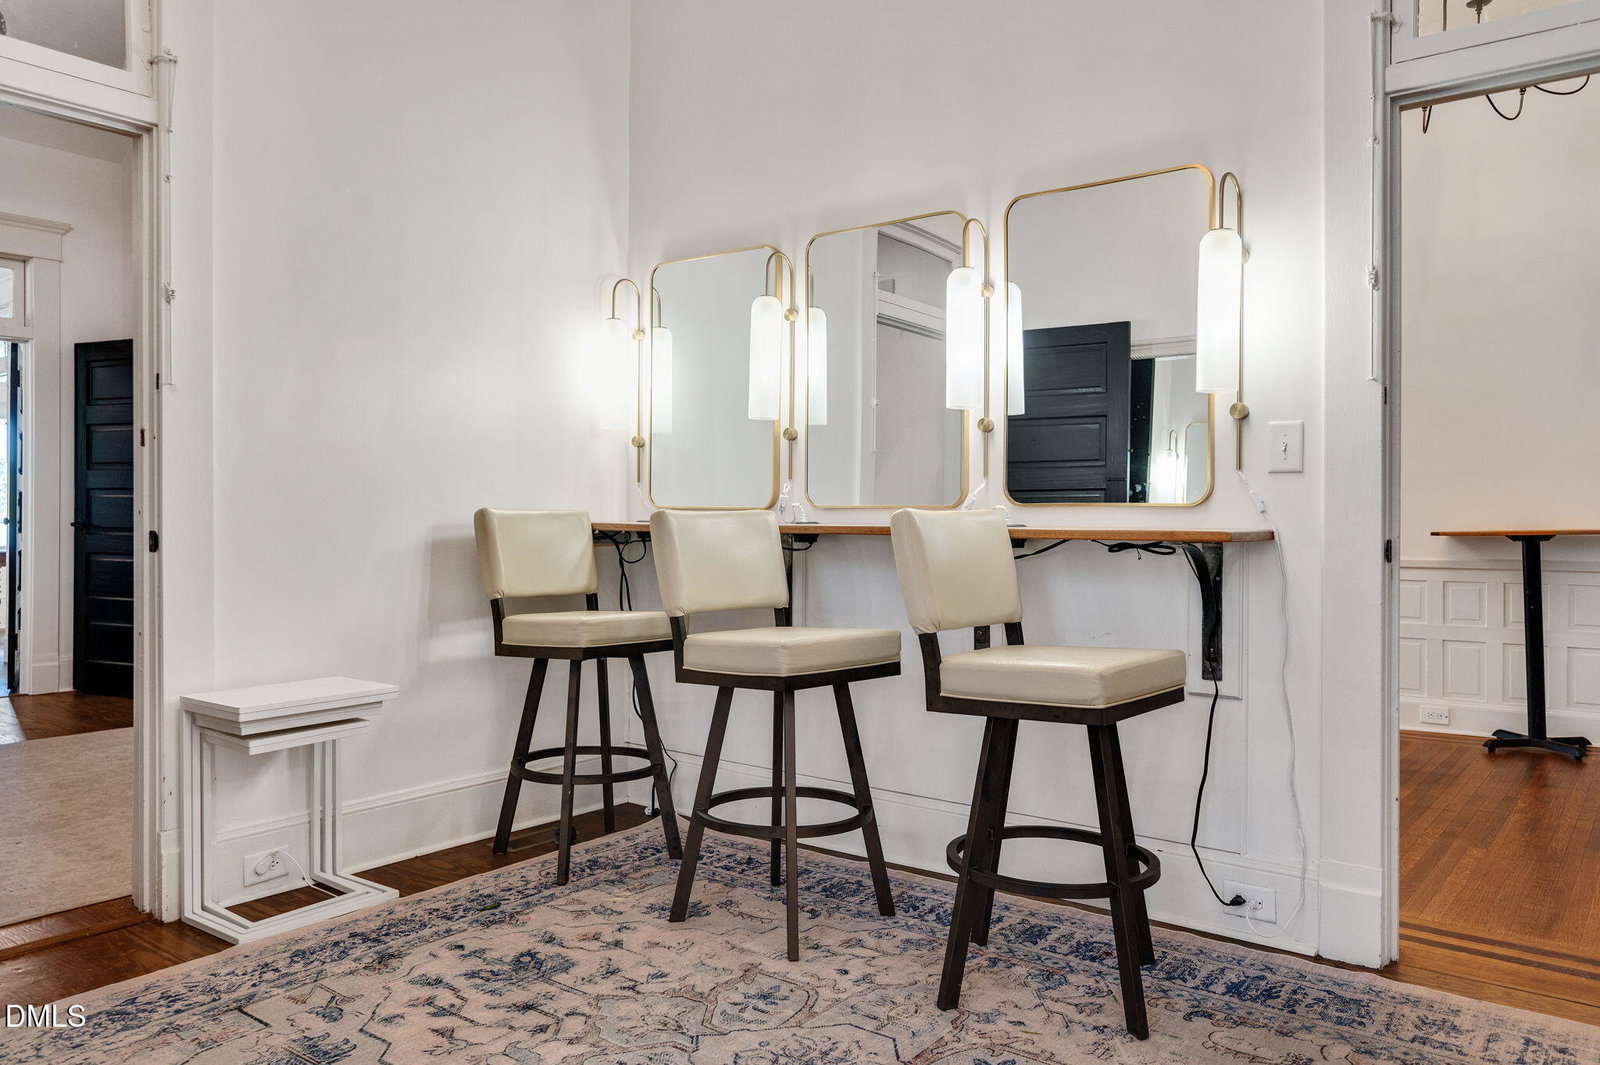
Fully renovated property combining historic charm with modern updates. Commercially zoned Business/Mixed Use downstairs and Residential upstairs, this stunning & versatile property is just minutes from downtown Clayton, and 25 minutes to Raleigh. In transition from a Wedding and Event Venue, presenting opportunities for continuing Events or new uses. The 2,700 sq. ft. main level features multiple flexible rooms and a gourmet kitchen- ideal for retail, design, wellness, or intimate events. Upstairs, a 1,050 sq. ft. private apartment provides stylish living or income potential. Set on 3 beautifully landscaped acres with century-old trees, extensive new landscaping, and room for expansion. Features include a 1,200 sq. ft. wraparound porch and three outbuildings with storage and workshop space. A rare find that blends historic character, modern amenities, and boutique appeal — perfect for live/work, residential, or commercial use. ------- Fully renovated, preserving original architectural features Commercially zoned Business/Mixed Use Approx. 3,750 sq. ft. total (2,700 sq. ft. main level + 1,050 sq. ft. apartment) Large Gourmet kitchen 3-acre lot with new landscaping, century-old trees, wildflower field and original Tobacco barn Three outbuildings for storage and workshop space 1,200 sq. ft. wraparound porch Currently transitioning from a wedding and event venue Boutique-style design ideal for live/work, residential and/or business use Minutes from downtown Clayton and 25 minutes to Raleigh **Seller Financing Available**
/u.realgeeks.media/theresalunthomes/Logo-1_1-min.png)
Additional Information
- Style
- Colonial, Farmhouse
- Foundation
- Crawl Space
- Interior Features
- Entrance Foyer, Kitchen Island, Storage, Dressing Area, Shower Only, Quartz/Quartzite Counters
- Accessibility Features
- Accessible Approach with Ramp
- Exterior Features
- Courtyard, Garden, Lighting, Private Yard, Storage, Fenced Yard
- Elementary School
- Johnston - Polenta Elementary
- Middle School
- Johnston - Swift Creek Middle School
- High School
- Johnston - Cleveland High School
- Utilities
- Water Available, Septic
- Garage Spaces
- 2
- Water
- Public
- Flooring
- Carpet, Tile, Hardwood, Tile
- Roof
- Architectural
- Heating
- Central, Fireplace, Heat Pump, Natural Gas, Propane, Propane
Mortgage Calculator
Listings provided courtesy of Triangle MLS, Inc. of NC, Internet Data Exchange Database. Information deemed reliable but not guaranteed. © 2026 Triangle MLS, Inc. of North Carolina. Data last updated .