413 Longbourn Dr, Wake Forest, NC 27587
- $439,000
- 3
- BD
- 3
- BA
- 2,225
- SqFt





Seller Representative Real Broker, LLC
Buyer Representative
- Sold Price
- $439,000
- List Price
- $440,000
- Closing Date
- Dec 01, 2025
- Status
- CLOSED
- MLS#
- 10127331
- Bedrooms
- 3
- Bathrooms
- 3
- Full-baths
- 2
- Half-baths
- 1
- Living Area
- 2,225
- Lot Size
- 8,276
- Subdivision
- Pemberley
- Year Built
- 2003
- Acres
- 0.19
Property Description
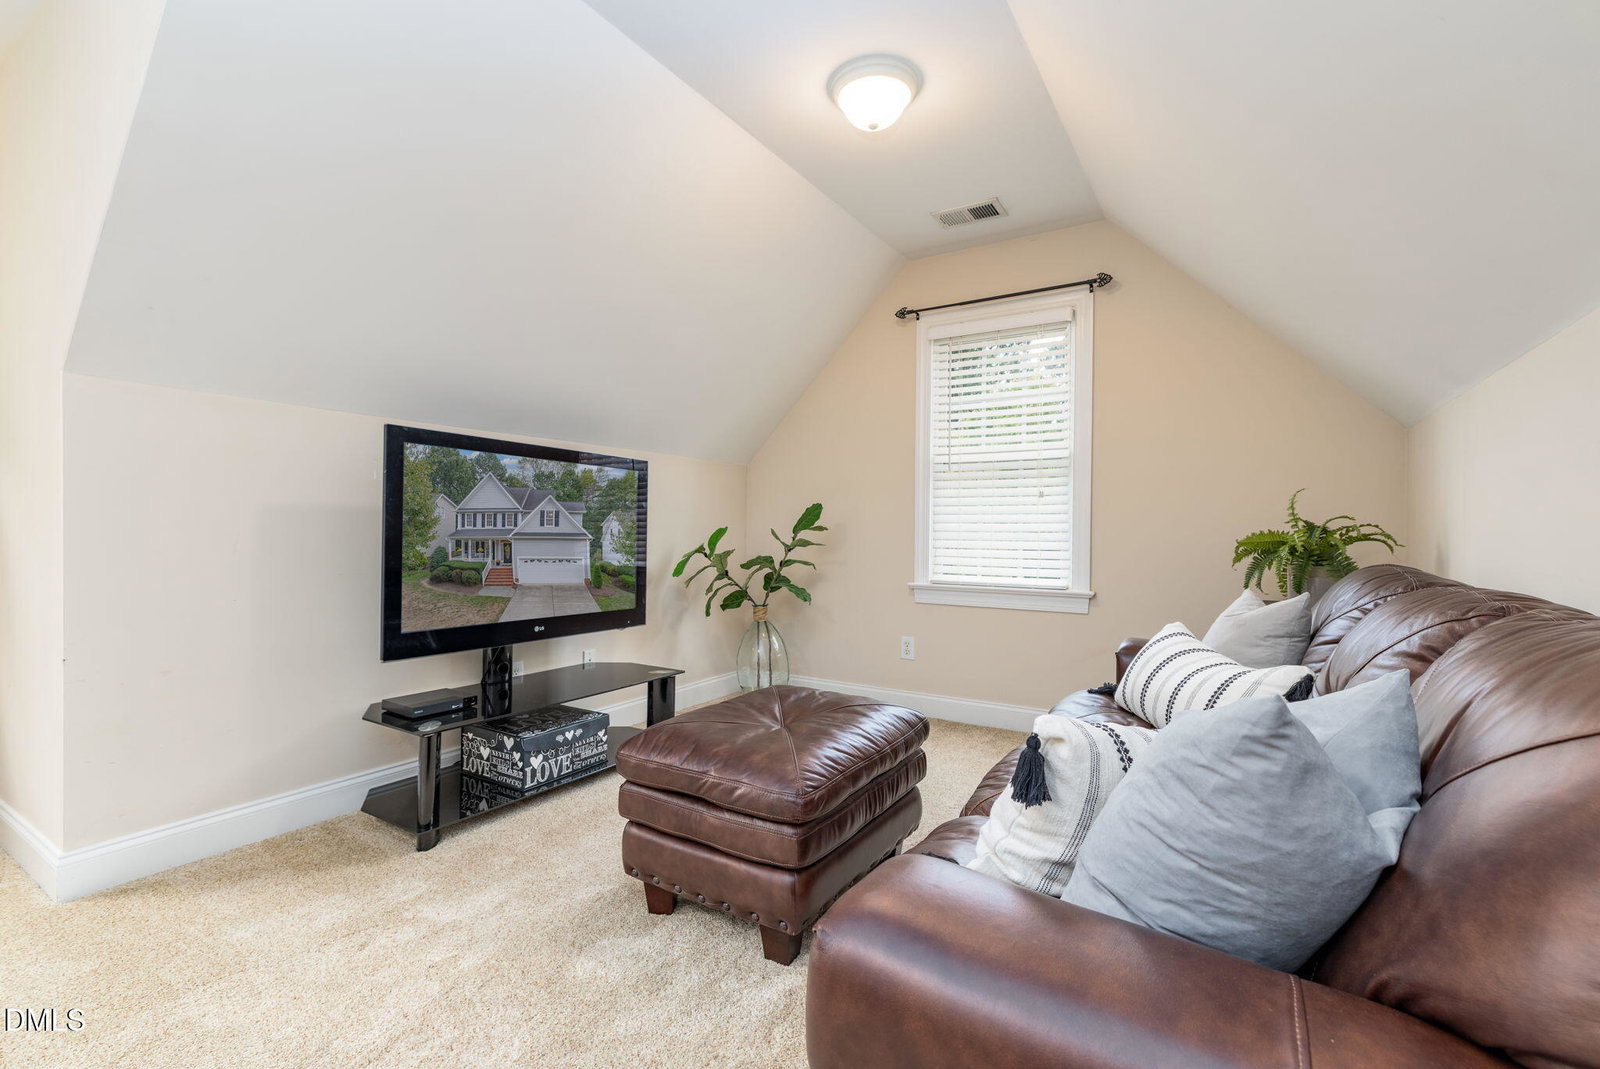
Location, Location, Location....Welcome to this beautifully maintained, one owner, 2,225 sq ft home in one of Wake Forest's most convenient and sought-after locations. This home offers timeless charm, thoughtful details, and a layout that fits how people really live. The pride of ownership shows inside and out. ***Highlights You'll Love*** ** Enjoy quiet mornings or relaxed evenings overlooking the private, tree-lined backyard from the screened in porch or open deck area. ** A well-built shed that blends perfectly with the home, ideal for storage or hobbies. ** Beautiful oak floors span the entire first floor. **The large kitchen easily fits a full-size table, perfect for gathering family and friends. **The Living room is centered around a cozy fireplace and filled with natural light. **The separate dining room is a classic space for holidays and special occasions. **The bonus room is a large space that adapts easily as a playroom, office, media room, additional bedroom or guest retreat. **The rocking chair front porch is the perfect spot to unwind and enjoy the neighborhood. **Prime Location,Wegmans is within walking distance, with restaurants, shops, and conveniences just minutes away. **2018 roof, 2019 water heater, 2021 HVAC (1 of two units). At $440,000, this home offers space, comfort, and value in one of Wake Forest's most desirable areas — a wonderful place to call home.
/u.realgeeks.media/theresalunthomes/Logo-1_1-min.png)
Additional Information
- Style
- Farmhouse, Traditional, Transitional
- Foundation
- Permanent, Crawl Space
- Interior Features
- Ceiling Fans, Crown Molding, Double Vanity, Eat-In Kitchen, High Speed Internet, Pantry, Recessed Lighting, Soaking Tub, Tray Ceiling(s), Walk-In Closet(s), Separate Shower, Bathtub/Shower Combination, Walk-In Shower, Smooth Ceilings
- Elementary School
- Wake - Wake Forest
- Middle School
- Wake - Wake Forest
- High School
- Wake - Wake Forest
- Utilities
- Cable Available, Electricity Available, Natural Gas Available, Natural Gas Available, Phone Available, Sewer Connected, Underground Utilities, Water Available
- Garage Spaces
- 2
- Water
- Public
- Basement
- Crawl Space
- Flooring
- Carpet, Tile, Hardwood, Tile, Wood
- Roof
- Shingle
- Heating
- Central, Natural Gas, Varies by Unit, Zoned, Natural Gas
Mortgage Calculator
Listings provided courtesy of Triangle MLS, Inc. of NC, Internet Data Exchange Database. Information deemed reliable but not guaranteed. © 2026 Triangle MLS, Inc. of North Carolina. Data last updated .