5916 Two Pines Trl, Wake Forest, NC 27587
- $755,000
- 4
- BD
- 5
- BA
- 3,723
- SqFt





Seller Representative Howard Hanna Allen Tate Wake Forest/Rolesville
Buyer Representative
- Sold Price
- $755,000
- List Price
- $789,900
- Closing Date
- May 28, 2026
- Status
- CLOSED
- MLS#
- 10127068
- Bedrooms
- 4
- Bathrooms
- 5
- Full-baths
- 4
- Half-baths
- 1
- Living Area
- 3,723
- Lot Size
- 46,173
- Subdivision
- Barham Place
- Year Built
- 2004
- Building Name
- Sumner Construction
- Acres
- 1.06
Property Description
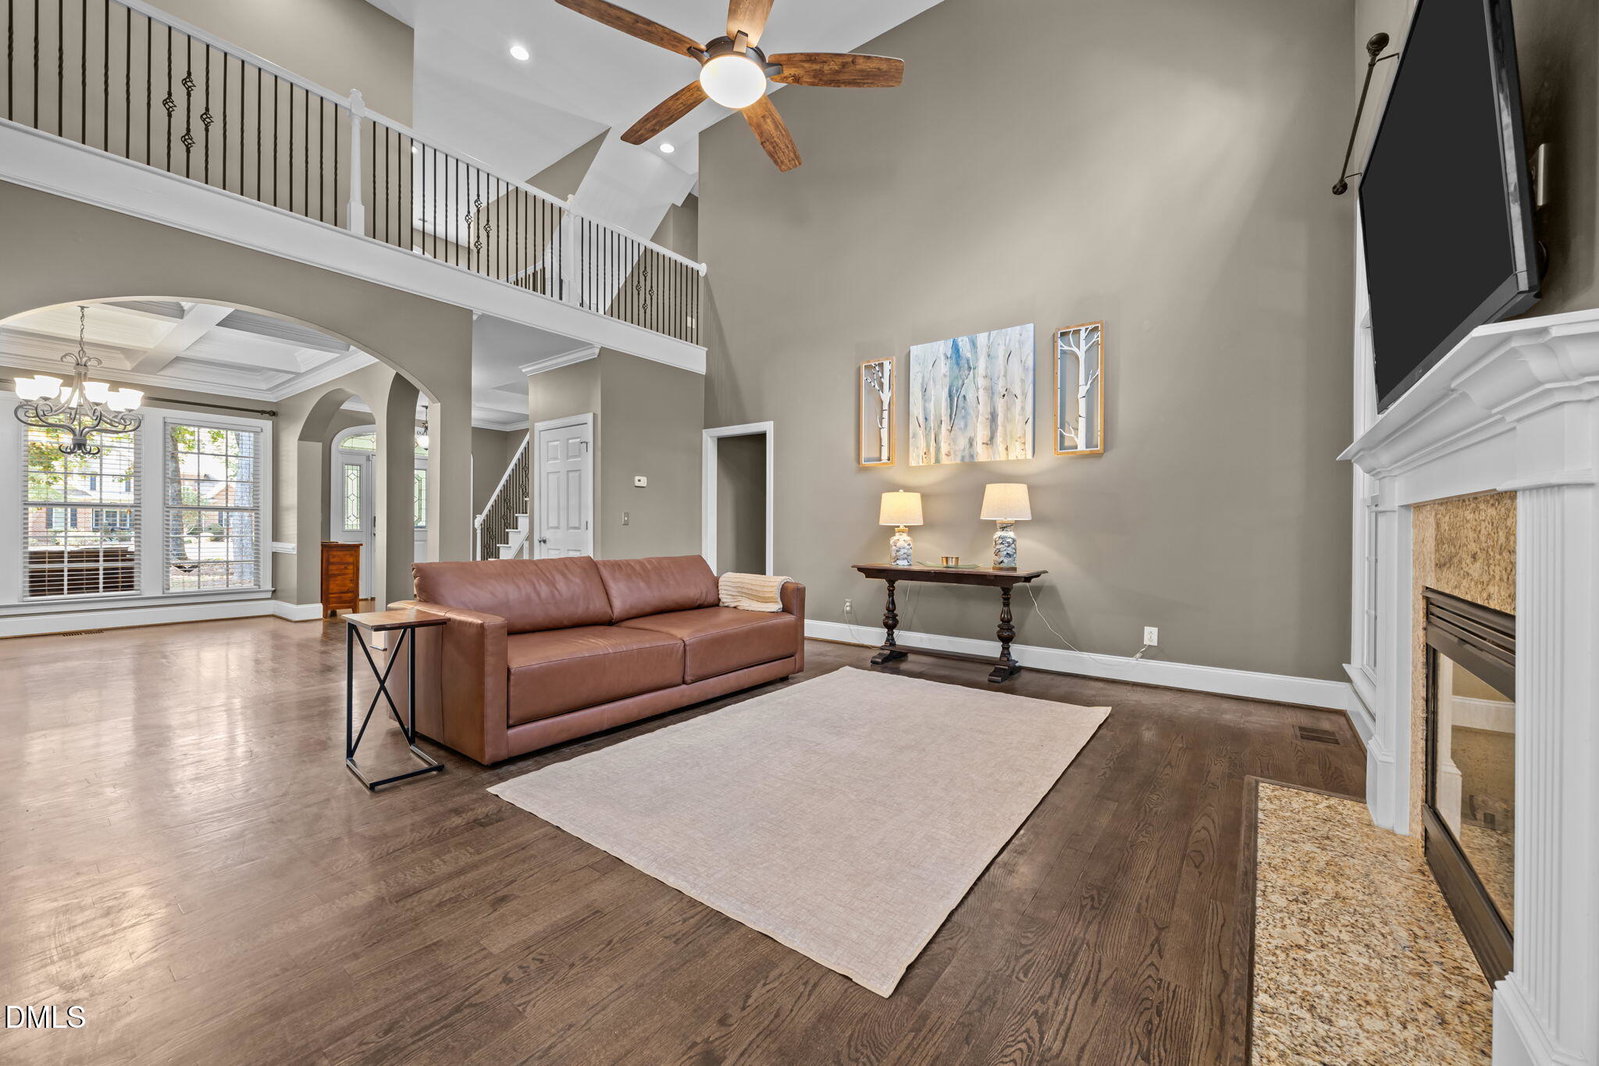
Tucked away on over an acre in a premier neighborhood, providing a rare combination of privacy, peaceful surroundings, and expansive outdoor living. It features over 3,700 square feet of thoughtfully designed space, including 4 bedrooms, 4.5 bathrooms, and a flexible layout that comfortably lives like a 5-bedroom. Yes, there IS a 5-bedroom septic permit. Inside, the home boasts exceptional craftsmanship with hardwood floors, coffered and tray ceilings, detailed crown molding, and custom finishes throughout. The main-level primary suite includes a cozy keeping room, perfect for relaxing. The chef's kitchen is equipped with 42'' custom cabinetry, granite countertops, and premium appliances, connecting seamlessly to a sunny breakfast nook and a bright three-season room overlooking the private, tree-lined backyard. There's a ''keeping Room'' that can easily be closed off from the kitchen that already has a closet and direct access to a full bath to create a 1st floor ensuite for special guests. The home is move-in ready with new carpet in some rooms and freshly painted bathrooms. Outside, you'll find a spacious composite deck, ideal for entertaining, and a private backyard surrounded by mature landscaping. Upstairs, there are three spacious bedrooms, two full bathrooms, and a large bonus room. The third-floor retreat with a half bath is perfect for a home theater, game room, or guest suite, and there's approximately 500 sq ft of walk-in storage. Recent upgrades include: * New Roof (2022) * Heat Pump (2019) * Tankless Water Heater (2021) * Black Gutters with Gutter Guards (2024) * New 3rd floor Carpet. Don't miss the 3-Car garage & Workshop area with built-in overhead shelving for your outdoor decorations and summer accessories. Envision yourself decorating for the large holiday gatherings this season. Enjoy conversations around the firepit, mingling with friends in this open floorplan and making memories.
/u.realgeeks.media/theresalunthomes/Logo-1_1-min.png)
Additional Information
- Hoa Fee Includes
- None
- Style
- Traditional, Transitional
- Foundation
- Brick/Mortar, Crawl Space
- Interior Features
- Breakfast Area, Ceiling Fans, Chandelier, Crown Molding, Coffered Ceiling(s), Double Vanity, Entrance Foyer, Eat-In Kitchen, Granite Counters, High Ceilings, High Speed Internet, Kitchen Island, Open Floor Plan, Pantry, Primary Downstairs, Recessed Lighting, Soaking Tub, Storage, Tray Ceiling(s), Vaulted/Cathedral Ceilings, Walk-In Closet(s), Central Vacuum, Shower Only, Separate Shower, Bathtub/Shower Combination, Walk-In Shower, Water Closets, Garage Apartment, Smooth Ceilings
- Exterior Features
- Fire Pit, Garden, Rain Gutters, Storage
- Elementary School
- Franklin - Youngsville Elementary
- Middle School
- Franklin - Bunn
- High School
- Franklin - Bunn
- Utilities
- Cable Available, Electricity Available, Phone Available, Propane, Underground Utilities, Septic
- Garage Spaces
- 3
- Water
- Private Well, Well
- Flooring
- Carpet, Hardwood, Tile
- Roof
- Architectural
- Heating
- Electric, Heat Pump, Propane, Zoned
- Vegetation
- Wooded
Mortgage Calculator
Listings provided courtesy of Triangle MLS, Inc. of NC, Internet Data Exchange Database. Information deemed reliable but not guaranteed. © 2026 Triangle MLS, Inc. of North Carolina. Data last updated .