2705 Bridgeton Pl, Chapel Hill, NC 27514
- $1,525,000
- 4
- BD
- 5
- BA
- 4,230
- SqFt





Seller Representative Nest Realty of the Triangle
Buyer Representative
- Sold Price
- $1,525,000
- List Price
- $1,580,000
- Closing Date
- Dec 17, 2025
- Status
- CLOSED
- MLS#
- 10127034
- Bedrooms
- 4
- Bathrooms
- 5
- Full-baths
- 3
- Half-baths
- 2
- Living Area
- 4,230
- Lot Size
- 73,616
- Subdivision
- Creek Wood
- Year Built
- 2007
- Acres
- 1.69
Property Description
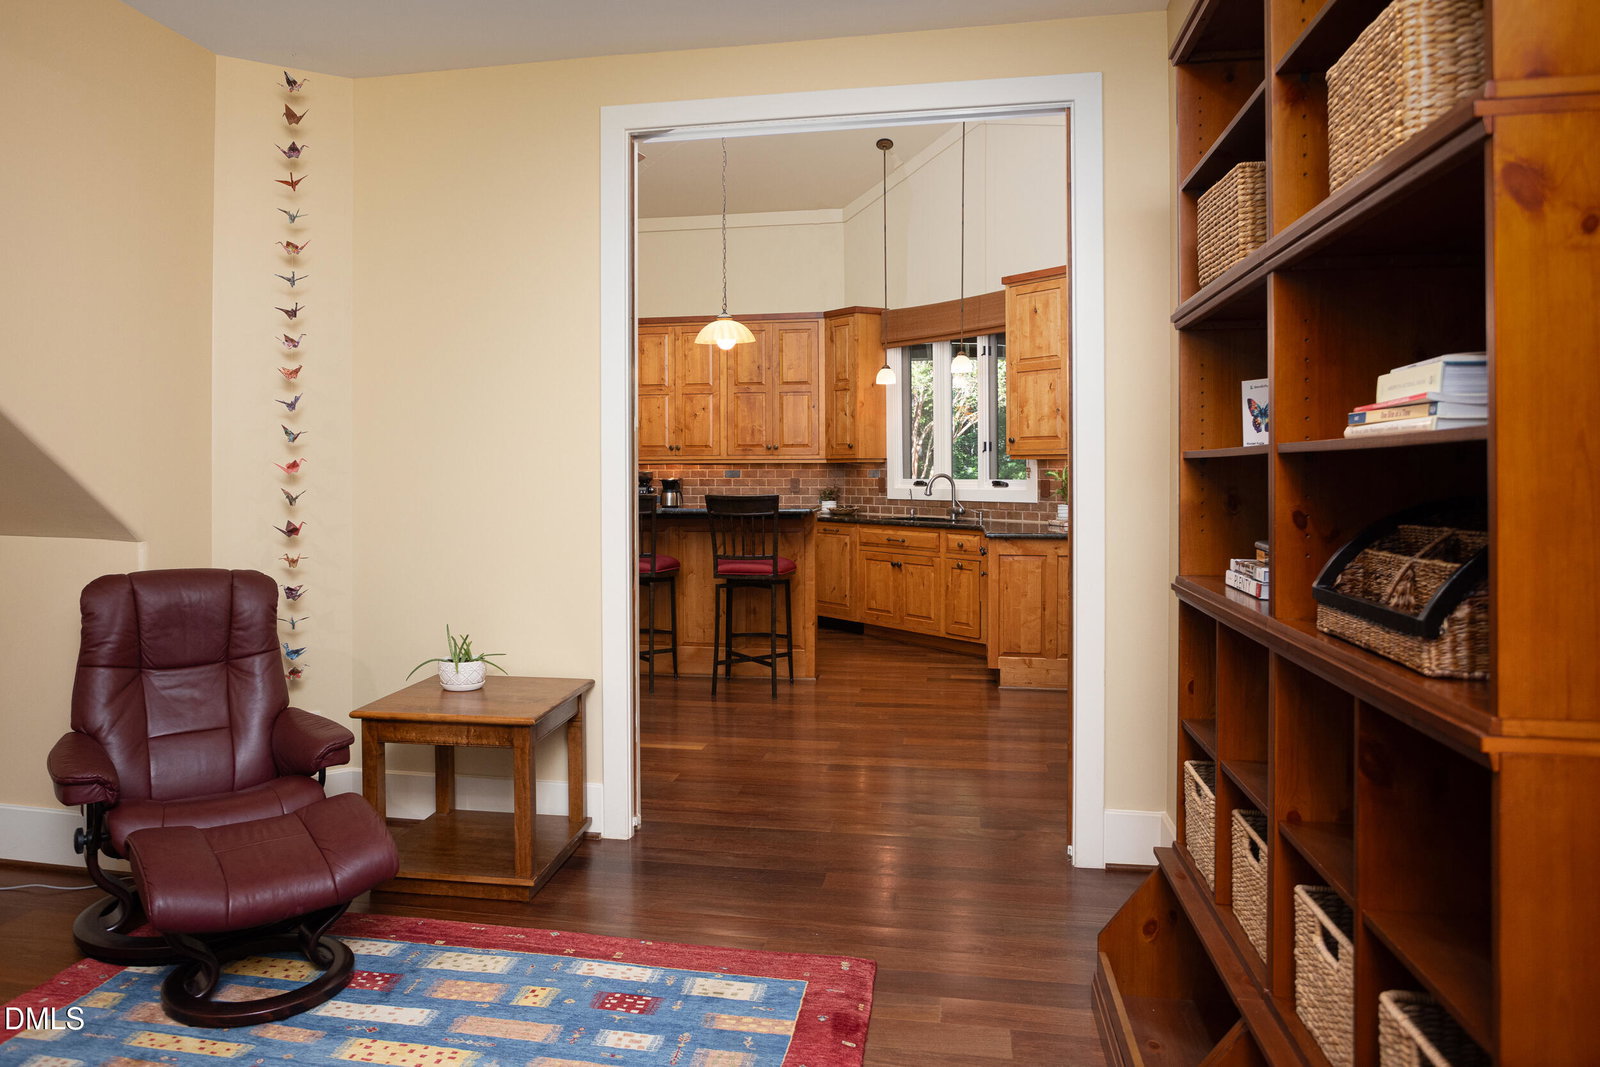
Every so often, a home comes to market that has been so carefully thought-out and considered in its design and construction that the next owner is sure to be feeling lucky for years to come as they enjoy and continually discover the benefits of the original owners vision and execution. 2705 Bridgeton is just such a home. Designed with impeccable care and adherence to Feng Shui principles, this home just feels good. Perfectly scaled and proportioned to maximize light, function, and flow, the soaring ceilings and generous rooms are just a part of the allure. Primarily laid out over one level, the first floor has everything you need! A spacious primary suite with outdoor shower, an en suite bedroom, an office that could be connected to the full bath for a Jack and Jill configuration, excellent laundry and cedar-lined storage, an additional office, a showstopping living and dining room with sunroom beyond, and the kitchen of your dreams! Cabinetry made out of Alderwood with solid bronze hardware just feels good in your hand. A fire engine red Aga stove will have you chefing like your food network idols. Upstairs in the main house is a flex room with half bath and don't miss the full separate suite with kitchenette above the garage for guests. Outside, the exquisite 1.69 acre lot is beautifully landscaped and hardscaped with deer fencing for your gardening delight...if you ever make it off the palatial screen porch that is! All this in coveted CreekWood smack dab between Duke and UNC.
/u.realgeeks.media/theresalunthomes/Logo-1_1-min.png)
Additional Information
- Hoa Fee Includes
- None
- Style
- Contemporary, Ranch, Spanish, Transitional
- Foundation
- Block, Crawl Space
- Interior Features
- Breakfast Area, Bookcases, Cedar Closets, Ceiling Fans, Chandelier, Crown Molding, Double Vanity, Entrance Foyer, Eat-In Kitchen, Granite Counters, High Ceilings, Kitchen Island, Open Floor Plan, Primary Downstairs, Storage, Solar Tubes, Vaulted/Cathedral Ceilings, Walk-In Closet(s), Dressing Area, Whirlpool Tub, Separate Shower, Walk-In Shower, Garage Apartment, Smooth Ceilings
- Accessibility Features
- Accessible Common Area, Accessible Central Living Area
- Exterior Features
- Private Yard
- Elementary School
- Orange - Grady Brown
- Middle School
- Orange - A L Stanback
- High School
- Orange - Cedar Ridge
- Utilities
- Water Available, Septic
- Garage Spaces
- 2
- Water
- Public
- Basement
- Crawl Space, Crawl Space
- Flooring
- Cork, Hardwood, Tile
- Roof
- Metal, Architectural
- Heating
- Heat Pump
- Vegetation
- Partially Wooded
Mortgage Calculator
Listings provided courtesy of Triangle MLS, Inc. of NC, Internet Data Exchange Database. Information deemed reliable but not guaranteed. © 2026 Triangle MLS, Inc. of North Carolina. Data last updated .