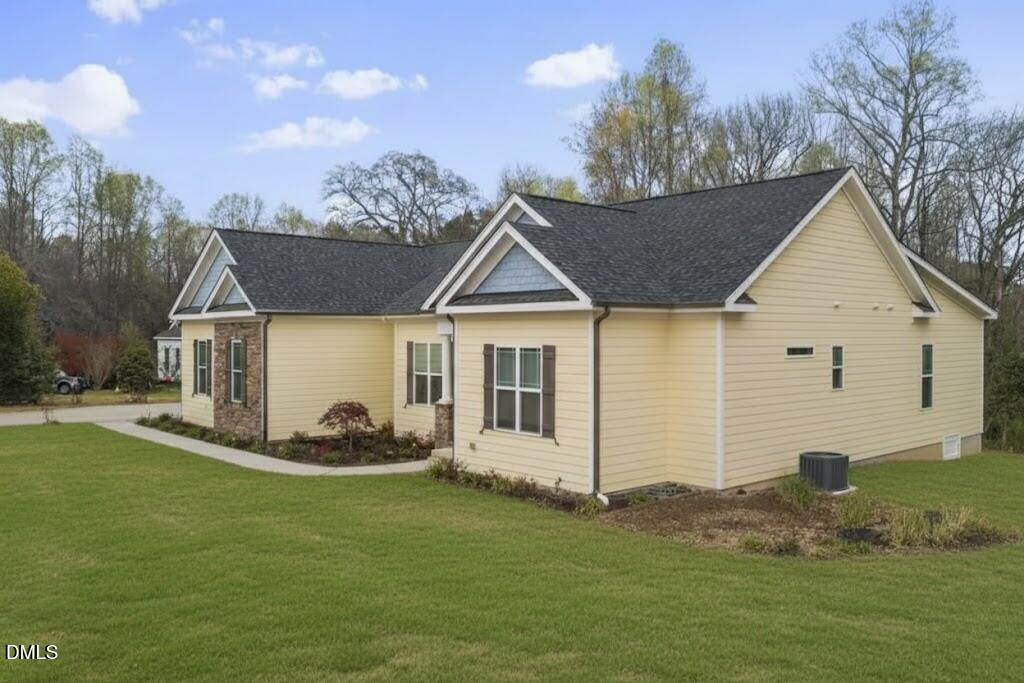
115 Wiggins Rd, Angier, NC 27501
- $569,999
- 3
- BD
- 3
- BA
- 2,208
- SqFt





Seller Representative EXP Realty LLC
Buyer Representative
- Sold Price
- $569,999
- List Price
- $579,999
- Closing Date
- Dec 03, 2025
- Status
- CLOSED
- MLS#
- 10126535
- Bedrooms
- 3
- Bathrooms
- 3
- Full-baths
- 3
- Living Area
- 2,208
- Lot Size
- 60,548
- Subdivision
- Amary Meadows
- Year Built
- 2020
- Acres
- 1.39
Property Description
Built in 2021, this custom ranch home showcases exceptional craftsmanship and thoughtful design throughout. From the moment you step inside, soaring ceilings, rich wood floors, and natural light create an inviting sense of openness. The gourmet kitchen features imported granite countertops, custom cabinetry, and a seamless flow into the main living area—ideal for entertaining or simply enjoying everyday comfort. The home offers three spacious bedrooms, including two suites designed for flexibility and privacy. Whether used as a true dual-primary layout, a private guest retreat, or a home office with its own outdoor access, each suite provides generous space and luxury touches. Both feature direct access to the backyard, while the spa-inspired bathrooms include oversized walk-in showers, one enhanced with a rejuvenating steam feature. Outside, a three-panel sliding glass door opens to your private outdoor sanctuary. A heated, saltwater pool invites year-round enjoyment, surrounded by low-maintenance landscaping and tranquil views of the 1.39-acre setting. The oversized screened porch, finished with durable Plex flooring, extends your living space and offers the perfect spot to unwind in comfort. Additional highlights include a fully encapsulated crawlspace, handicap accessibility throughout the home, hybrid water heater, motion-sensor lighting in all closets/ pantry, and a two-car garage. With no HOA and a convenient location just minutes from downtown Angier, this home delivers the rare combination of modern luxury and peaceful country living. They truly don't build them like this anymore.
/u.realgeeks.media/theresalunthomes/Logo-1_1-min.png)
Additional Information
- Style
- Ranch
- Foundation
- Crawl Space
- Interior Features
- Ceiling Fans, Crown Molding, Double Vanity, Entrance Foyer, Eat-In Kitchen, High Ceilings, In-Law Arrangement, Kitchen Island, Open Floor Plan, Pantry, Primary Downstairs, Sauna/Steam Room, Storage, Tray Ceiling(s), Walk-In Closet(s), Second Primary Bedroom, Shower Only, Walk-In Shower, Bathtub Only, Smooth Ceilings
- Accessibility Features
- Accessible Bedroom, Accessible Closets, Accessible Central Living Area, Accessible Doors, Accessible Entrance, Accessible Hallway(s), Accessible Kitchen Appliances, Accessible Approach with Ramp, Level Flooring
- Exterior Features
- Garden, Lighting, Private Yard, Rain Gutters, Fenced Yard
- Elementary School
- Johnston - McGees Crossroads
- Middle School
- Johnston - McGees Crossroads
- High School
- Johnston - W Johnston
- Utilities
- Cable Available, Electricity Available, Propane, Water Available, Septic
- Garage Spaces
- 2
- Water
- Public
- Flooring
- Bamboo
- Roof
- Shingle
- Heating
- Heat Pump
- Vegetation
- Cleared, Grassed
Mortgage Calculator
Listings provided courtesy of Triangle MLS, Inc. of NC, Internet Data Exchange Database. Information deemed reliable but not guaranteed. © 2026 Triangle MLS, Inc. of North Carolina. Data last updated .