39 Beau Dr, Garner, NC 27529
- $517,500
- 5
- BD
- 4
- BA
- 2,902
- SqFt





Seller Representative THE REAL ESTATE STUDIO LLC
Buyer Representative
- Sold Price
- $517,500
- List Price
- $525,000
- Closing Date
- Feb 06, 2026
- Status
- CLOSED
- MLS#
- 10126509
- Bedrooms
- 5
- Bathrooms
- 4
- Full-baths
- 3
- Half-baths
- 1
- Living Area
- 2,902
- Lot Size
- 12,632
- Subdivision
- Adams Point
- Neighborhood
- The Highlands
- Year Built
- 2017
- Acres
- 0.29
Property Description
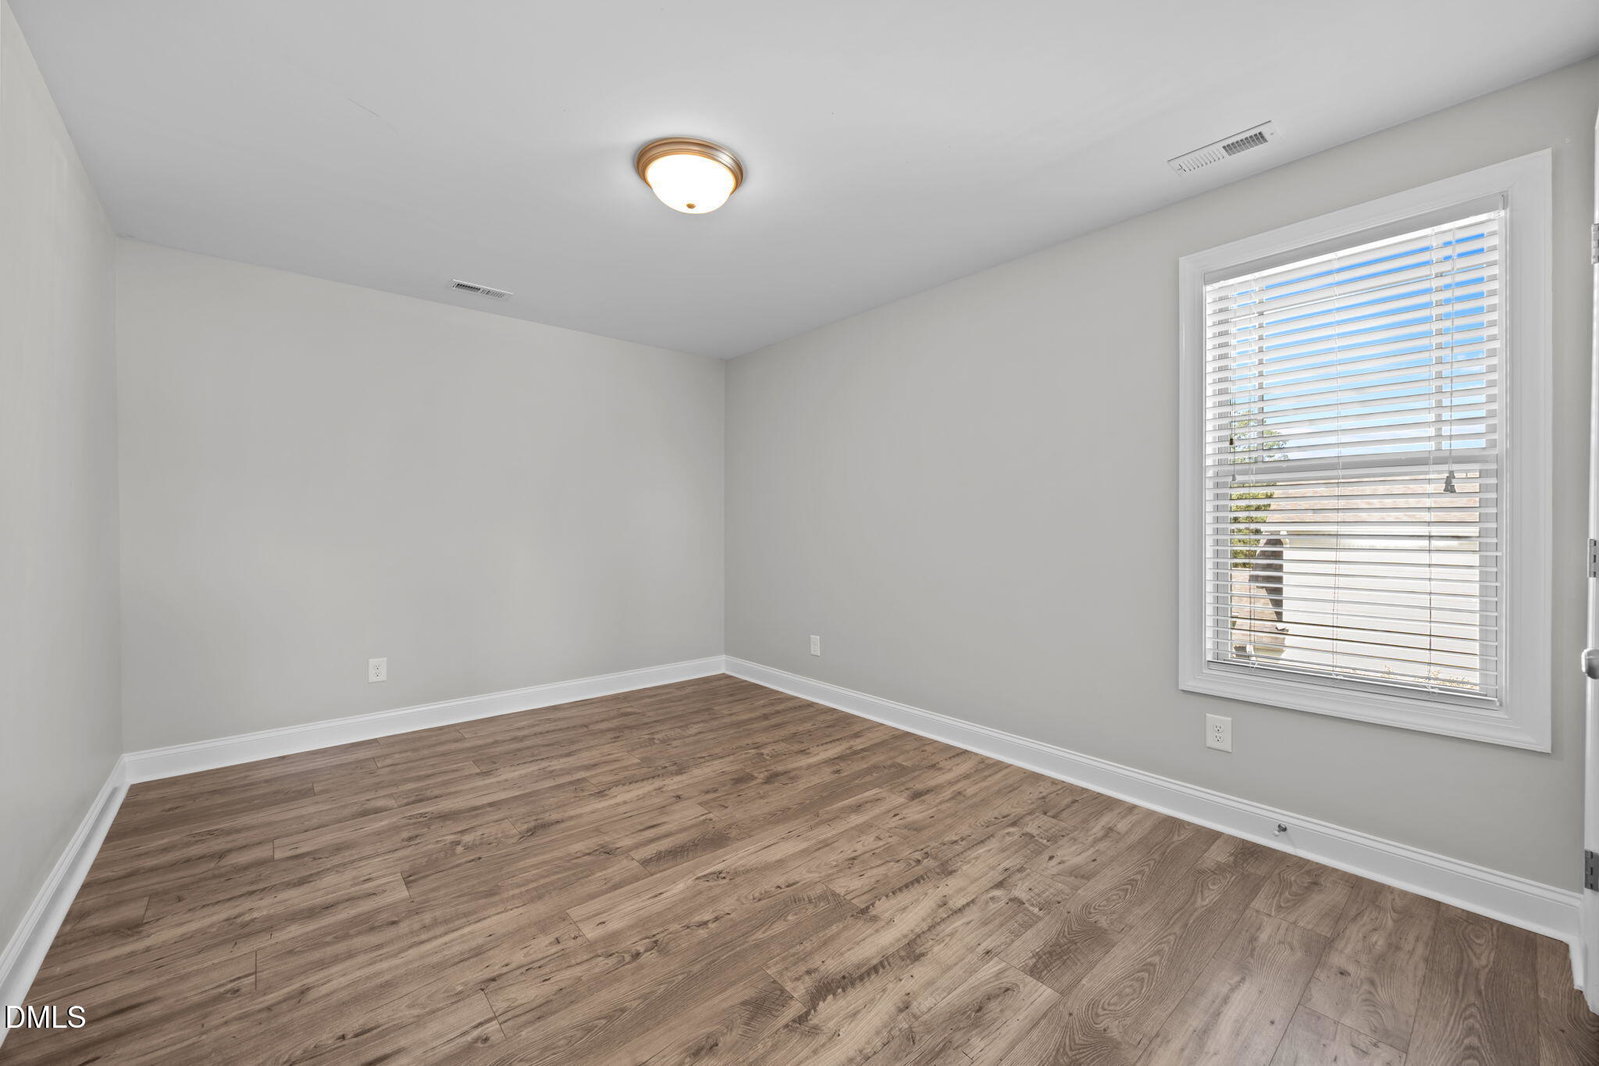
Impeccably maintained and thoughtfully designed, this home offers flexible living spaces, extensive upgrades, and outdoor areas perfect for entertaining. The professionally landscaped yard showcases mature plantings and exceptional curb appeal, leading to an expansive rocking-chair front porch. Inside, a two-story foyer fills the home with natural light and highlights the staircase with iron pickets. The kitchen features white cabinetry with crown trim, white subway tile backsplash, black granite countertops, a raised bar overlooking the family room, stainless appliances including a gas range, and a walk-in pantry. Wide-plank laminate flooring extends through the main areas with an all-pet warranty, with carpet only on the stairs. The main-level primary suite includes a tray ceiling, custom walk-in closet system, and a spacious bath with double-door entry, dual vanities with white cabinetry, a garden tub with window, and a separate walk-in shower. Outdoor living is exceptional with a screened porch and large patio featuring a covered pergola—perfect for gatherings and relaxation. Additional highlights include an integrated exterior security camera system and a 3-car garage with a separate 3rd bay ideal for a workshop, generator hookup, and built-in storage. Upstairs offers a large bonus or teen suite with a private full bath plus walk-in unfinished storage over the 3rd garage bay with window. Ideally located near shopping, dining, and major highways in a rapidly growing area, the neighborhood also features a clubhouse, pool, playground, and sidewalks.
/u.realgeeks.media/theresalunthomes/Logo-1_1-min.png)
Additional Information
- Hoa Fee Includes
- Insurance, Maintenance Grounds, Security
- Style
- Transitional
- Foundation
- Permanent, Raised, Crawl Space
- Interior Features
- Breakfast Area, Ceiling Fans, Chandelier, Crown Molding, Double Vanity, Entrance Foyer, Granite Counters, High Ceilings, Pantry, Primary Downstairs, Recessed Lighting, Soaking Tub, Tray Ceiling(s), Walk-In Closet(s), Dining Combo, Separate Shower, Bathtub/Shower Combination, Walk-In Shower, Water Closets, Quartz/Quartzite Counters, Smooth Ceilings
- Accessibility Features
- Visitable, Visitor Bathroom
- Exterior Features
- Rain Gutters
- Elementary School
- Johnston - West View
- Middle School
- Johnston - Cleveland
- High School
- Johnston - W Johnston
- Utilities
- Cable Available, Cable Available, Electricity Available, Natural Gas Available, Phone Available, Sewer Connected, Water Available
- Garage Spaces
- 3
- Water
- Public
- Basement
- Crawl Space
- Flooring
- Carpet, Tile, Hardwood, Tile
- Roof
- Shingle, Architectural
- Heating
- Central, Fireplace, Forced Air
Mortgage Calculator
Listings provided courtesy of Triangle MLS, Inc. of NC, Internet Data Exchange Database. Information deemed reliable but not guaranteed. © 2026 Triangle MLS, Inc. of North Carolina. Data last updated .