513 S Allen Rd, Wake Forest, NC 27587
- $405,000
- 4
- BD
- 3
- BA
- 1,865
- SqFt



Seller Representative Carolina's Choice Real Estate
Buyer Representative
- Sold Price
- $405,000
- List Price
- $409,900
- Closing Date
- Nov 12, 2025
- Status
- CLOSED
- MLS#
- 10126388
- Bedrooms
- 4
- Bathrooms
- 3
- Full-baths
- 2
- Half-baths
- 1
- Living Area
- 1,865
- Lot Size
- 11,761
- Subdivision
- Deacons Ridge
- Year Built
- 2000
- Acres
- 0.27
Property Description
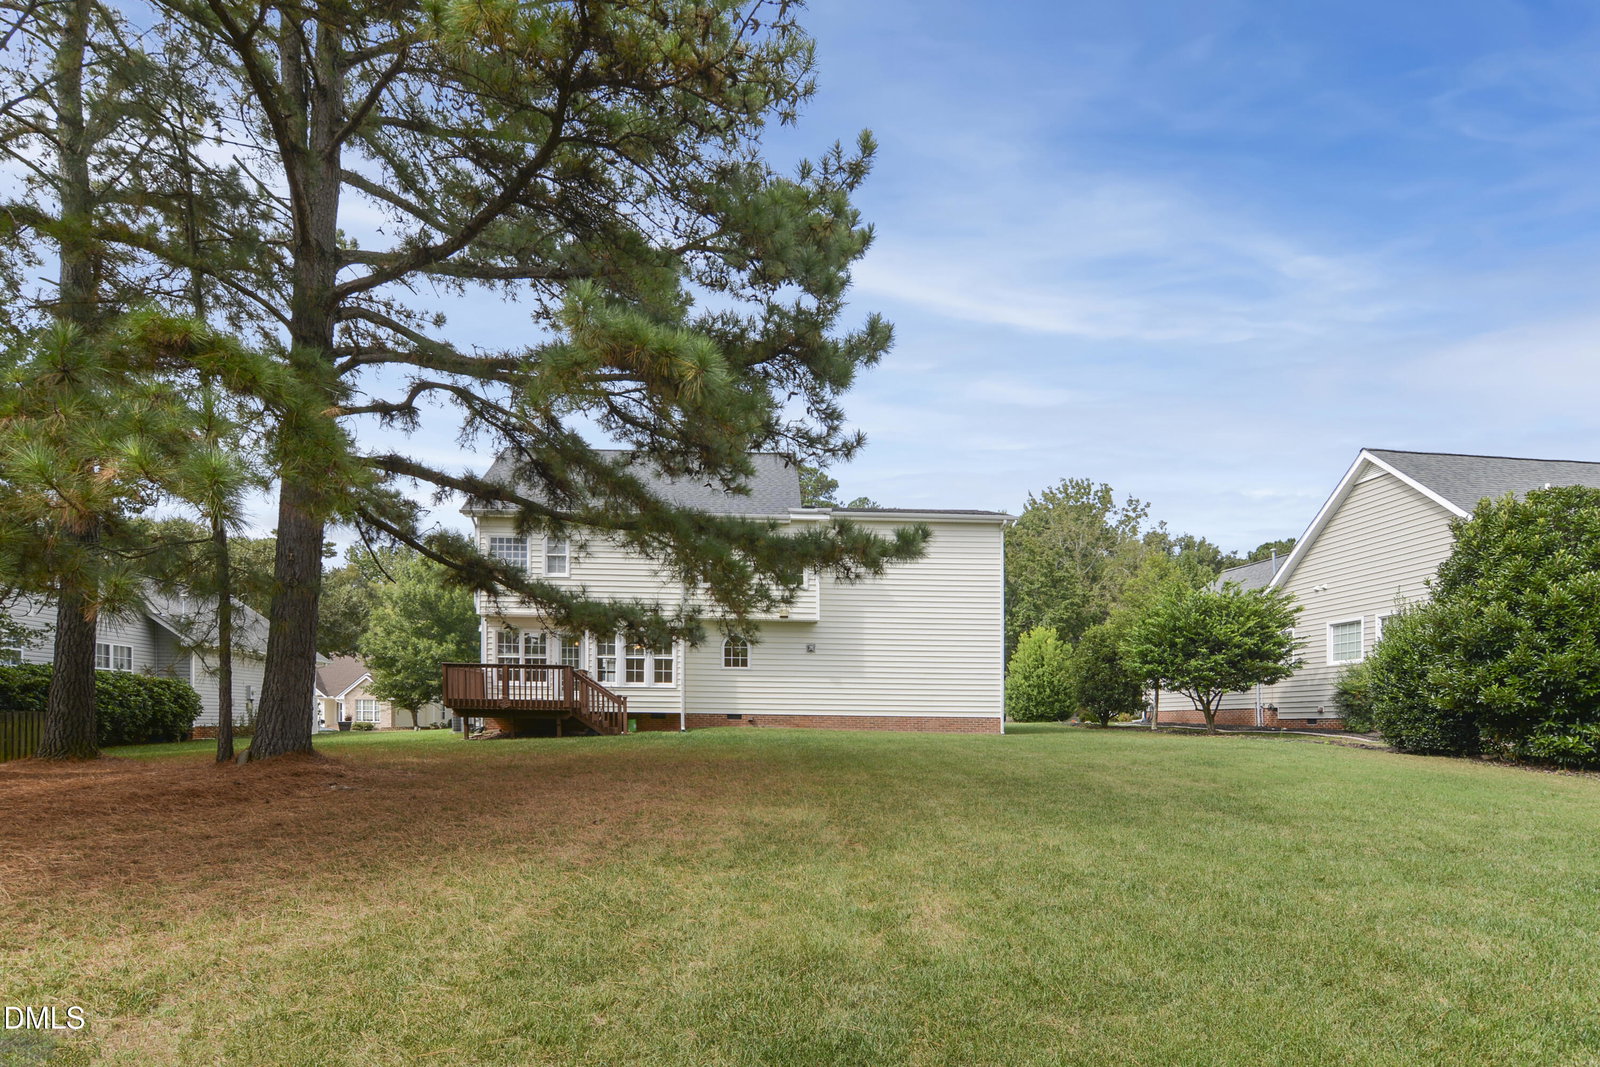
Well maintained traditional 4 bedroom 2.5 bath home in prime Wake Forest location. Spacious family room features gas log fireplace. Formal dining room includes hardwood floors and wainscoting. Bright & open kitchen offers tiled floors, tile backsplash & newer stainless steel appliances (fridge conveys). Sunny breakfast nook. Large primary suite has trey ceiling, dual vanities, soaking tub with separate tile walk in shower and walk in closet. Huge 4th bedroom/bonus room. New gas pack 2023. Added peace of mind with a generator. Deep, flat backyard. Welcoming front porch. Extremely close to Downtown Wake Forest.
/u.realgeeks.media/theresalunthomes/Logo-1_1-min.png)
Additional Information
- Hoa Fee Includes
- Maintenance Grounds
- Style
- A-Frame, Traditional
- Foundation
- Crawl Space
- Interior Features
- Ceiling Fans, Crown Molding, Double Vanity, Recessed Lighting, Soaking Tub, Tray Ceiling(s), Walk-In Closet(s), Separate Shower, Bathtub/Shower Combination, Walk-In Shower, Smooth Ceilings
- Accessibility Features
- Standby Generator
- Exterior Features
- Rain Gutters
- Elementary School
- Wake - Wake Forest
- Middle School
- Wake - Wake Forest
- High School
- Wake - Wake Forest
- Garage Spaces
- 2
- Water
- Public
- Basement
- Crawl Space
- Flooring
- Carpet, Hardwood, Tile
- Roof
- Shingle
- Heating
- Forced Air, Zoned, Natural Gas
Mortgage Calculator
Listings provided courtesy of Triangle MLS, Inc. of NC, Internet Data Exchange Database. Information deemed reliable but not guaranteed. © 2026 Triangle MLS, Inc. of North Carolina. Data last updated .