217 Shady Hollow Ln, Garner, NC 27529
- $535,000
- 3
- BD
- 2
- BA
- 1,920
- SqFt







Seller Representative Long & Foster Real Estate INC/Triangle East
Buyer Representative
- Sold Price
- $535,000
- List Price
- $535,000
- Closing Date
- Dec 05, 2025
- Status
- CLOSED
- MLS#
- 10126347
- Bedrooms
- 3
- Bathrooms
- 2
- Full-baths
- 2
- Living Area
- 1,920
- Lot Size
- 6,534
- Subdivision
- The Village At Aversboro
- Year Built
- 2013
- Acres
- 0.15
Property Description
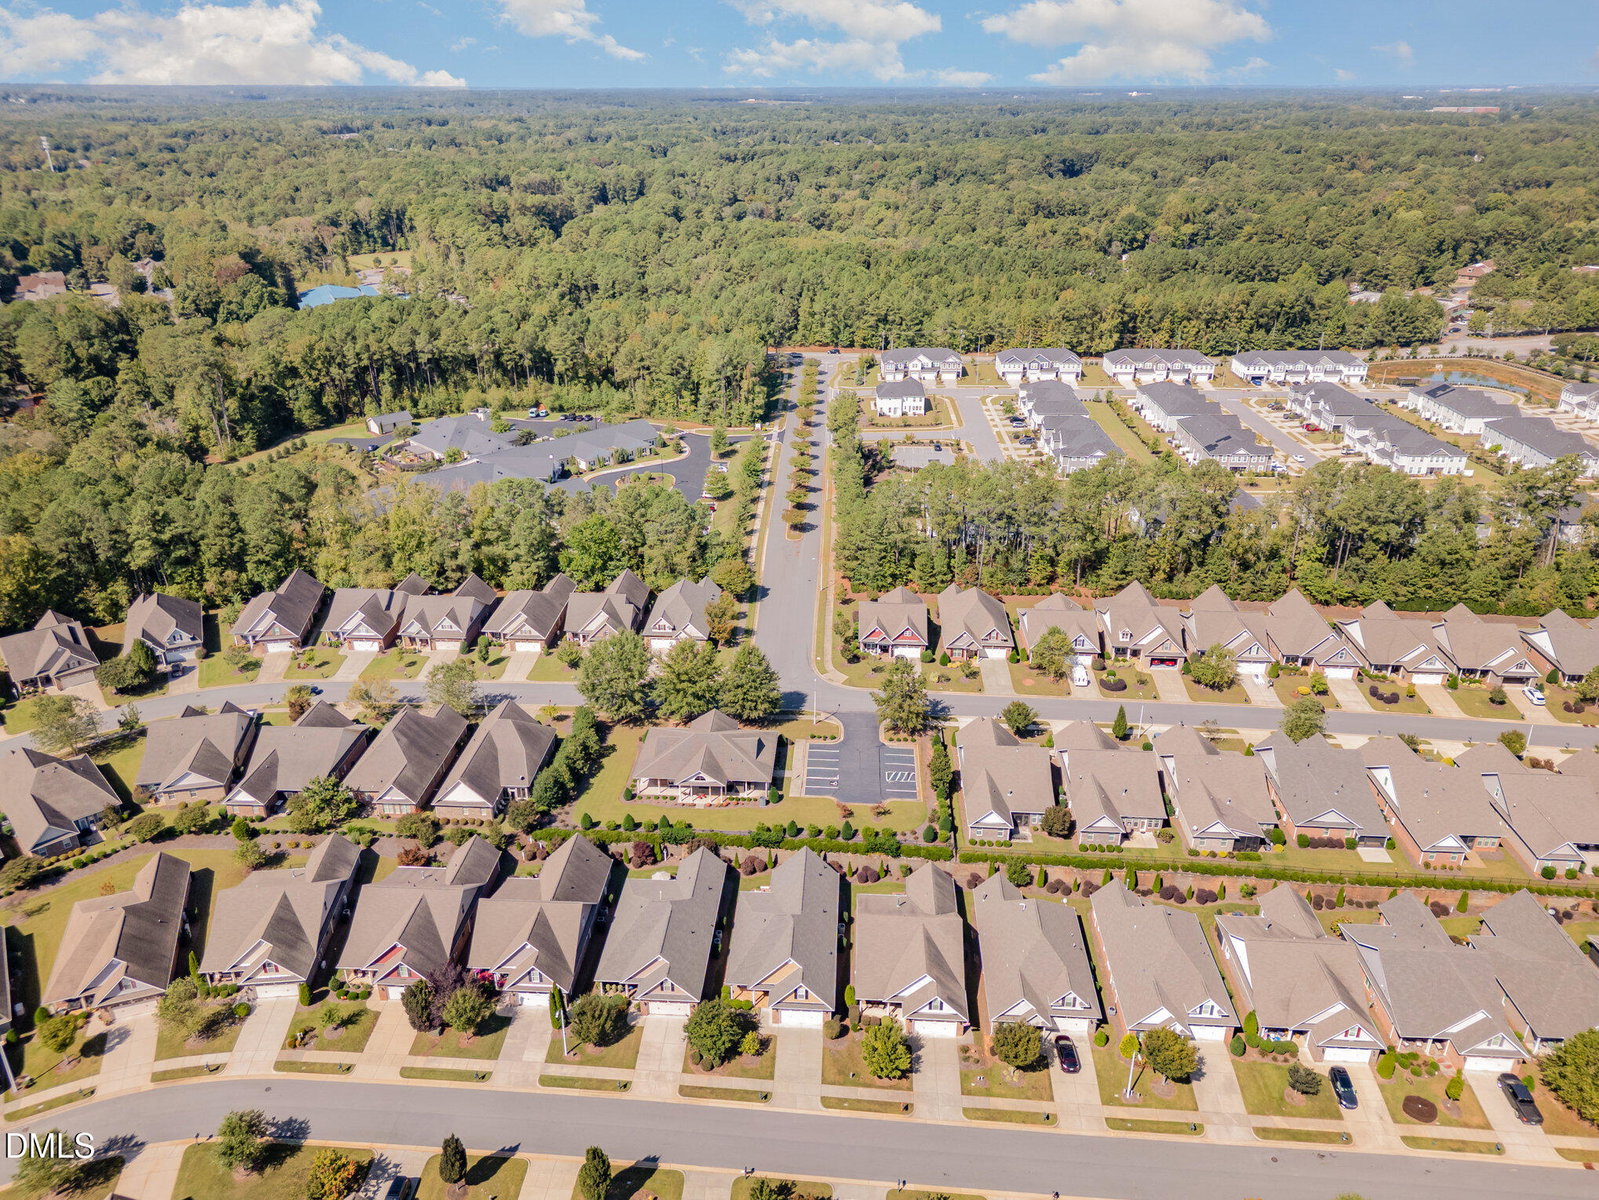
Beautiful Brick Ranch in The Village at Aversboro (55+ Community). Step into a welcoming foyer accented with custom molding that leads into the formal dining room, complete with a tray ceiling and upgraded chandelier. The spacious living room features a cozy gas log fireplace and flows seamlessly into the kitchen, designed with upgraded leather-finish granite, painted cabinets with pull-outs, and a large custom walk-in pantry. Newer appliances include a convection oven with built-in air fryer. The primary suite offers a tray ceiling, pocket door to an oversized walk-in closet, and a luxurious bath with a large tile shower. Additional features include a whole house generator, walk-up storage with a pre-plumbed bath for future expansion, and a radiant barrier for enhanced energy efficiency. Outdoor living shines with a large, screened porch featuring E-Z Breeze windows, perfect for use as a three-season room, plus acrylic overlay on concrete on both the front and back porches. Enjoy relaxing views of the community pond. HOA dues are just $100 per month and include yard maintenance and clubhouse. Conveniently located near Lake Benson Park, White Deer Park, and local shopping. Seller is including a one-year home warranty for peace of mind.
/u.realgeeks.media/theresalunthomes/Logo-1_1-min.png)
Additional Information
- Hoa Fee Includes
- Maintenance Grounds
- Style
- Ranch
- Foundation
- Slab
- Interior Features
- Ceiling Fans, Chandelier, Entrance Foyer, Granite Counters, Open Floor Plan, Pantry, Primary Downstairs, Tray Ceiling(s), Solar Tubes, Walk-In Closet(s), Wired Audio, Walk-In Shower
- Accessibility Features
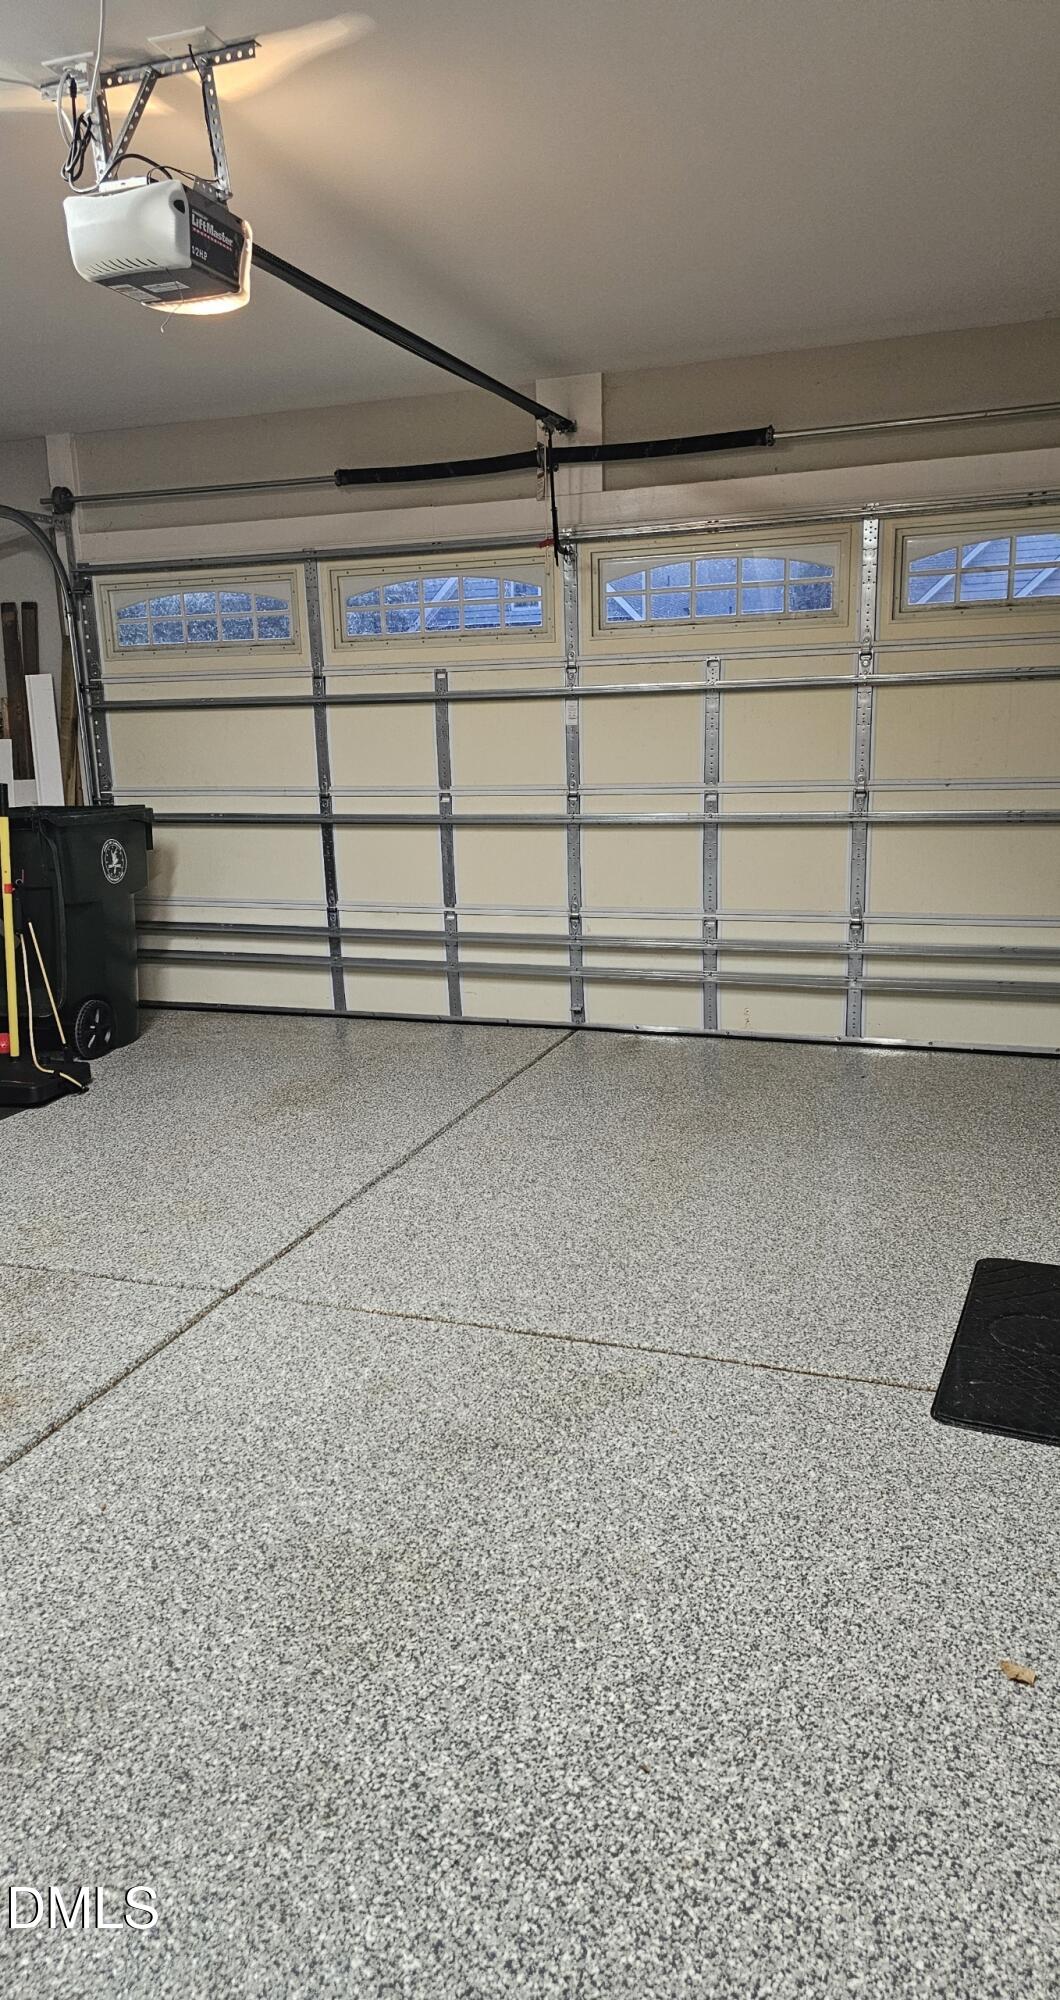
- Accessible Bedroom, Accessible Closets, Accessible Central Living Area, Accessible Doors, Accessible Entrance, Accessible Full Bath, Accessible Kitchen, Standby Generator, Level Flooring
- Exterior Features
- Rain Gutters
- Elementary School
- Wake - Aversboro
- Middle School
- Wake - East Garner
- High School
- Wake - Garner
- Utilities
- Cable Available, Electricity Available, Natural Gas Available
- Garage Spaces
- 2
- Water
- Public
- Flooring
- Carpet, Hardwood, Tile
- Roof
- Shingle
- Heating
- Forced Air, Natural Gas
Mortgage Calculator
Listings provided courtesy of Triangle MLS, Inc. of NC, Internet Data Exchange Database. Information deemed reliable but not guaranteed. © 2026 Triangle MLS, Inc. of North Carolina. Data last updated .