2710 Pathway Dr, Chapel Hill, NC 27516
- $1,140,000
- 5
- BD
- 5
- BA
- 3,877
- SqFt





Seller Representative Berkshire Hathaway HomeService
Buyer Representative
- Sold Price
- $1,140,000
- List Price
- $1,149,500
- Closing Date
- Jun 15, 2026
- Status
- CLOSED
- MLS#
- 10126316
- Bedrooms
- 5
- Bathrooms
- 5
- Full-baths
- 4
- Half-baths
- 1
- Living Area
- 3,877
- Lot Size
- 6,534
- Subdivision
- Sanderway
- Year Built
- 2025
- Acres
- 0.15
Property Description
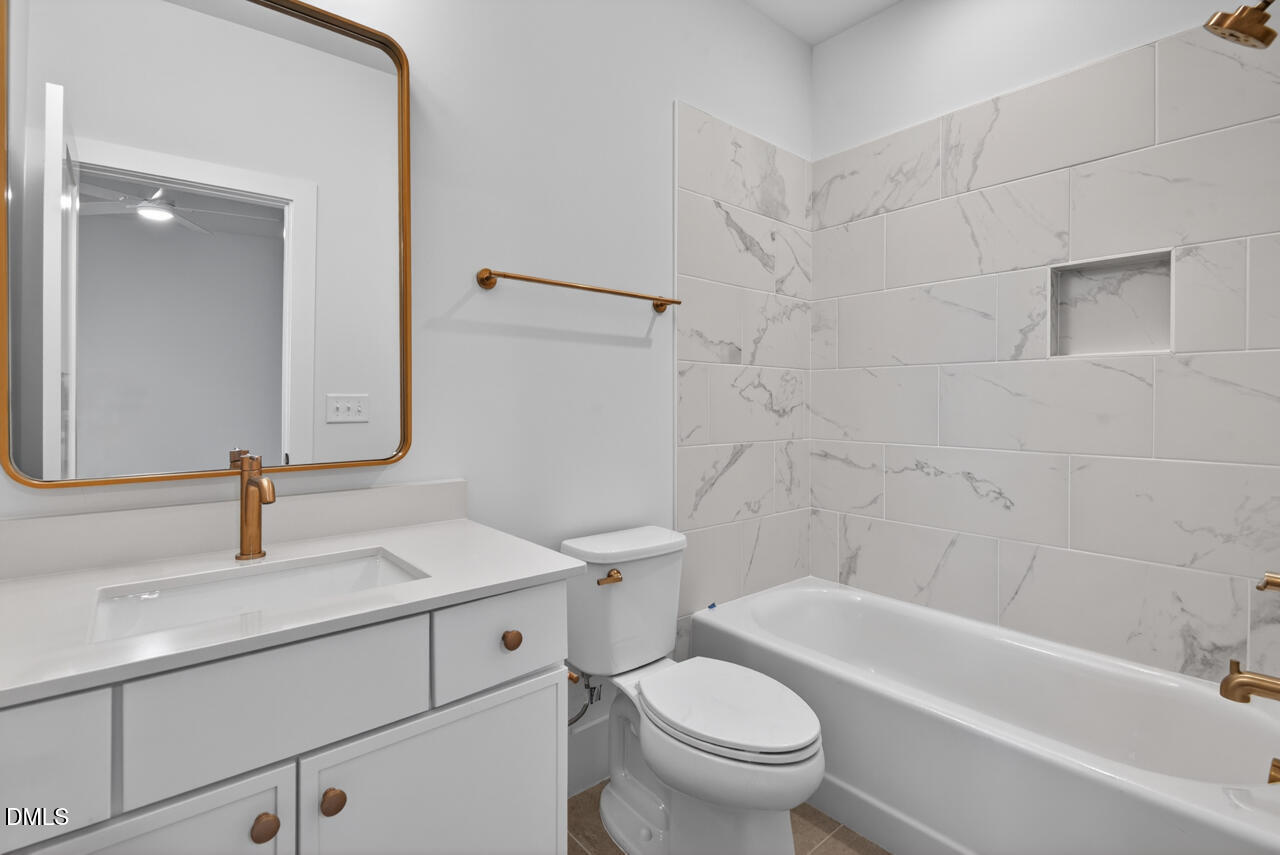
Luxurious finishes in new construction, in prime location of Carrboro bring you Home to Sanderway. Double mahogany front door opens for you to enjoy separate Office with French Doors, formal Dining with butler pantry to the open gourmet Kitchen with quartz island, and Living room with 12' slider door to the screened porch overlooking the protected woods of the neighborhood and just a few steps to the Carrboro Greenway! 10' ceilings on the main level with guest bedroom and en suite bathroom, powder room and drop zone to the two car garage. Upstairs features 9' ceilings with a Media room, Primary suite with tray ceiling, and luxurious bathroom with tiled double shower and Diva-sized walk in closet. 2 more bedrooms, one with en suite bath and a large bonus room to bring so much versatility to life! Come feel the Herning model home in Sanderway and love Carrboro Living! Convenient to UNC-Chapel Hill and Duke Hospitals and campuses, and RDU airport.
/u.realgeeks.media/theresalunthomes/Logo-1_1-min.png)
Additional Information
- Hoa Fee Includes
- Maintenance Grounds
- Style
- Traditional
- Foundation
- Block, Crawl Space
- Interior Features
- Ceiling Fans, Dual Primary Closets, Kitchen Island, Pantry, Walk-In Closet(s), Bathtub/Shower Combination, Walk-In Shower, Quartz/Quartzite Counters
- Elementary School
- Chapel Hill Carrboro - Charles and Lucile McDougle Elementary School
- Middle School
- Chapel Hill Carrboro - Charles and Lucile McDougle Middle School
- High School
- Chapel Hill Carrboro - Chapel Hill High School
- Utilities
- Cable Available, Electricity Available, Natural Gas Available, Water Available
- New Construction
- Yes
- Garage Spaces
- 2
- Water
- Public
- Basement
- Crawl Space
- Flooring
- Carpet, Tile, Wood
- Roof
- Architectural
- Heating
- Electric, ENERGY STAR Qualified Equipment, Natural Gas, Zoned
Mortgage Calculator
Listings provided courtesy of Triangle MLS, Inc. of NC, Internet Data Exchange Database. Information deemed reliable but not guaranteed. © 2026 Triangle MLS, Inc. of North Carolina. Data last updated .