20 Bella Vita Dr, Clayton, NC 27527
- $860,000
- 4
- BD
- 4
- BA
- 3,291
- SqFt





Seller Representative HomeTowne Realty
Buyer Representative
- Sold Price
- $860,000
- List Price
- $875,000
- Closing Date
- Dec 01, 2025
- Status
- CLOSED
- MLS#
- 10125849
- Bedrooms
- 4
- Bathrooms
- 4
- Full-baths
- 4
- Living Area
- 3,291
- Lot Size
- 35,283
- Subdivision
- Portofino
- Year Built
- 2017
- Acres
- 0.81
Property Description
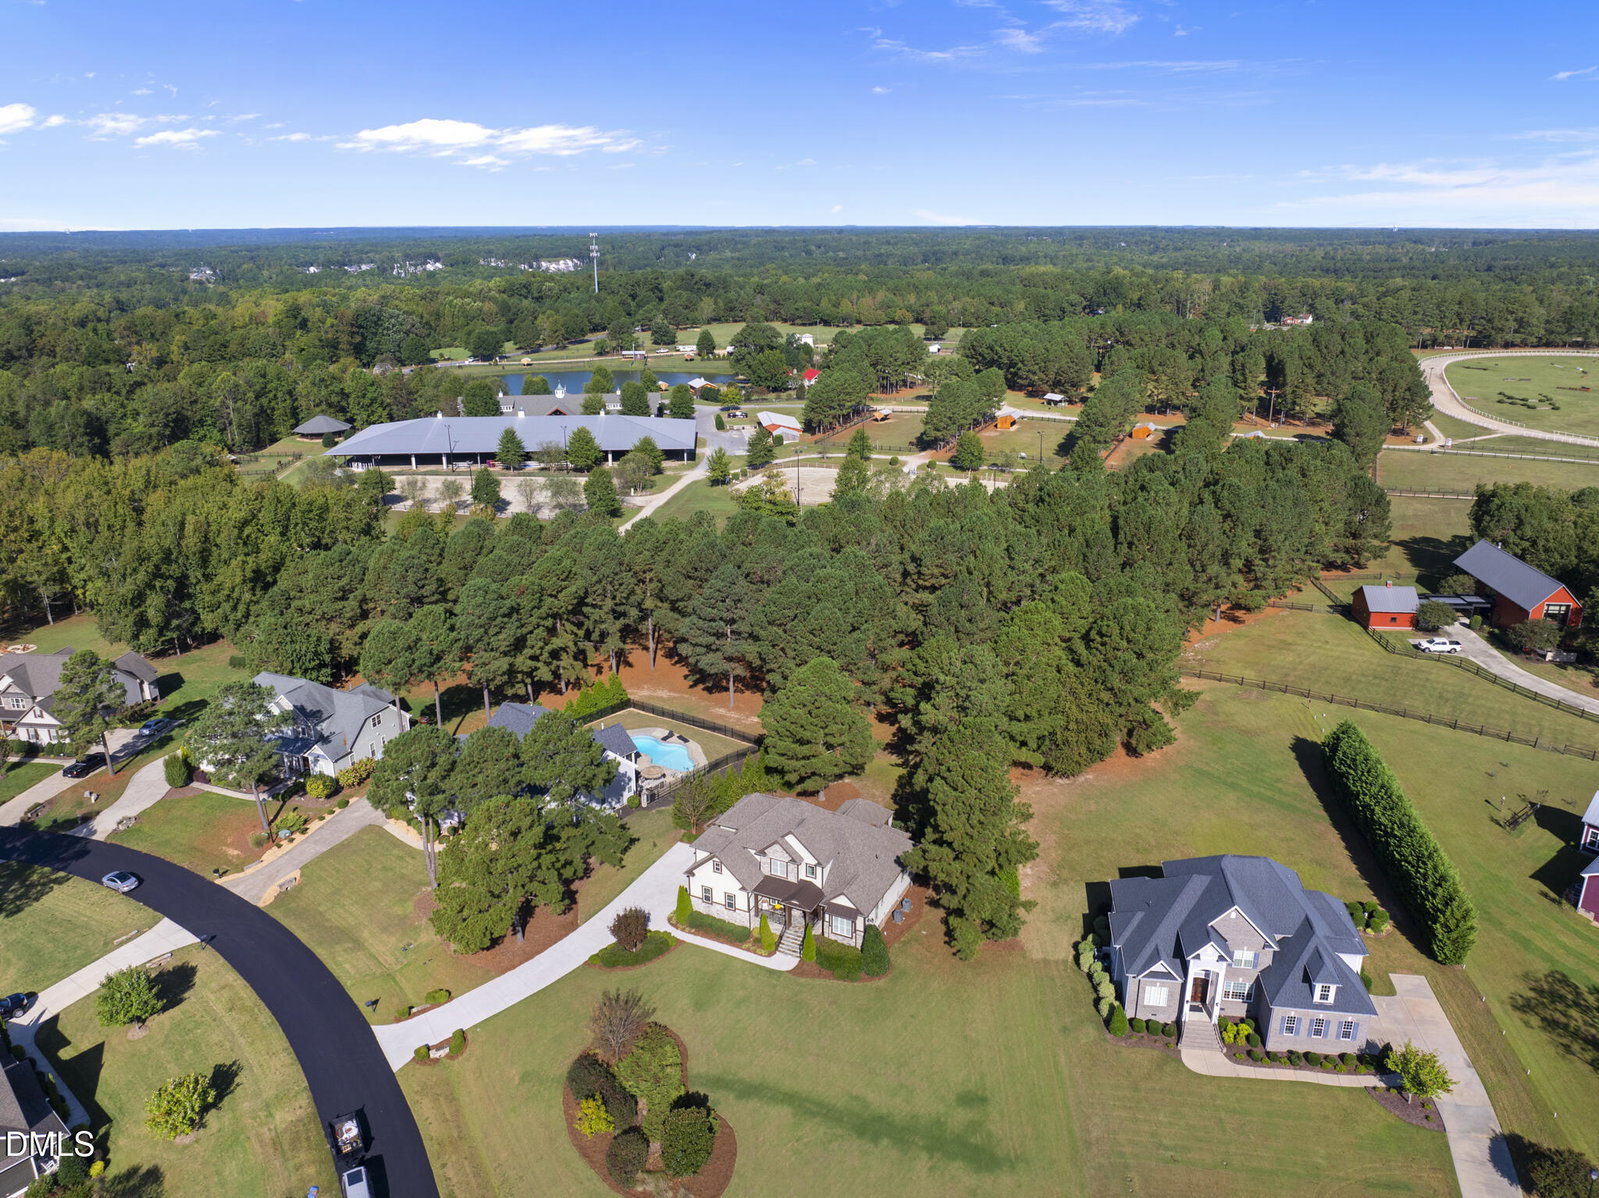
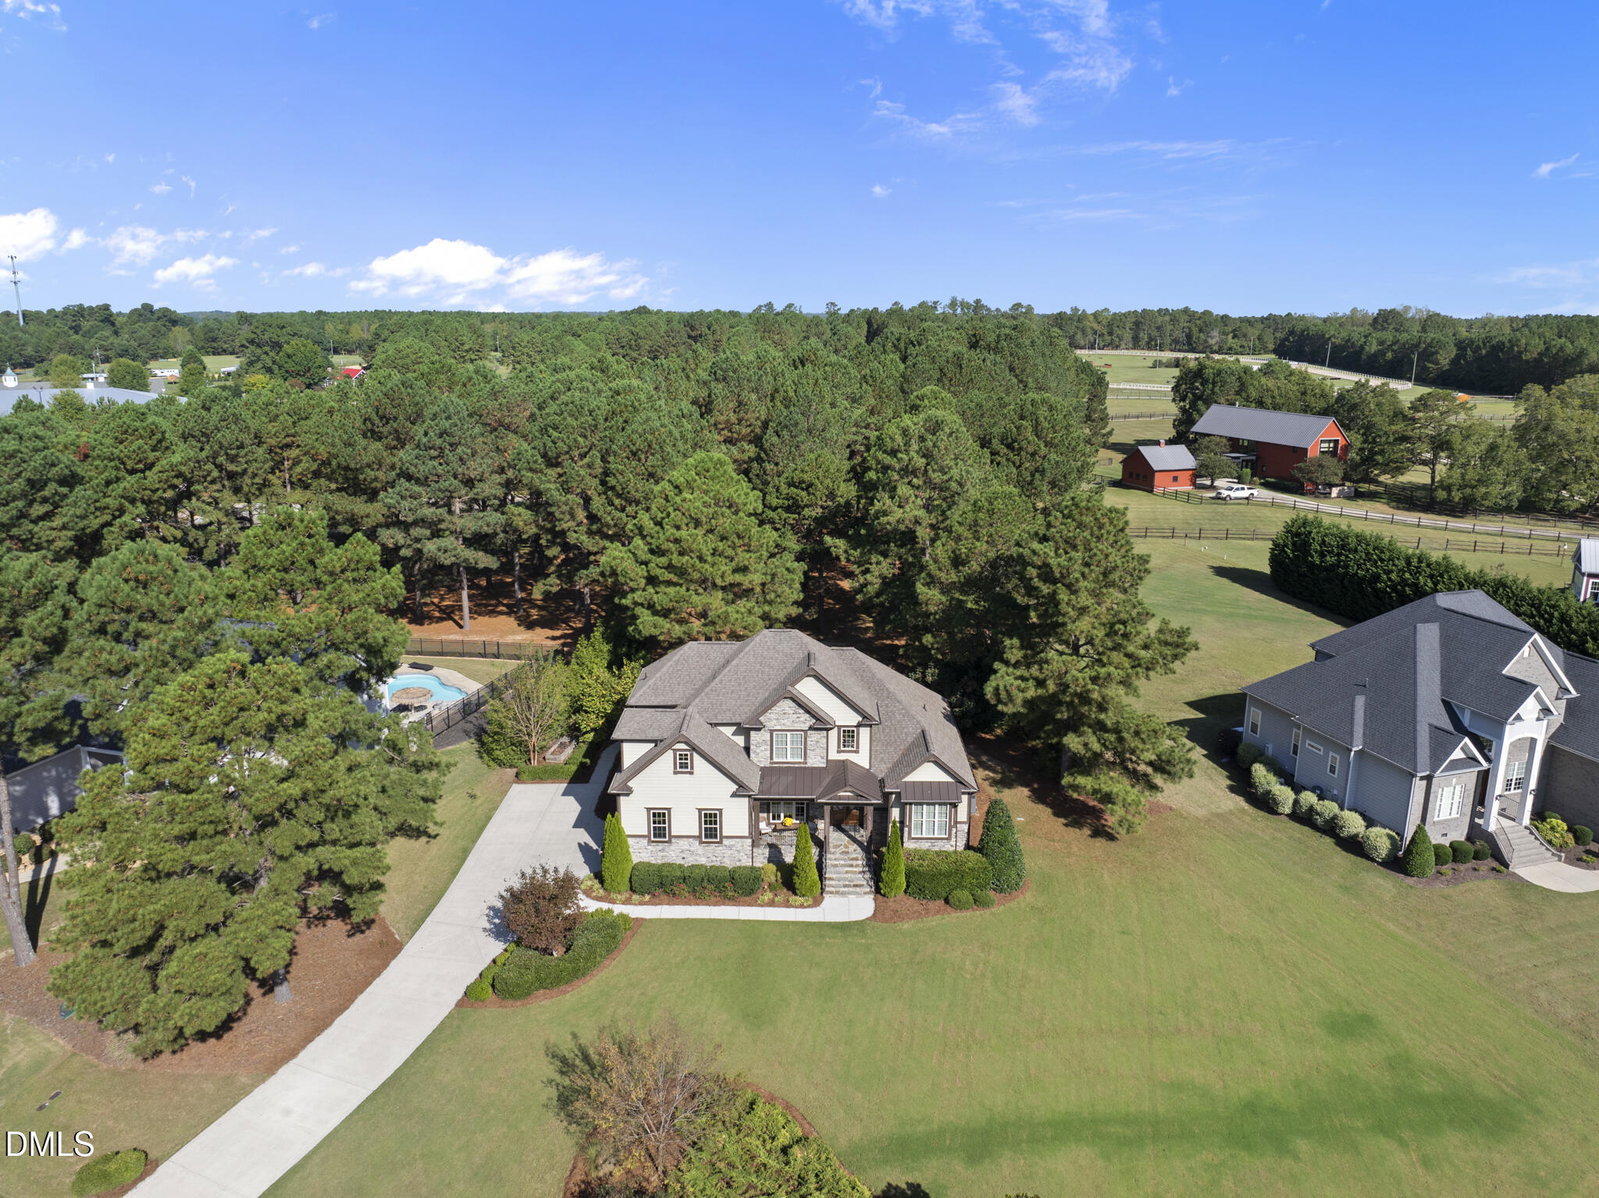
Majestic Luxury in the Highly Coveted Portofino Equestrian Community! Nestled on a sprawling corner lot, this exquisite 4 bedroom, 4 bath home offers 3,291 square feet of masterfully designed living space, showcasing craftsmanship, comfort, and sophistication at every turn. Step inside the dramatic two-story foyer and living room, where a stunning stone masonry gas-log fireplace anchors the space beneath soaring ceilings and abundant natural light. A study with cathedral ceilings and French glass doors and a formal dining room with elegant wainscoting and a tray ceiling set the tone for refined living. The open-concept layout flows effortlessly into a gourmet kitchen adorned with a coffered tray ceiling accented by rustic wood beams, high-level granite, custom cabinetry, a grand center island, stainless steel appliance package, and walk-in pantry. Adjacent breakfast and living areas make this the perfect space for both entertaining and everyday living. The main-level primary suite is a serene retreat featuring a double tray ceiling, sitting area, and an indulgent spa-like ensuite with a double-sided walk-in tile shower, dual vanities, built-in makeup vanity, custom closet built-ins, and designer lighting. A secondary bedroom and full bath on the main level add convenience for guests or multigenerational living. Upstairs, discover a loft with built-ins, bonus/media room with darkened blinds for movie nights, and 2 additional bedrooms, each with hidden bookshelf closet doors and walk-in attic access. Every bathroom showcases tile and granite finishes, continuing the home's refined aesthetic throughout. Outdoor living shines with a stained beadboard-covered back porch, brick paver patio, and stone fireplace overlooking mature landscaping that ensures privacy and tranquility. Enjoy a stone covered front porch & steps, Hardiplank and stone masonry exterior, a side-entry 2 car garage, and an expansive concrete parking pad. All of this set within Portofino, an amenity-rich equestrian community featuring 7 miles of walking and riding trails, two resort-style pools, two elegant clubhouses, sand volleyball, Ali 2 Stables horse boarding and training facilities, and trailer/camper storage. Conveniently located near abundant dining, shopping, and recreation, this home blends luxury living with the unparalleled charm of country elegance.
/u.realgeeks.media/theresalunthomes/Logo-1_1-min.png)
Additional Information
- Hoa Fee Includes
- Insurance, Maintenance Grounds, Security, Road Maintenance
- Style
- Rustic, Transitional
- Foundation
- Crawl Space
- Interior Features
- Breakfast Area, Beamed Ceilings, Bookcases, Vaulted/Cathedral Ceilings, Ceiling Fans, Chandelier, Crown Molding, Coffered Ceiling(s), Central Vacuum, Double Vanity, Entrance Foyer, Eat-In Kitchen, Granite Counters, High Ceilings, Dual Primary Closets, High Speed Internet, In-Law Arrangement, Kitchen Island, Open Floor Plan, Pantry, Primary Downstairs, Recessed Lighting, Tray Ceiling(s), Vaulted/Cathedral Ceilings, Walk-In Closet(s), Shower Only, Separate Shower, Bathtub/Shower Combination, Walk-In Shower, Water Closets, Smooth Ceilings
- Exterior Features
- Fire Pit, Rain Gutters
- Elementary School
- Johnston - Thanksgiving
- Middle School
- Johnston - Archer Lodge
- High School
- Johnston - Corinth Holder
- Utilities
- Cable Available, Electricity Available, Natural Gas Available, Phone Available, Water Available, Septic
- Garage Spaces
- 2
- Water
- Public
- Basement
- Crawl Space
- Flooring
- Carpet, Vinyl, Tile
- Roof
- Shingle, Architectural
- Heating
- Central, Electric, Fireplace, Forced Air, Heat Pump, Natural Gas
- Vegetation
- Partially Wooded
Mortgage Calculator
Listings provided courtesy of Triangle MLS, Inc. of NC, Internet Data Exchange Database. Information deemed reliable but not guaranteed. © 2026 Triangle MLS, Inc. of North Carolina. Data last updated .