1205 Touchstone Way, Wake Forest, NC 27587
- $1,175,000
- 4
- BD
- 5
- BA
- 3,637
- SqFt





Seller Representative Coldwell Banker HPW
Buyer Representative
- Sold Price
- $1,175,000
- List Price
- $1,225,000
- Closing Date
- Dec 11, 2025
- Status
- CLOSED
- MLS#
- 10125774
- Bedrooms
- 4
- Bathrooms
- 5
- Full-baths
- 4
- Half-baths
- 1
- Living Area
- 3,637
- Lot Size
- 17,424
- Subdivision
- Lakestone
- Year Built
- 2021
- Acres
- 0.40
Property Description
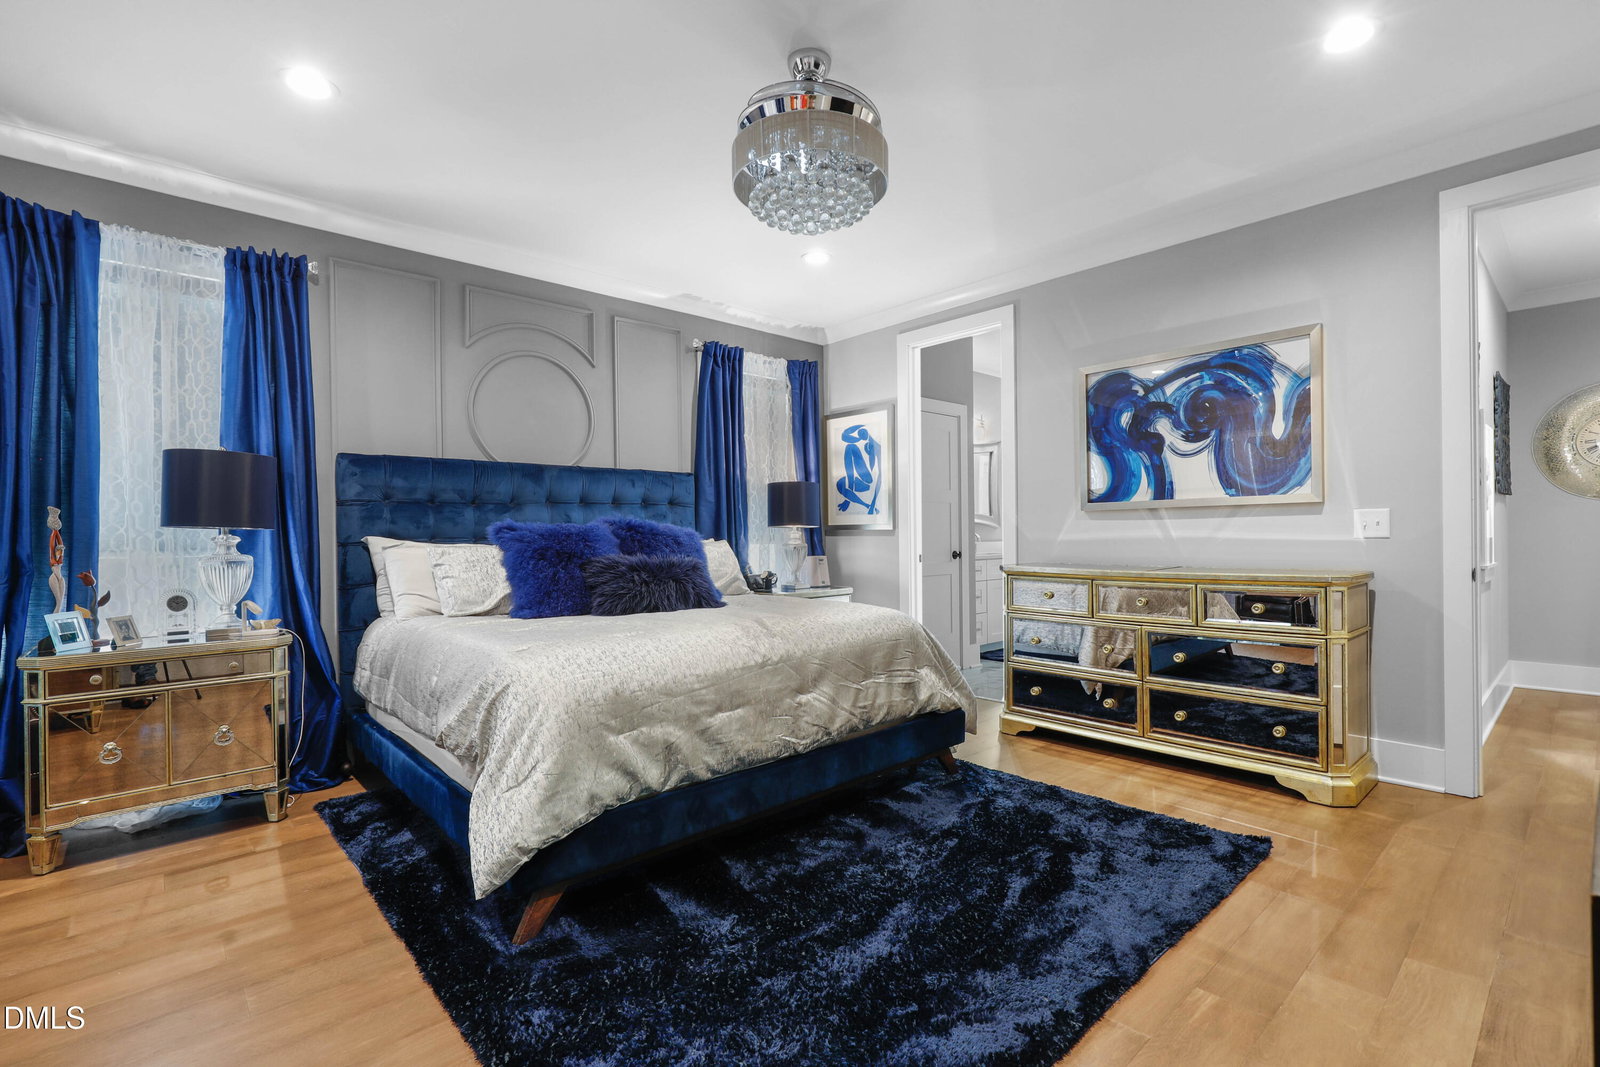
Welcome to this exceptional Gaylord design-build home in Lakestone—luxury, sophistication, and performance meet inspired living. Built in 2021, this 4-bedroom, 4.5-bathroom residence combines high-end finishes, refined appointments, and a thoughtfully crafted layout for today's lifestyle. Features a first-floor master + guest suite, a gourmet quartz kitchen with Bertazzoni chef's stove, double bake oven & a 50 bottle temp controlled wine chiller Liebherr fridge, and elegant coffered ceilings with a cozy fireplace. Upstairs, enjoy a media room with a full bar, beverage fridge, and surround sound—perfect for entertaining. Outdoor living shines with a screened patio, fireplace, and reservoir views across a spacious lot. 3 car garage, butlers pantry, sliding glass doors, encapsulated crawl space, gutter guards, exterior lighting with custom landscape, additional unfinished space upstairs, too much to mention! And move in ready. Historic Downtown Wake Forest, Joyner Park, Falls Lake Recreation, Heritage Golf Club, hiking and bike trail along reservoir, boutique shopping, dining, and more nearby. This home is move-in ready with designer details throughout—perfect for those who value luxury and lifestyle.
/u.realgeeks.media/theresalunthomes/Logo-1_1-min.png)
Additional Information
- Style
- Transitional
- Foundation
- Crawl Space
- Interior Features
- Bar, Bar-Wet, Walk-In Closet(s), Butler Pantry, Walk-In Shower, Quartz/Quartzite Counters
- Elementary School
- Wake - Richland Creek
- Middle School
- Wake - Wake Forest
- High School
- Wake - Wake Forest
- Garage Spaces
- 3
- Water
- Public
- Basement
- Crawl Space
- Flooring
- Tile, Hardwood
- Roof
- Architectural
- Heating
- Central, Forced Air
Mortgage Calculator
Listings provided courtesy of Triangle MLS, Inc. of NC, Internet Data Exchange Database. Information deemed reliable but not guaranteed. © 2026 Triangle MLS, Inc. of North Carolina. Data last updated .