51 Araya Ln, Chapel Hill, NC 27516
- $1,270,000
- 3
- BD
- 6
- BA
- 4,936
- SqFt







Seller Representative Bold Real Estate
Buyer Representative
- Sold Price
- $1,270,000
- List Price
- $1,350,000
- Closing Date
- Feb 26, 2026
- Status
- CLOSED
- MLS#
- 10125690
- Bedrooms
- 3
- Bathrooms
- 6
- Full-baths
- 5
- Half-baths
- 1
- Living Area
- 4,936
- Lot Size
- 228,254
- Subdivision
- Glen Ridge
- Year Built
- 2004
- Acres
- 5.24
Property Description
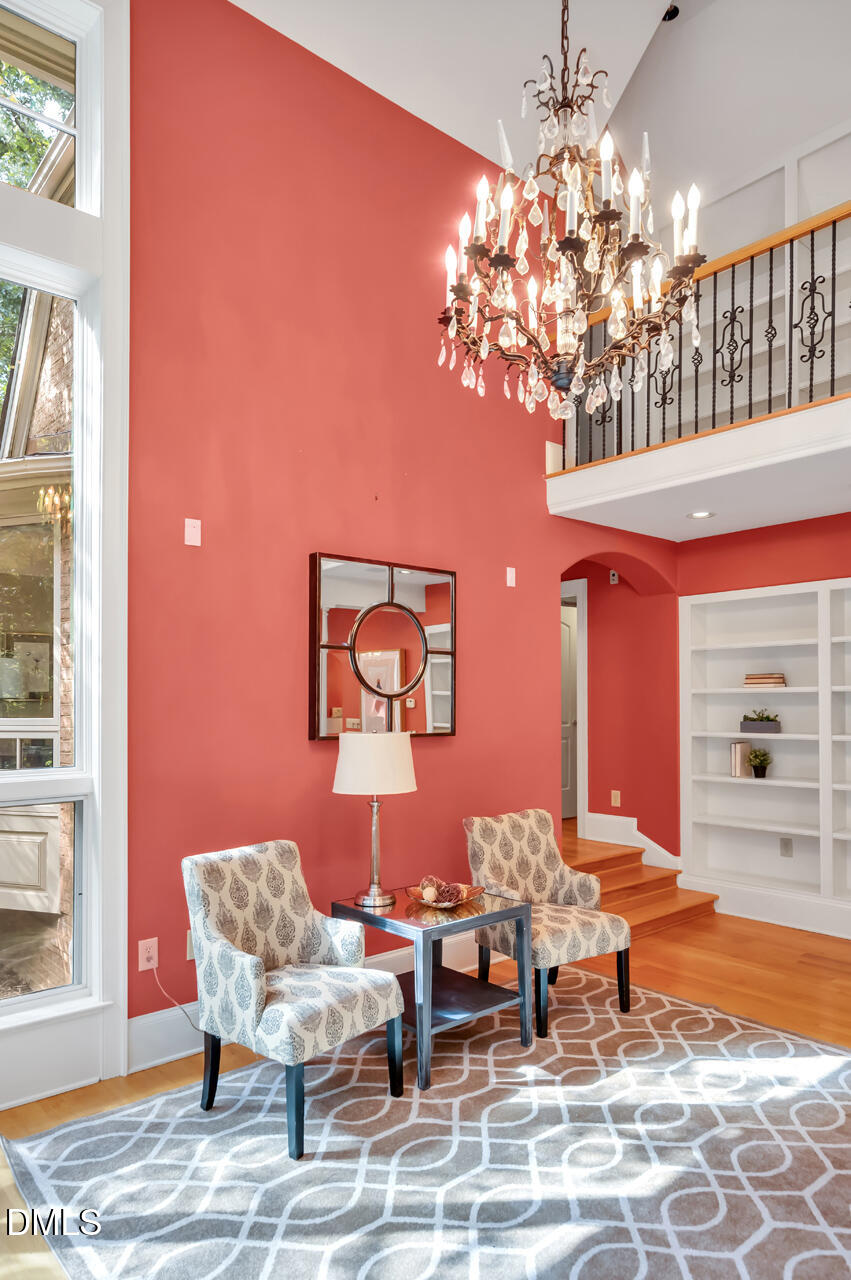
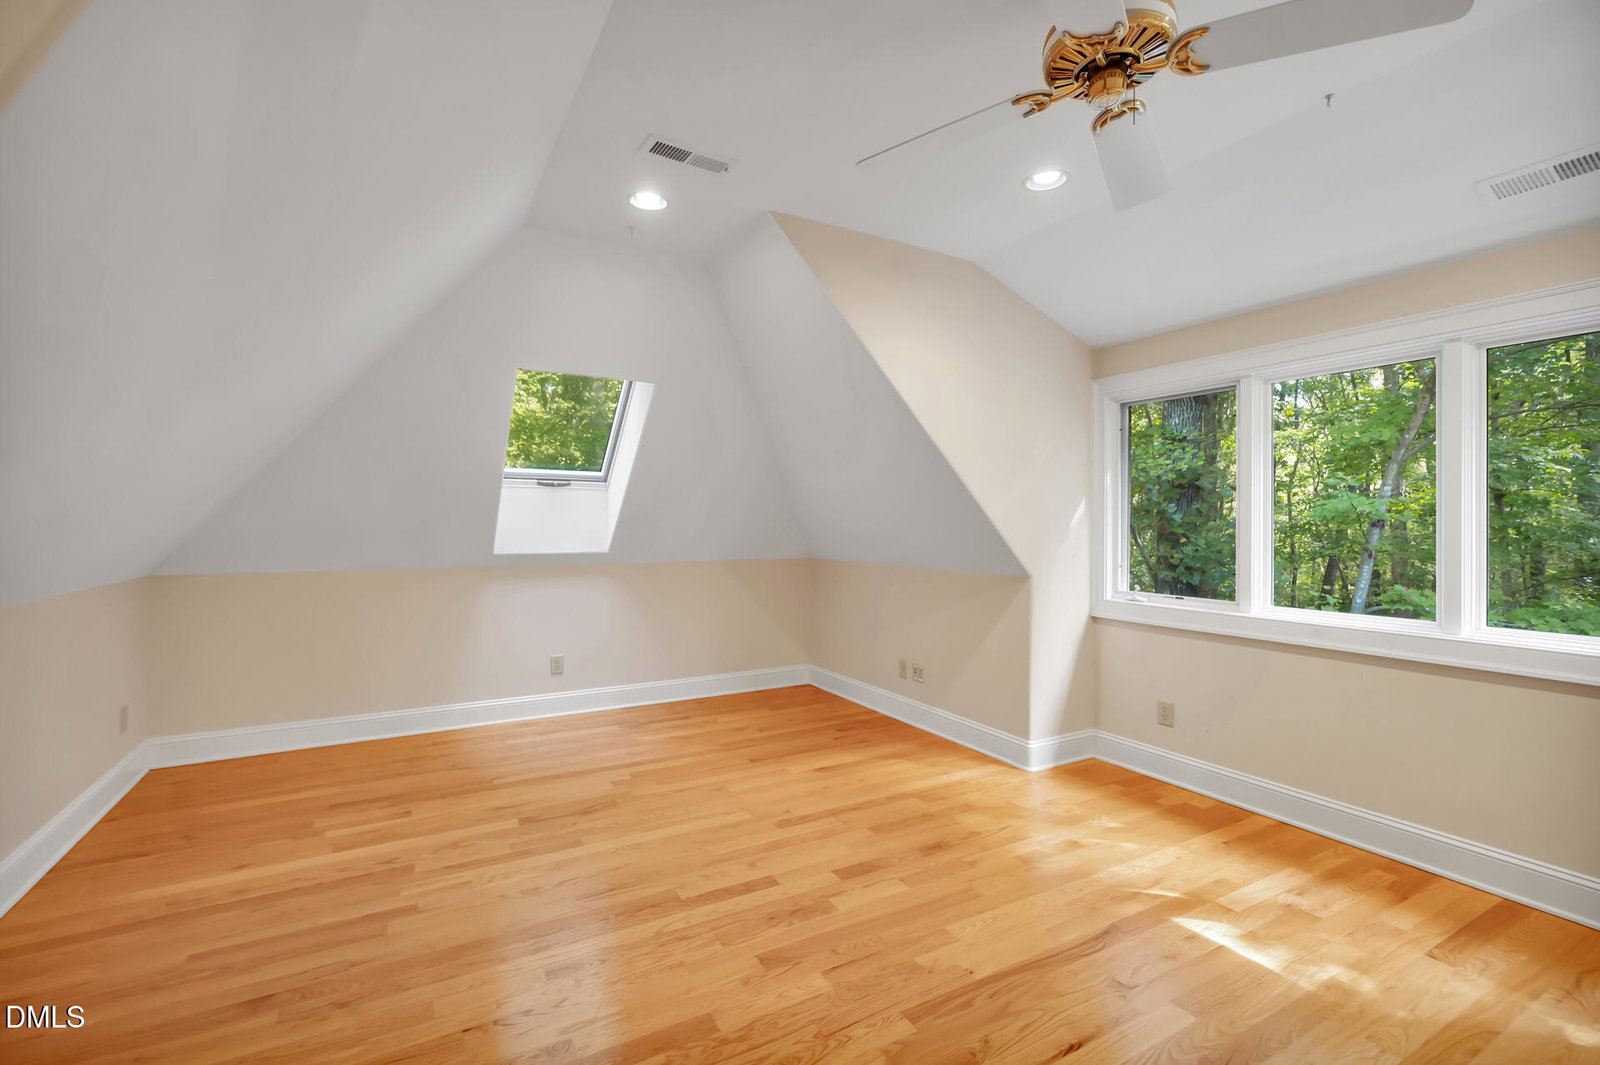
Welcome to 51 Araya Lane. A masterpiece of country-estate living just minutes from Chapel Hill. Nestled on 5.24 lush acres, this high-quality, custom-built brick estate, built in 2004 offers 4936 sq ft of refined living with 3 bedrooms, 5 full baths. The expansive, open plan flows from the gracious living room/dining room with 2 magnificent crystal chandeliers to a gourmet kitchen w/vaulted ceilings, stainless steel appliances (Viking, SubZ), multiple pantries, wine garage, and generous daylight filled living areas. Owner's Wing (Main Level):A secluded retreat featuring a spacious bedroom, oversized closet, office, and a unique flex room, (perfect for a second sleeping room, sitting room, or wellness space.). Upper Level: Second primary suite with a spa-like bathroom. Plus, a third bedroom with en-suite bathroom. Home Features include: 3-fireplaces (1-wood-burning), generator, irrigation system, central vacuum, whole-house water filtration/softener; 3-heat pumps, 2 water heaters, fiber internet, Direct TV ready; 2-staircases, propane tank for gas stove & pilot light, private well and septic. Enjoy tranquil privacy in the mature landscaping, plus garages for 4-cars, and ample storage. Close to Pittsboro, Chapel Hill, Jordan Lake, shops, restaurants, entertainment, UNC, great medical.
/u.realgeeks.media/theresalunthomes/Logo-1_1-min.png)
Additional Information
- Hoa Fee Includes
- None
- Style
- Transitional
- Foundation
- Block, Brick/Mortar
- Interior Features
- Bookcases, Vaulted/Cathedral Ceilings, Chandelier, Crown Molding, Entrance Foyer, Eat-In Kitchen, High Ceilings, Open Floor Plan, Primary Downstairs, Soaking Tub, Dining Combo, Second Primary Bedroom, Central Vacuum, Dining Room, Walk-In Shower
- Elementary School
- Chatham - Perry Harrison
- Middle School
- Chatham - Margaret B Pollard
- High School
- Chatham - Northwood
- Utilities
- Electricity Available, Propane, Septic Available
- Garage Spaces
- 4
- Water
- Private Well, Well
- Basement
- Block
- Flooring
- Hardwood
- Roof
- Shingle
- Heating
- Electric, Fireplace, Heat Pump, Propane
- Vegetation
- Wooded
Mortgage Calculator
Listings provided courtesy of Triangle MLS, Inc. of NC, Internet Data Exchange Database. Information deemed reliable but not guaranteed. © 2026 Triangle MLS, Inc. of North Carolina. Data last updated .