221 Parkridge Dr, Clayton, NC 27527
- $465,000
- 3
- BD
- 3
- BA
- 2,421
- SqFt





Seller Representative CAPITAL TO COAST REALTY COMPANY
Buyer Representative
- Sold Price
- $465,000
- List Price
- $465,000
- Closing Date
- Apr 20, 2026
- Status
- CLOSED
- MLS#
- 10125549
- Bedrooms
- 3
- Bathrooms
- 3
- Full-baths
- 2
- Half-baths
- 1
- Living Area
- 2,421
- Lot Size
- 16,553
- Subdivision
- Glen Laurel
- Year Built
- 1997
- Acres
- 0.38
Property Description
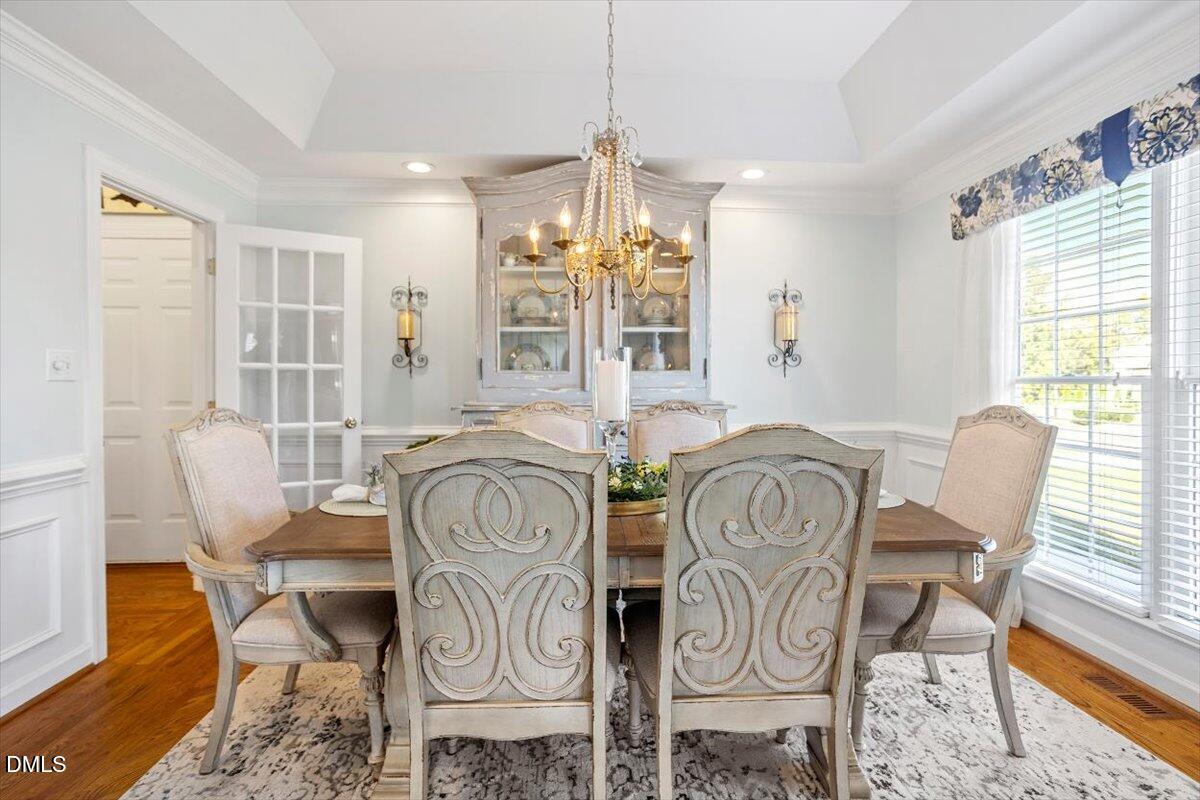
Back on the market after buyer's change in personal needs. Welcome home to 221 Parkridge Drive in Clayton's premier Glen Laurel golf community! This meticulously maintained original-owner home offers 3 bedrooms, 2.5 baths and a versatile bonus room. Located directly across from the 12th tee of The Neuse Golf Club, this home provides stunning views and easy access to community amenities. Step inside to a bright two-story foyer, formal dining, and office that flow into a large family room with gas fireplace. The kitchen features white cabinetry, stainless steel appliances, a breakfast nook and views of the backyard, perfect for hosting friends and family! Upstairs, the private primary ensuite boasts a large walk-in closet and spa-like bath with jacuzzi tub. Two additional bedrooms, a full bath, laundry room and a versatile bonus space perfect for a movie theatre, play room or home gym complete the second floor. The sellers have invested in thoughtful upgrades and improvements, including a dehumidifier in the crawl space, front and back yard irrigation, and brand new carpet in all bedrooms. Outside, enjoy a private, flat yard ideal for playtime, gardening, or entertaining. Residents can enjoy mature, tree-lined streets, sidewalks, and proximity to The Neuse Golf Club, community pool, parks, sports facilities, shopping, and dining. With a thriving small-town feel and easy access to major highways, this home combines comfort, convenience, and a true sense of community!
/u.realgeeks.media/theresalunthomes/Logo-1_1-min.png)
Additional Information
- Hoa Fee Includes
- None
- Style
- Traditional, Transitional
- Foundation
- Brick/Mortar, Crawl Space
- Interior Features
- Vaulted/Cathedral Ceilings, Ceiling Fans, Chandelier, Crown Molding, Double Vanity, Eat-In Kitchen, Granite Counters, Tray Ceiling(s), Vaulted/Cathedral Ceilings, Walk-In Closet(s), Whirlpool Tub, Bathtub/Shower Combination, Walk-In Shower
- Elementary School
- Johnston - Powhatan
- Middle School
- Johnston - Riverwood
- High School
- Johnston - Clayton
- Garage Spaces
- 2
- Water
- Public
- Flooring
- Carpet, Hardwood, Tile
- Roof
- Architectural
- Heating
- Heat Pump
Mortgage Calculator
Listings provided courtesy of Triangle MLS, Inc. of NC, Internet Data Exchange Database. Information deemed reliable but not guaranteed. © 2026 Triangle MLS, Inc. of North Carolina. Data last updated .