1189 Cottonsprings Dr, Wendell, NC 27591
- $540,000
- 3
- BD
- 4
- BA
- 2,622
- SqFt



Seller Representative Keller Williams Legacy
Buyer Representative
- Sold Price
- $540,000
- List Price
- $560,000
- Closing Date
- Dec 29, 2025
- Status
- CLOSED
- MLS#
- 10125501
- Bedrooms
- 3
- Bathrooms
- 4
- Full-baths
- 3
- Half-baths
- 1
- Living Area
- 2,622
- Lot Size
- 3,920
- Subdivision
- Wendell Falls
- Year Built
- 2022
- Acres
- 0.09
Property Description
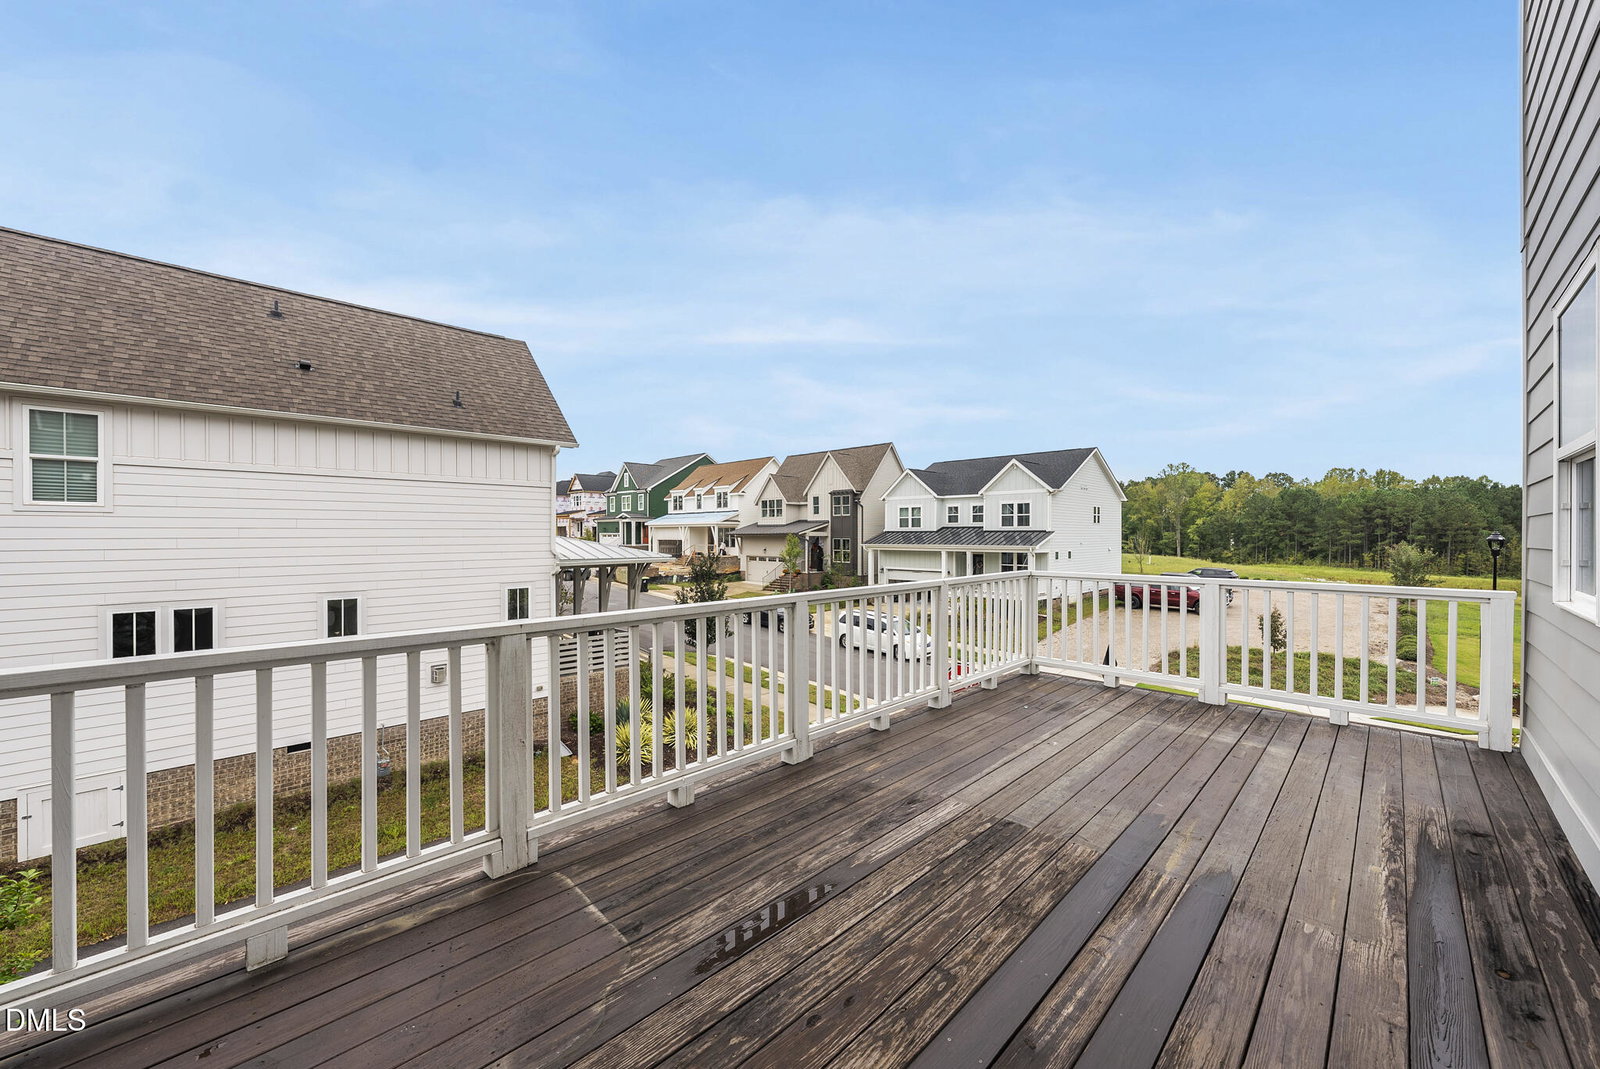
Experience elevated living in this stunning 3-bedroom, 3.5-bath luxury end-unit townhome located in the sought-after Wendell Falls community. Thoughtfully designed across three levels, this home offers style, functionality, and refined details throughout. The first floor features a two-car garage with epoxy flooring and a private bedroom with full bath - perfect for guests or a quiet home office. The main living level boasts an open-concept design with chef's kitchen showcasing custom cabinetry, granite countertops, large center island, and custom coffee bar. The spacious family room and dining area flow seamlessly, enhanced by upgraded lighting and luxury vinyl flooring. On the third floor, the impressive owner's suite is a true retreat, featuring a spa-inspired bath with custom tile accents, dual vanities, and his & hers closets with built-in organization. A charming window seat adds an elegant touch. Additional upgrades include custom cabinetry and quartz countertops in the laundry room, a whole-home air purifier, and designer finishes throughout. Located in one of the Triangle's most desirable communities, this home offers not only modern luxury but also access to Wendell Falls' exceptional amenities including salt water pool, cafe, 24 hr gym, parks, 10 miles of trails and more. Schedule your private showing today.
/u.realgeeks.media/theresalunthomes/Logo-1_1-min.png)
Additional Information
- Hoa Fee Includes
- Maintenance Grounds, Maintenance Structure, Trash
- Style
- Contemporary, Modernist
- Foundation
- Brick/Mortar, Stem Wall
- Interior Features
- Bookcases, Ceiling Fans, Double Vanity, Entrance Foyer, Eat-In Kitchen, Granite Counters, High Ceilings, Pantry, Walk-In Closet(s), Dining Combo, Walk-In Shower, Water Closets, Bathtub Only, Radon Mitigation System, Smooth Ceilings
- Exterior Features
- Rain Gutters
- Garage Spaces
- 2
- Water
- Public
- Flooring
- Carpet, Vinyl, Tile
- Roof
- Shingle
- Heating
- Electric, Forced Air, Heat Pump
Mortgage Calculator
Listings provided courtesy of Triangle MLS, Inc. of NC, Internet Data Exchange Database. Information deemed reliable but not guaranteed. © 2026 Triangle MLS, Inc. of North Carolina. Data last updated .