72 Monarch Trl, Chapel Hill, NC 27516
- $589,000
- 3
- BD
- 3
- BA
- 2,214
- SqFt









Seller Representative NorthGroup Real Estate, Inc.
Buyer Representative
- Sold Price
- $589,000
- List Price
- $635,000
- Closing Date
- Dec 03, 2025
- Status
- CLOSED
- MLS#
- 10125478
- Bedrooms
- 3
- Bathrooms
- 3
- Full-baths
- 2
- Half-baths
- 1
- Living Area
- 2,214
- Lot Size
- 4,225
- Subdivision
- Briar Chapel
- Year Built
- 2015
- Acres
- 0.10
Property Description
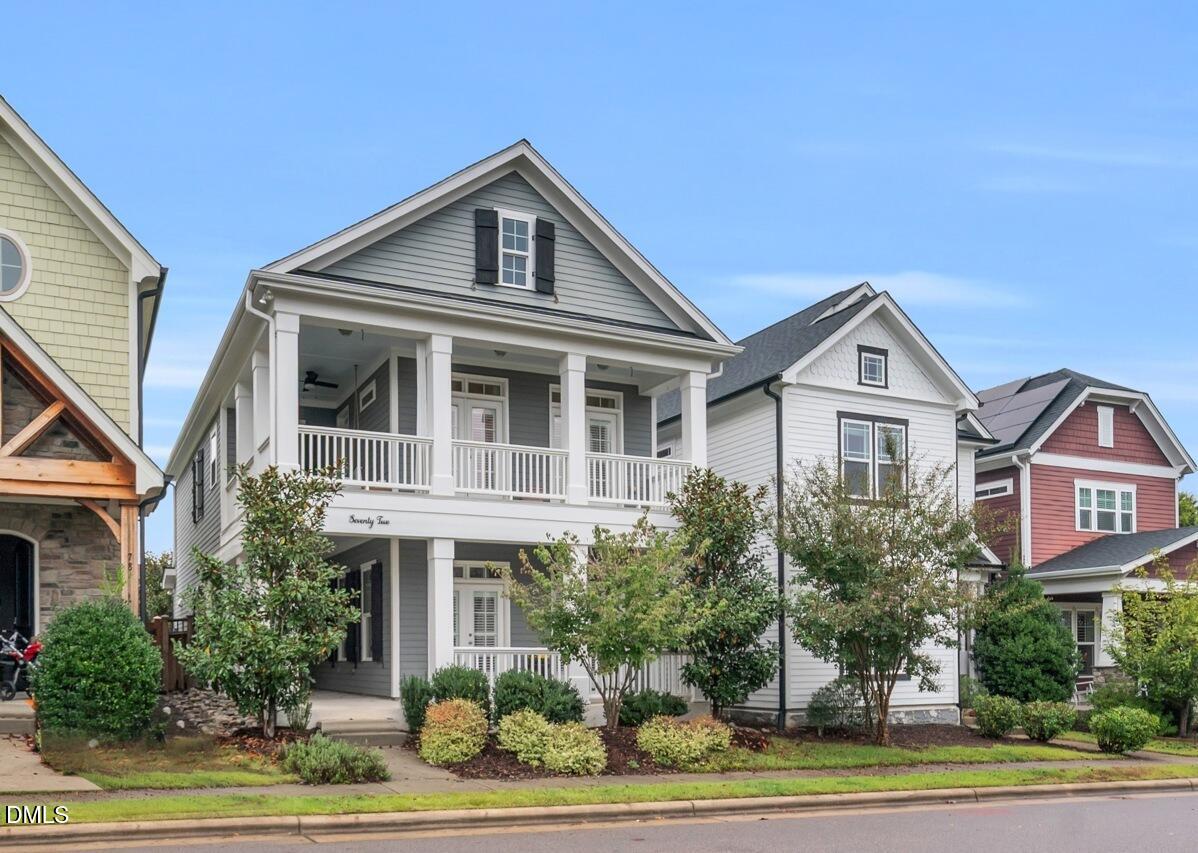
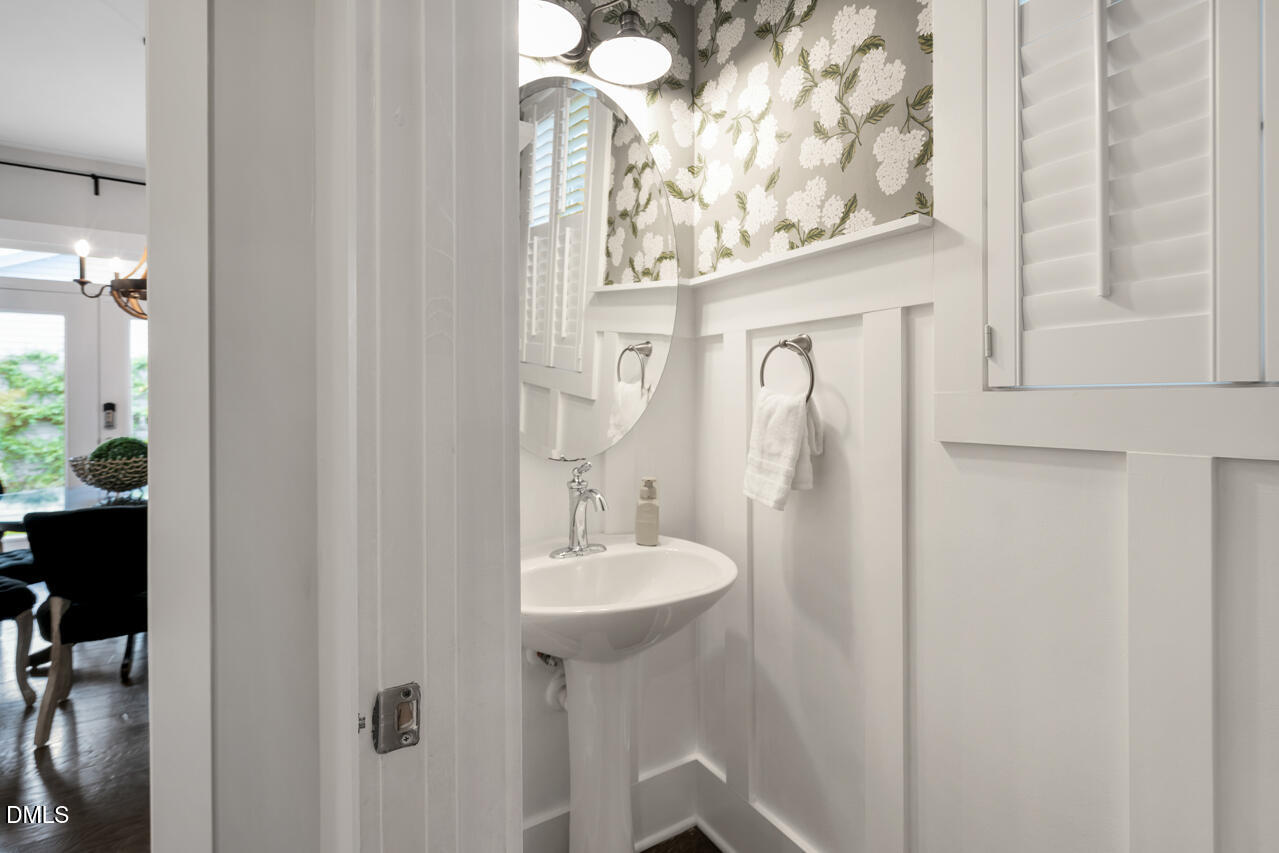
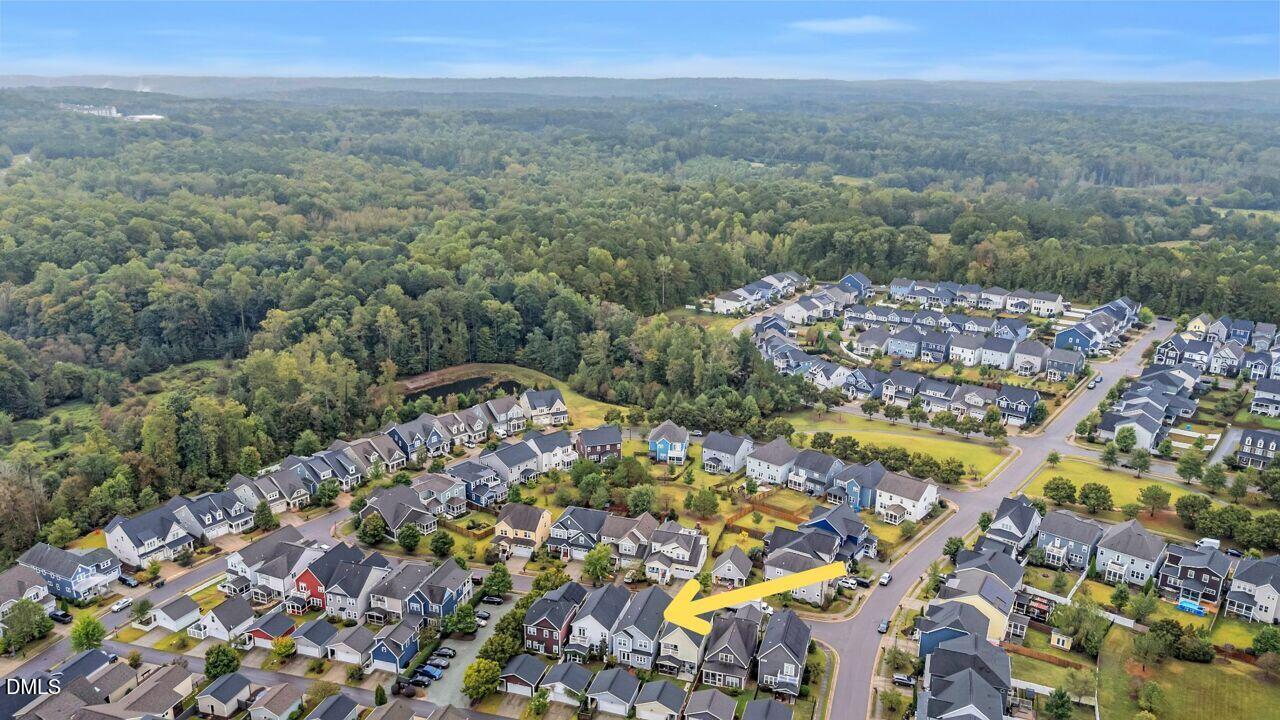
You want character you say? This one has it in spades! Thoughtful selections make this home cozy and comfortable with all the features you crave. With a double wrap around porch to the easy maintenance back yard! Time in the kitchen is a joy because everything you want is here- BIG island with plentiful seating, an abundance of cabinetry including roll out drawers and soft close features. The living room has built ins and a planned space for entertainment components plus shiplap at the fireplace! Plantation shutters throughout the house make you feel like you are living in Charleston! Each bedroom has been given its own personality! We didn't skimp on the guest bath either - no fiberglass here - it has subway tile and a transom window! The primary retreat has a vaulted ceiling and the bath is well appointed with a separate shower with a seat. Step onto the upper-level porch and swing on the porch swing while having your morning coffee! This home has too many features to list here - take a look at the complete list - but to mention a few: 2024 HVAC replaced, Bosch dishwasher and refrigerator 2023, shiplap at fireplace, tons of built ins, tankless water heater, Upgraded light fixtures and bath fixtures, the list goes on and on. Located near Great Meadow Park with play area, volleyball courts and more! Make this one your new retreat!
/u.realgeeks.media/theresalunthomes/Logo-1_1-min.png)
Additional Information
- Hoa Fee Includes
- None
- Style
- Charleston, Transitional
- Foundation
- Slab
- Interior Features
- Bookcases, Ceiling Fans, Chandelier, Crown Molding, Double Vanity, Entrance Foyer, Eat-In Kitchen, High Ceilings, Dual Primary Closets, High Speed Internet, Kitchen Island, Open Floor Plan, Pantry, Recessed Lighting, Vaulted/Cathedral Ceilings, Walk-In Closet(s), Dining Combo, Dining Combo, Shower Only, Separate Shower, Bathtub/Shower Combination, Walk-In Shower, Water Closets, Bathtub Only, Quartz/Quartzite Counters, Smooth Ceilings
- Exterior Features
- Private Yard, Rain Gutters, Fenced Yard
- Elementary School
- Chatham - Chatham Grove
- Middle School
- Chatham - Margaret B Pollard
- High School
- Chatham - Seaforth
- Utilities
- Cable Available, Electricity Available, Natural Gas Available, Sewer Connected, Underground Utilities, Water Available
- Garage Spaces
- 2
- Water
- Public
- Flooring
- Tile, Hardwood, Plank, Slate/Marble, Tile
- Roof
- Asphalt, Shingle, Architectural
- Heating
- Central, Electric, Fireplace, Forced Air, Heat Pump, Zoned
Mortgage Calculator
Listings provided courtesy of Triangle MLS, Inc. of NC, Internet Data Exchange Database. Information deemed reliable but not guaranteed. © 2026 Triangle MLS, Inc. of North Carolina. Data last updated .