6625 Creek Wood Dr, Chapel Hill, NC 27514
- $1,550,000
- 4
- BD
- 5
- BA
- 4,808
- SqFt







Seller Representative Gail Stern Realty, LLC
Buyer Representative
- Sold Price
- $1,550,000
- List Price
- $1,650,000
- Closing Date
- Jan 05, 2026
- Status
- CLOSED
- MLS#
- 10125438
- Bedrooms
- 4
- Bathrooms
- 5
- Full-baths
- 3
- Half-baths
- 2
- Living Area
- 4,808
- Lot Size
- 74,052
- Subdivision
- Creek Wood
- Year Built
- 2003
- Acres
- 1.70
Property Description
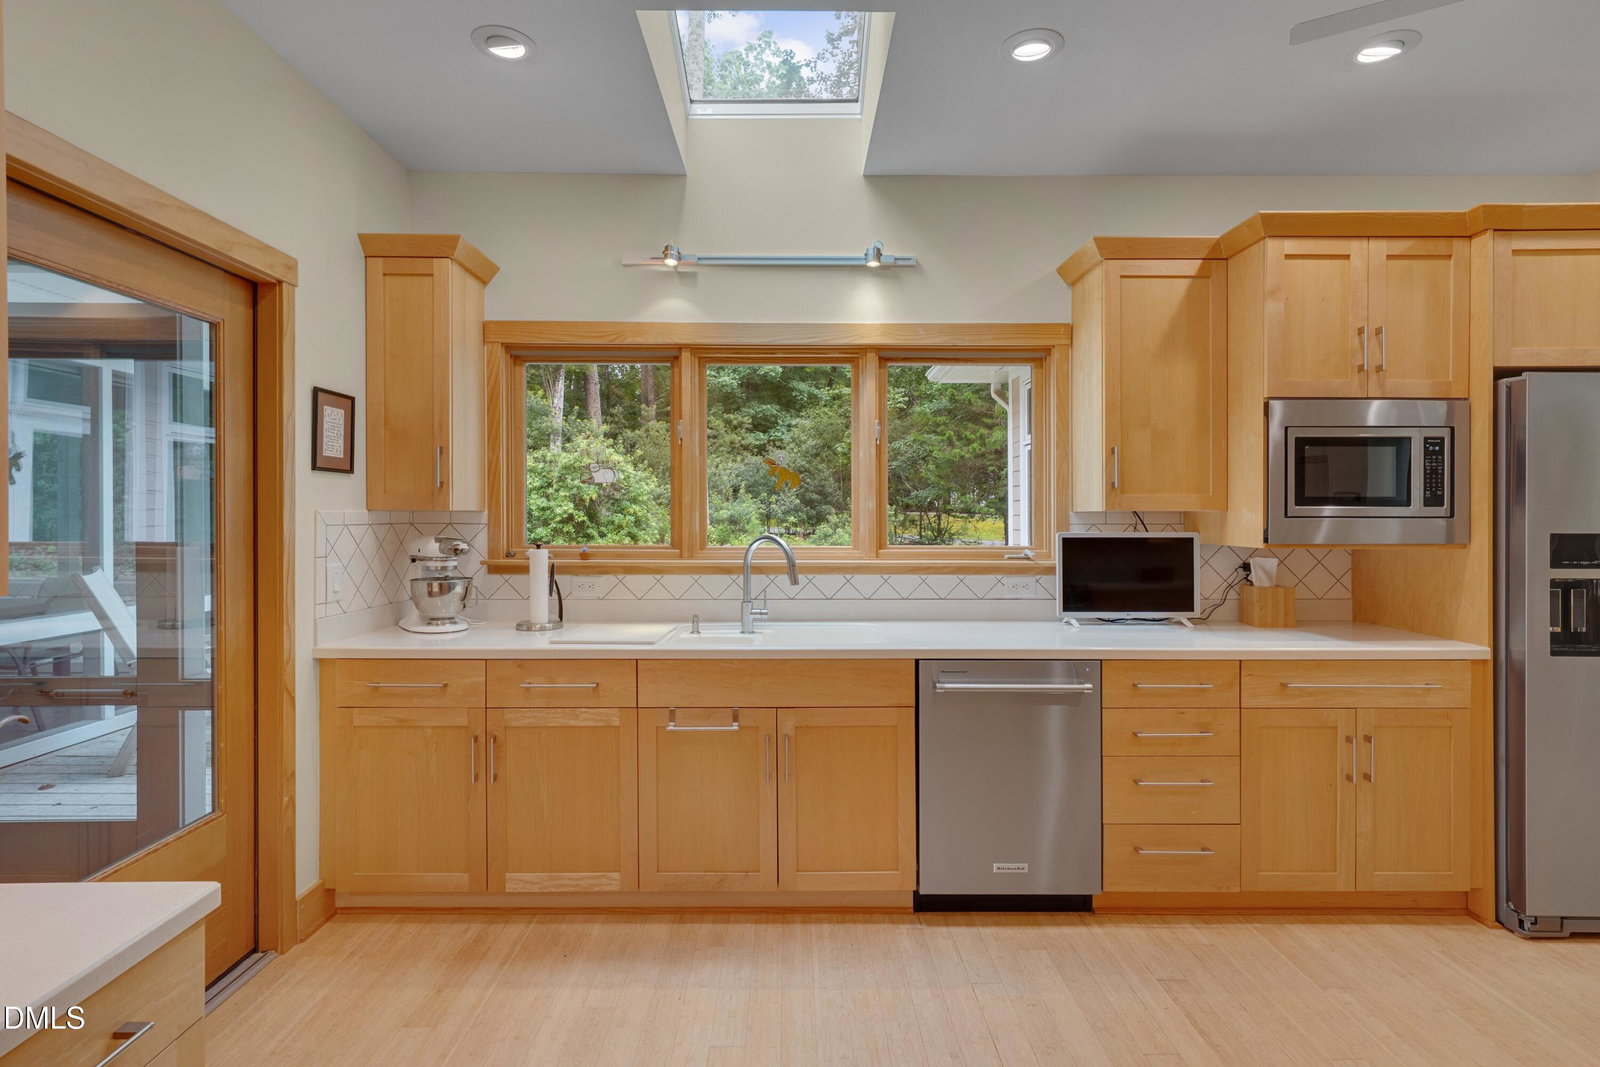
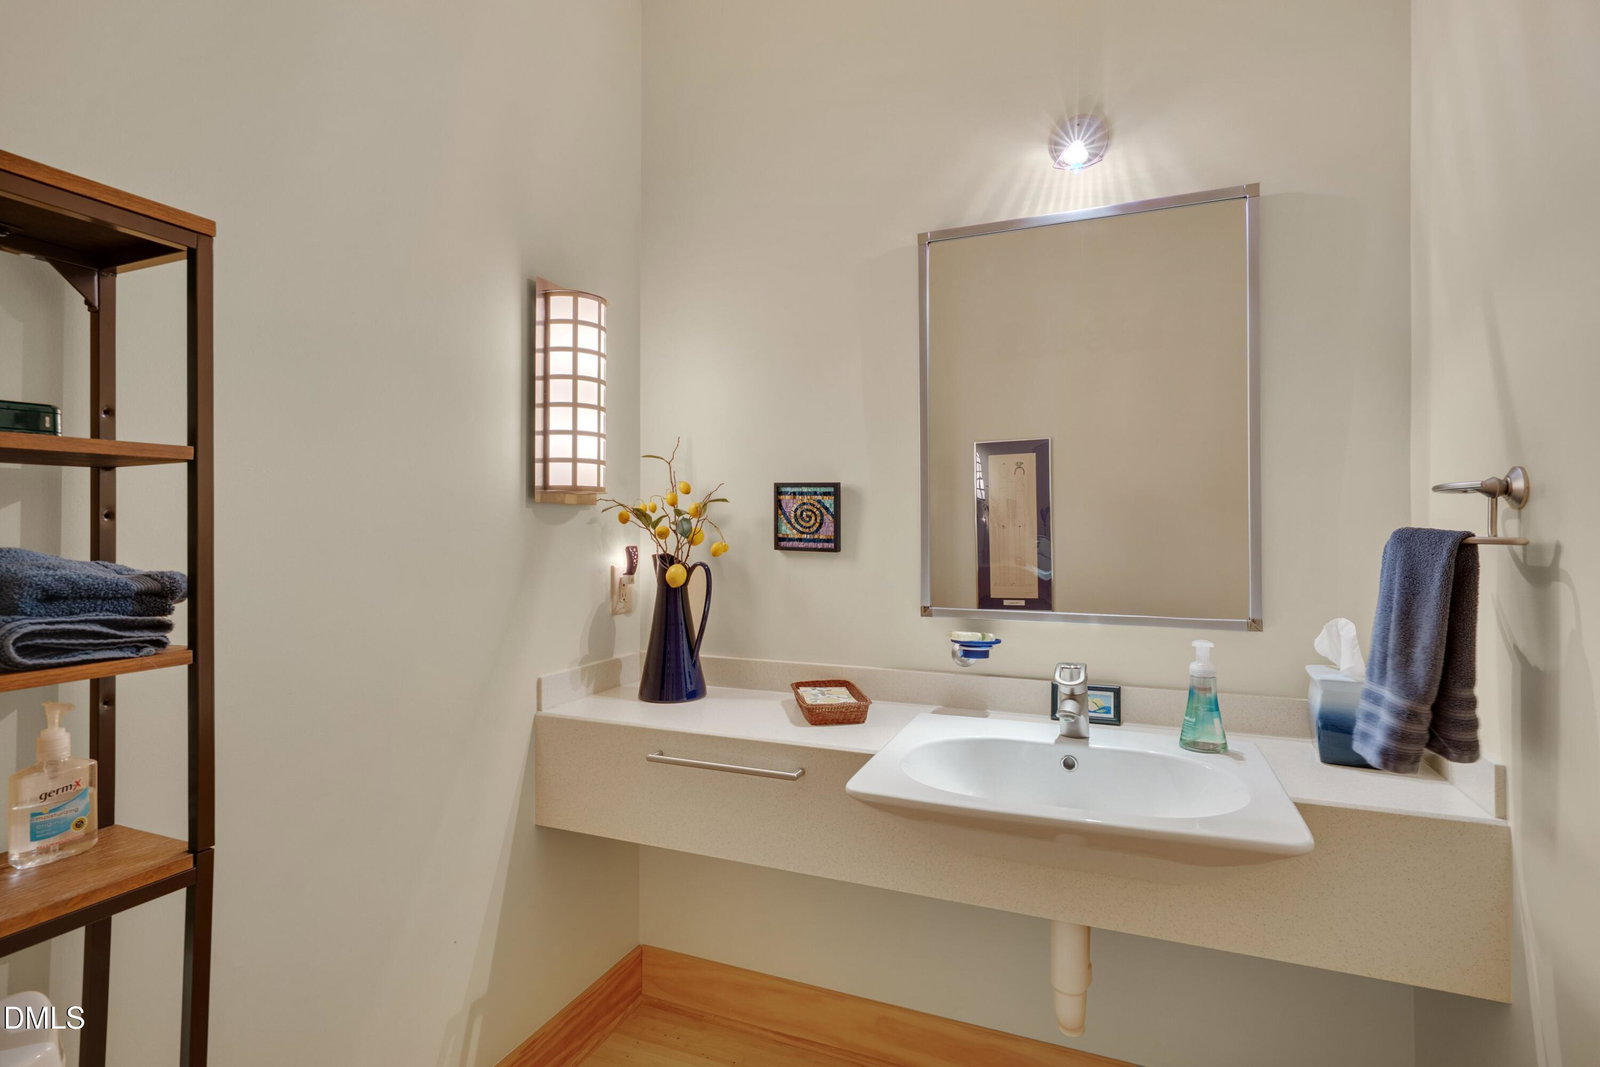
Frank Lloyd Wright would be proud of what architect Ron Wilde has done with Wright's all-encompassing philosophy of ''organic architecture.'' This one-of-a-kind home is indeed ''suited to its environment and is a product of its place, purpose, and time.'' Designed to blend nature with gorgeous interior vistas, it is flooded with natural sunlight and has a skylit 2-story atrium. The subtle but meticulous placement of matching wood grain belies the practical use of space for the entire house. It is energy efficient, wheelchair accessible, has bamboo and cork flooring, and can be lived entirely on the main floor where there are 2 bedroom suites, one with an ADA compliant bathroom. New appliances were installed in the spacious kitchen in 2021 and a new roof in 2023. Two fireplaces add to the warmth of the living room and den. The upper floor has two bedrooms, a large bathroom and library nook. The lower floor has 1 large finished room (playroom, game room) and a half bath. In addition to ample storage on every floor, the over-sized 2-car garage has even more storage. Continuing the connection between people and nature, there are private decks on three sides of the house, extending two bedrooms and the dining area out into the 1.7 acres of natural surroundings. As if that's not enough, there's a huge screened-in porch as well. The photos tell it all!
/u.realgeeks.media/theresalunthomes/Logo-1_1-min.png)
Additional Information
- Hoa Fee Includes
- Road Maintenance
- Style
- Modernist
- Foundation
- Permanent, Crawl Space
- Interior Features
- Breakfast Area, Bookcases, Vaulted/Cathedral Ceilings, Ceiling Fans, Bar-Dry, Entrance Foyer, High Ceilings, Natural Woodwork, Pantry, Primary Downstairs, Solar Tubes, Walk-In Closet(s), Dining Combo, Second Primary Bedroom, Butler Pantry, Separate Shower, Walk-In Shower, Smooth Ceilings
- Accessibility Features
- Accessible Bedroom, Accessible Closets, Accessible Common Area, Accessible Central Living Area, Accessible Doors, Accessible Entrance, Accessible Full Bath, Accessible Hallway(s), Accessible Common Area, Wheelchair Accessible, Grip, Safe Emergency Egress from Home, Standby Generator, Smart Technology, Visitable, Visitor Bathroom, Level Flooring
- Exterior Features
- Garden, Private Yard, Rain Gutters
- Elementary School
- Orange - Grady Brown
- Middle School
- Orange - A L Stanback
- High School
- Orange - Cedar Ridge
- Utilities
- Cable Available, Electricity Available, Natural Gas Available, Water Available, Septic
- Garage Spaces
- 2
- Water
- Public
- Basement
- Daylight, Partial, Storage Space, Heated, Crawl Space
- Flooring
- Bamboo, Carpet, Cork, Tile
- Roof
- Architectural
- Heating
- Central, Fireplace, Heat Pump, Natural Gas
- Vegetation
- Partially Wooded
Mortgage Calculator
Listings provided courtesy of Triangle MLS, Inc. of NC, Internet Data Exchange Database. Information deemed reliable but not guaranteed. © 2026 Triangle MLS, Inc. of North Carolina. Data last updated .