74006 Harvey, Chapel Hill, NC 27517
- $1,200,000
- 4
- BD
- 4
- BA
- 4,735
- SqFt





Seller Representative LPT Realty, LLC
Buyer Representative
- Sold Price
- $1,200,000
- List Price
- $1,200,000
- Closing Date
- Dec 16, 2025
- Status
- CLOSED
- MLS#
- 10125371
- Bedrooms
- 4
- Bathrooms
- 4
- Full-baths
- 3
- Half-baths
- 1
- Living Area
- 4,735
- Lot Size
- 16,553
- Subdivision
- Governors Club
- Neighborhood
- Wilkinson Park
- Year Built
- 2003
- Acres
- 0.38
Property Description
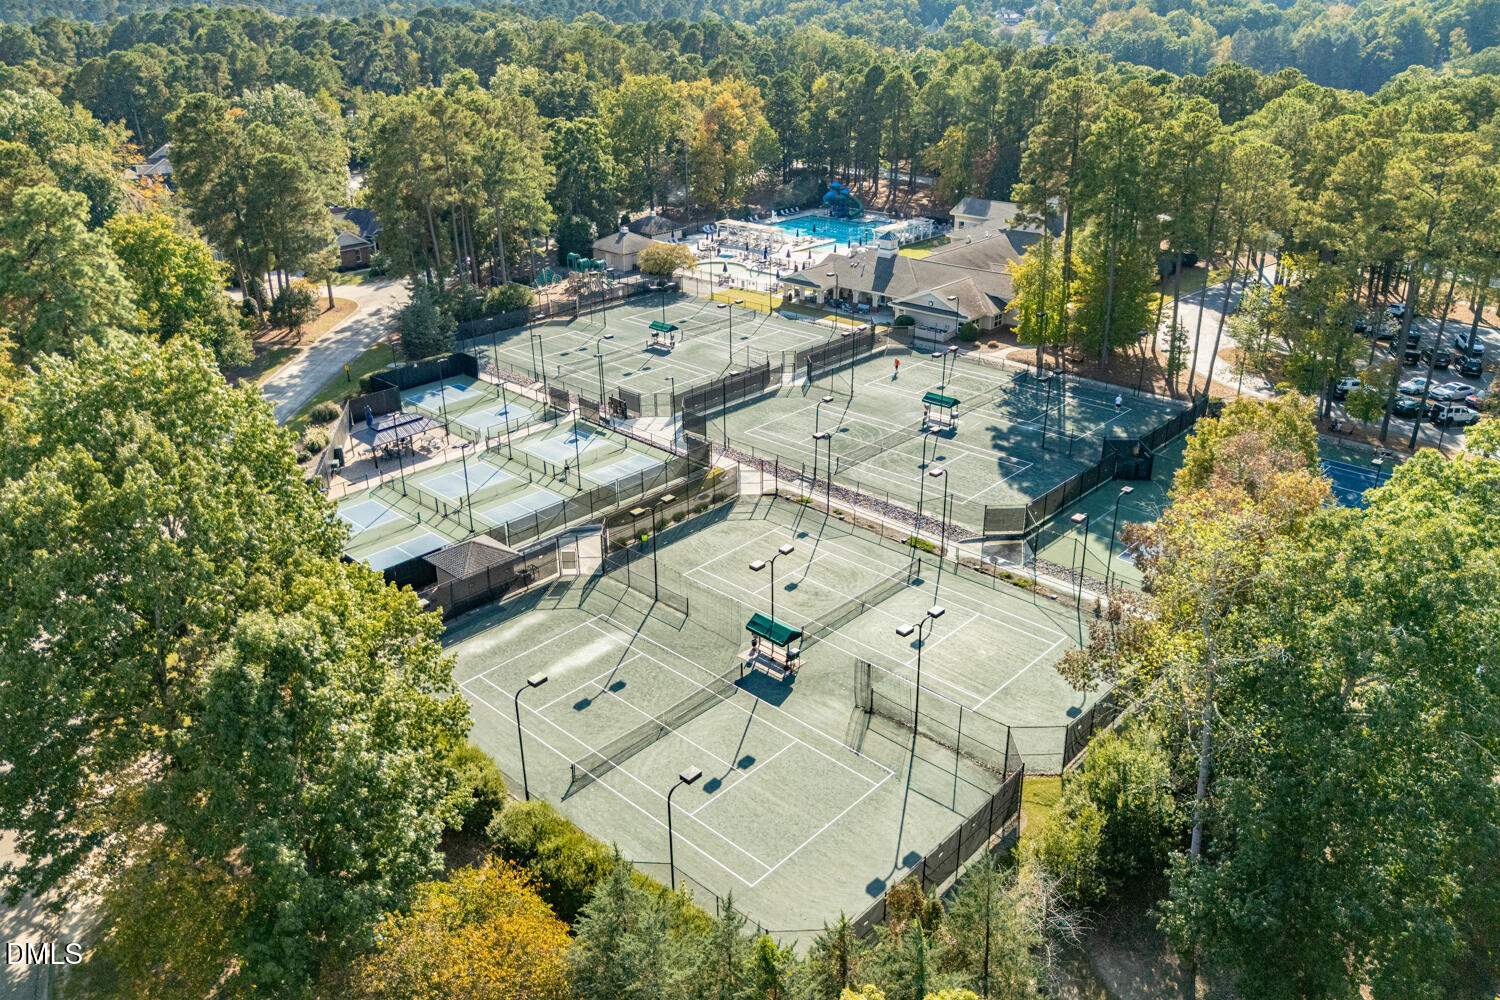
At the end of a quiet, wooded cul-de-sac in gated Governors Club's platinum Signature Club community, this custom 4,735-sq-ft residence pairs timeless craftsmanship with turnkey updates—and backs to POA green space (no buildable lot behind), creating the feel of an expansive backyard with no future neighbor directly to the rear. Hardwood floors span the main and second levels; the main-level primary suite offers two custom closets, and a dedicated office keeps work life neatly contained. The reimagined kitchen (2022) anchors daily living, complemented by a spa-level primary bath (2020) and two renovated second-floor baths (2024). Upstairs, three bedrooms join a two-room bonus and an oversized landing—large enough for a piano, reading lounge, or creative studio—plus exceptional storage throughout. Peace-of-mind improvements include both HVAC units (2019), full exterior paint (2024), and a brand-new roof (Sept 2025). Thoughtful infrastructure adds everyday ease: sealed crawlspace, irrigation front & back, central vacuum, two tankless water heaters, and LeafFilter-style gutter guards. The home is also notably energy-efficient thanks to its upgraded insulation package (special/extra insulation), airtight crawlspace, and on-demand hot water. Private, polished, and minutes to Chapel Hill, Durham, and RTP, this home delivers the club-community lifestyle (Nicklaus-designed golf, racquet sports, fitness, pool, dining; membership options vary) with the everyday ease of day to day living. Experience this gorgeous home here: https://bit.ly/74006Harvey
/u.realgeeks.media/theresalunthomes/Logo-1_1-min.png)
Additional Information
- Hoa Fee Includes
- Maintenance Grounds, Security, Road Maintenance
- Style
- Transitional
- Foundation
- Crawl Space
- Interior Features
- Vaulted/Cathedral Ceilings, Ceiling Fans, Crown Molding, Central Vacuum, Entrance Foyer, Eat-In Kitchen, High Ceilings, Dual Primary Closets, High Speed Internet, Kitchen Island, Pantry, Primary Downstairs, Recessed Lighting, Smart Light(s), Smart Thermostat, Tray Ceiling(s), Walk-In Closet(s), Separate Shower, Bathtub/Shower Combination, Quartz/Quartzite Counters, Smooth Ceilings
- Accessibility Features
- Accessible Central Living Area
- Exterior Features
- Barbecue, Garden, Gas Grill, Lighting, Outdoor Grill, Private Yard, Rain Gutters, Storage
- Elementary School
- Chatham - N Chatham
- Middle School
- Chatham - Margaret B Pollard
- High School
- Chatham - Seaforth
- Garage Spaces
- 3
- Water
- Public
- Basement
- Crawl Space
- Flooring
- Hardwood, Tile
- Roof
- Shingle
- Heating
- Central, Fireplace, Forced Air
Mortgage Calculator
Listings provided courtesy of Triangle MLS, Inc. of NC, Internet Data Exchange Database. Information deemed reliable but not guaranteed. © 2026 Triangle MLS, Inc. of North Carolina. Data last updated .