3841 Graham Sherron Rd, Wake Forest, NC 27587
- $1,542,000
- 5
- BD
- 7
- BA
- 4,290
- SqFt





Seller Representative Julie Wright Realty Group LLC
Buyer Representative
- Sold Price
- $1,542,000
- List Price
- $1,500,000
- Closing Date
- Feb 20, 2026
- Status
- CLOSED
- MLS#
- 10125328
- Bedrooms
- 5
- Bathrooms
- 7
- Full-baths
- 5
- Half-baths
- 2
- Living Area
- 4,290
- Lot Size
- 43,995
- Subdivision
- Not In A Subdivision
- Year Built
- 2025
- Acres
- 1.01
Property Description
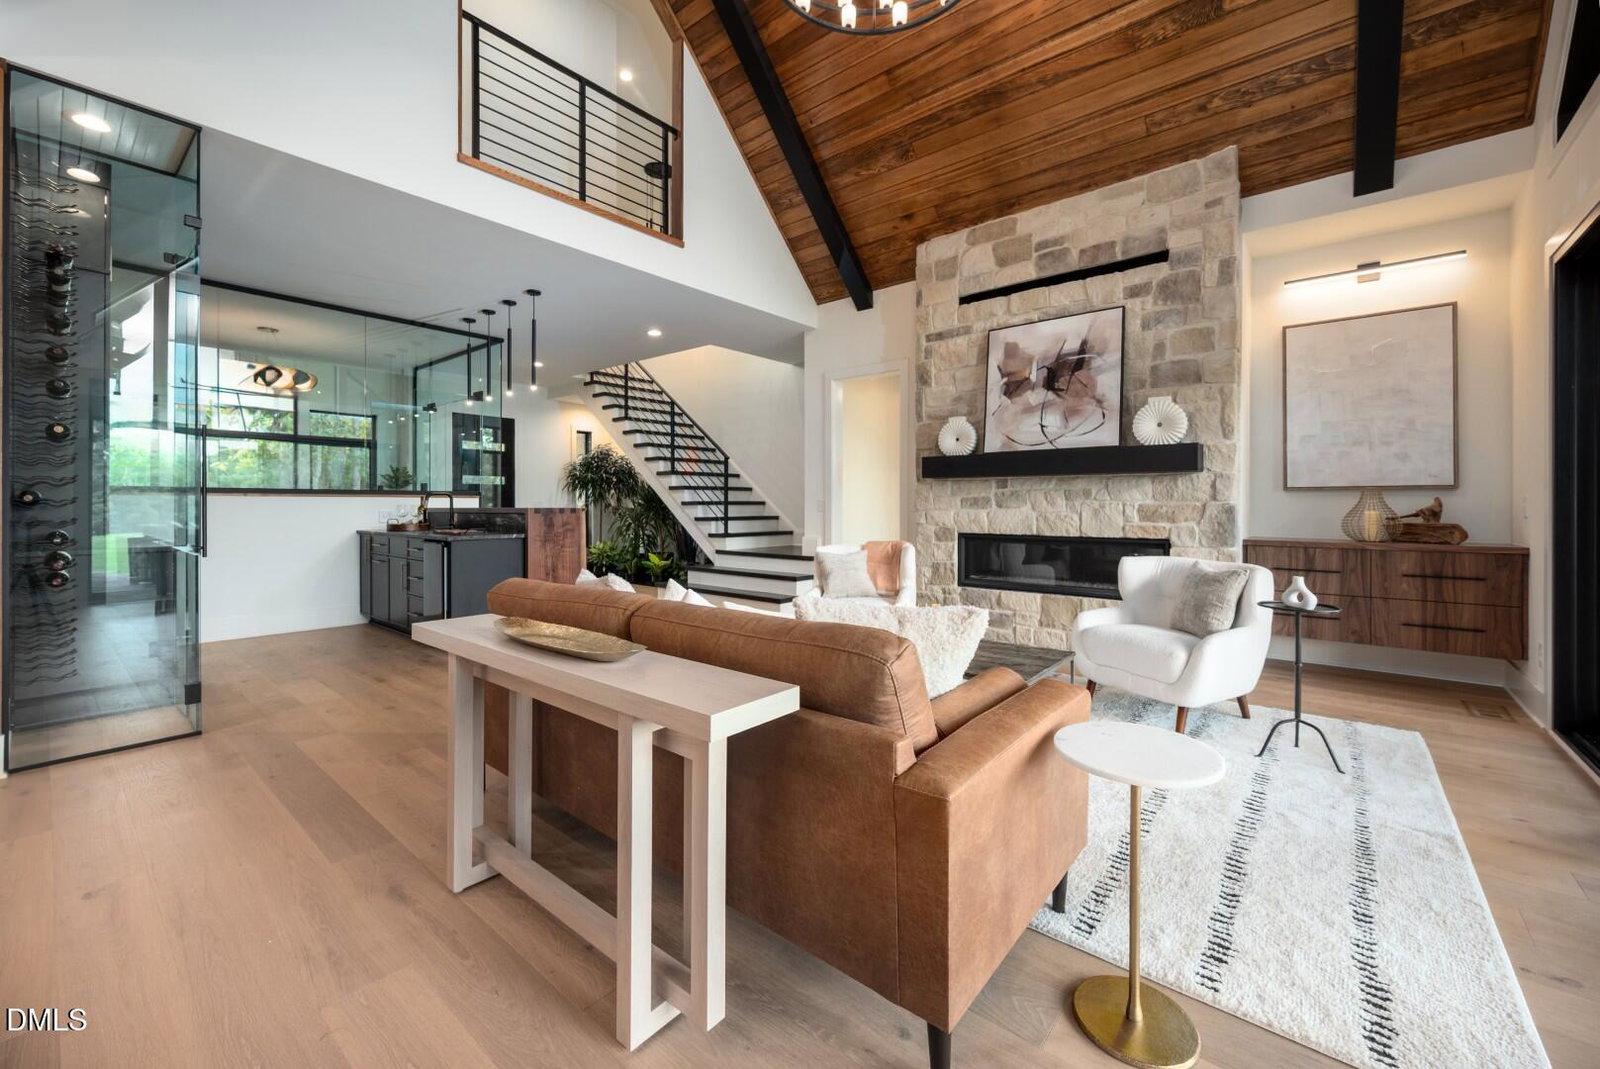
Step into a world of unrivaled sophistication with the magnificent MB Homes 2025 Parade Home Entry. This estate represents the absolute pinnacle of custom design, offering an enviable 5 bedrooms, 5 full baths, and 2 half baths, all gracefully set upon a picturesque one-acre parcel and featuring a commanding four-car garage. The grand main level unfolds into an architectural masterpiece, showcasing a gourmet, chef-inspired kitchen that is a true culinary haven. It features top-of-the-line GE Cafe Appliances and a professional gas range, seamlessly supported by a discreet, full-service scullery and pantry, which includes an auxiliary refrigerator and a secondary prep area/wet bar with a wine rack and custom ice maker. Prepare to be captivated by unique, breathtaking spaces: an elegant glass-enclosed office overlooks a tranquil indoor wet garden, while the dedicated Game Room transforms any evening into an event with its own wet bar. The opulent Primary Suite is a dedicated sanctuary, defined by a dramatic custom accent wall, private covered patio access, and a spa-inspired bath—a true haven featuring a dedicated water room, deep soaking tub, and a palatial, designer walk-in closet. The exceptional outdoor living space elevates entertaining to an art form, featuring a large covered porch complete with a cozy gas fireplace, a dedicated dining area enhanced by surface-mounted Infratech heaters, and a fully equipped outdoor kitchen boasting a gas grill, refrigerator, and sink. Functionality is seamlessly integrated through the practical mudroom, complete with a drop-off bench and laundry access. Built for uninterrupted luxury and peace of mind, the entire home is professionally wired for sound, features dual tankless water heaters strategically placed for endless hot water, is supported by a buried propane tank, utilizes efficient gas heat on the first level, and is secured by a meticulously sealed crawl space.
/u.realgeeks.media/theresalunthomes/Logo-1_1-min.png)
Additional Information
- Style
- Traditional
- Foundation
- Block
- Elementary School
- Granville - Wilton
- Middle School
- Granville - G C Hawley
- High School
- Granville - S Granville
- New Construction
- Yes
- Garage Spaces
- 4
- Water
- Well
- Basement
- Block, Crawl Space
- Flooring
- Carpet, Hardwood, Tile
- Roof
- Shingle
- Heating
- Electric, Forced Air, Heat Pump
Mortgage Calculator
Listings provided courtesy of Triangle MLS, Inc. of NC, Internet Data Exchange Database. Information deemed reliable but not guaranteed. © 2026 Triangle MLS, Inc. of North Carolina. Data last updated .