1224 Perry Bluff Dr, Wake Forest, NC 27587
- $1,390,000
- 4
- BD
- 5
- BA
- 4,146
- SqFt





Seller Representative Coldwell Banker HPW
Buyer Representative
- Sold Price
- $1,390,000
- List Price
- $1,390,000
- Closing Date
- Aug 04, 2026
- Status
- CLOSED
- MLS#
- 10124918
- Bedrooms
- 4
- Bathrooms
- 5
- Full-baths
- 4
- Half-baths
- 1
- Living Area
- 4,146
- Lot Size
- 27,442
- Subdivision
- Prescott Manor
- Year Built
- 2026
- Acres
- 0.63
Property Description
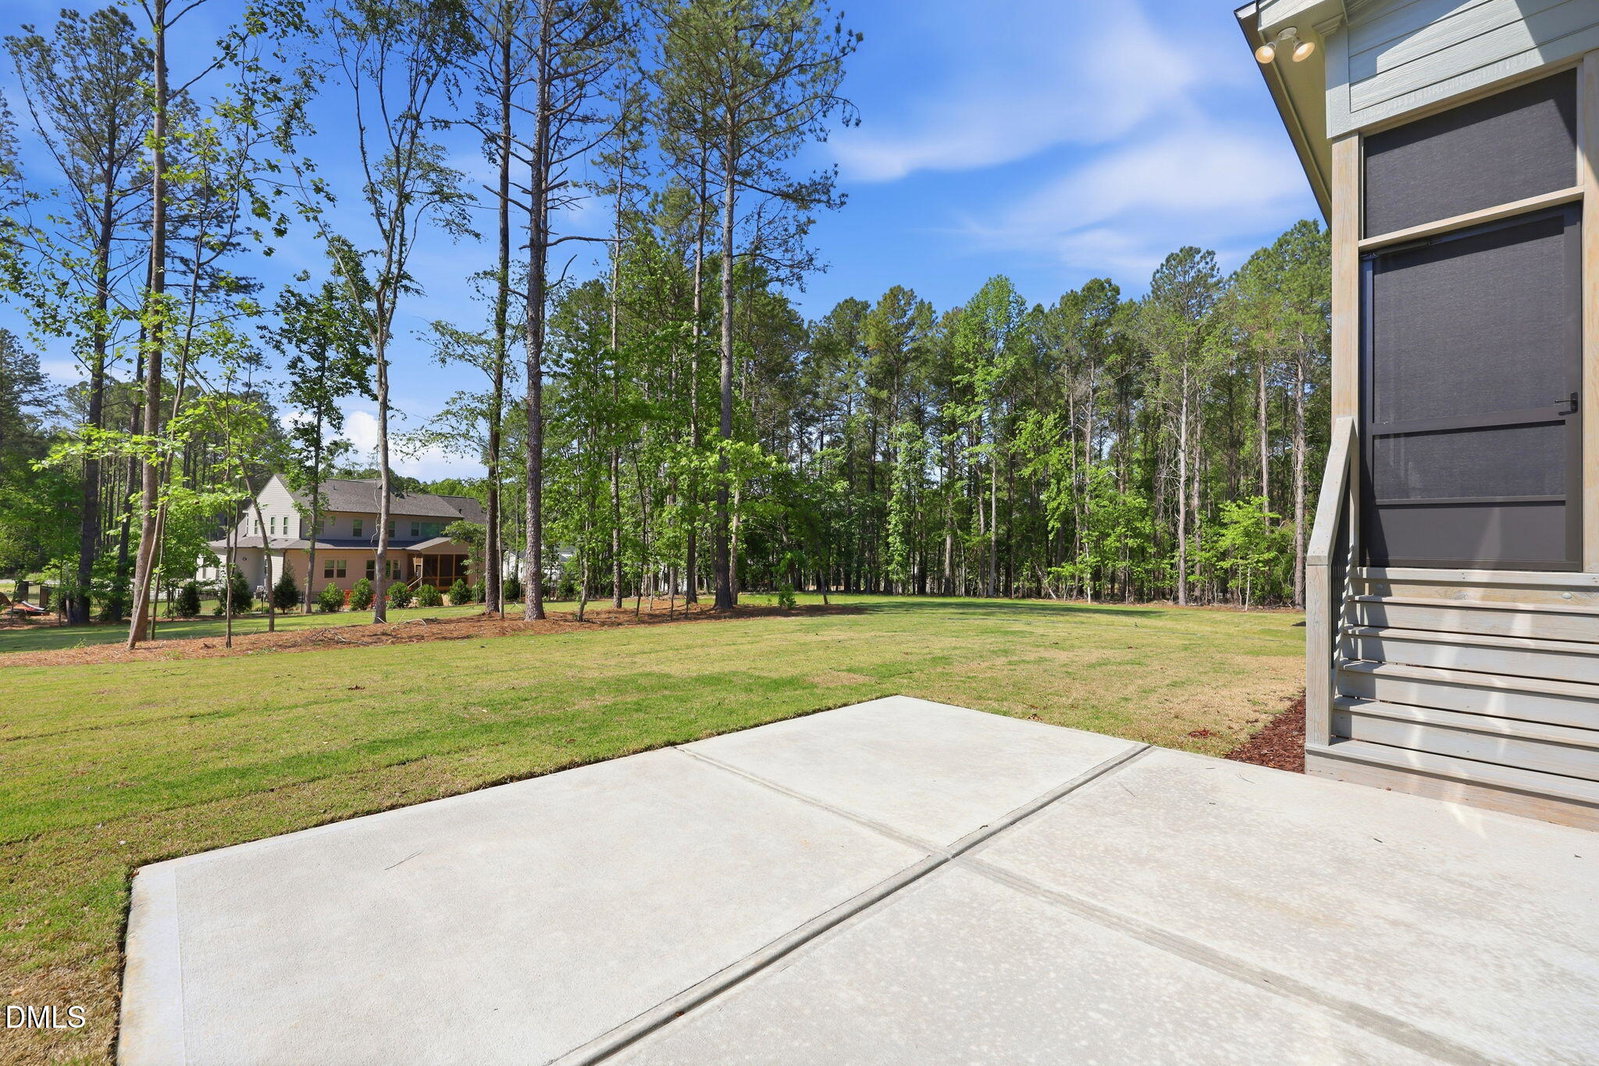
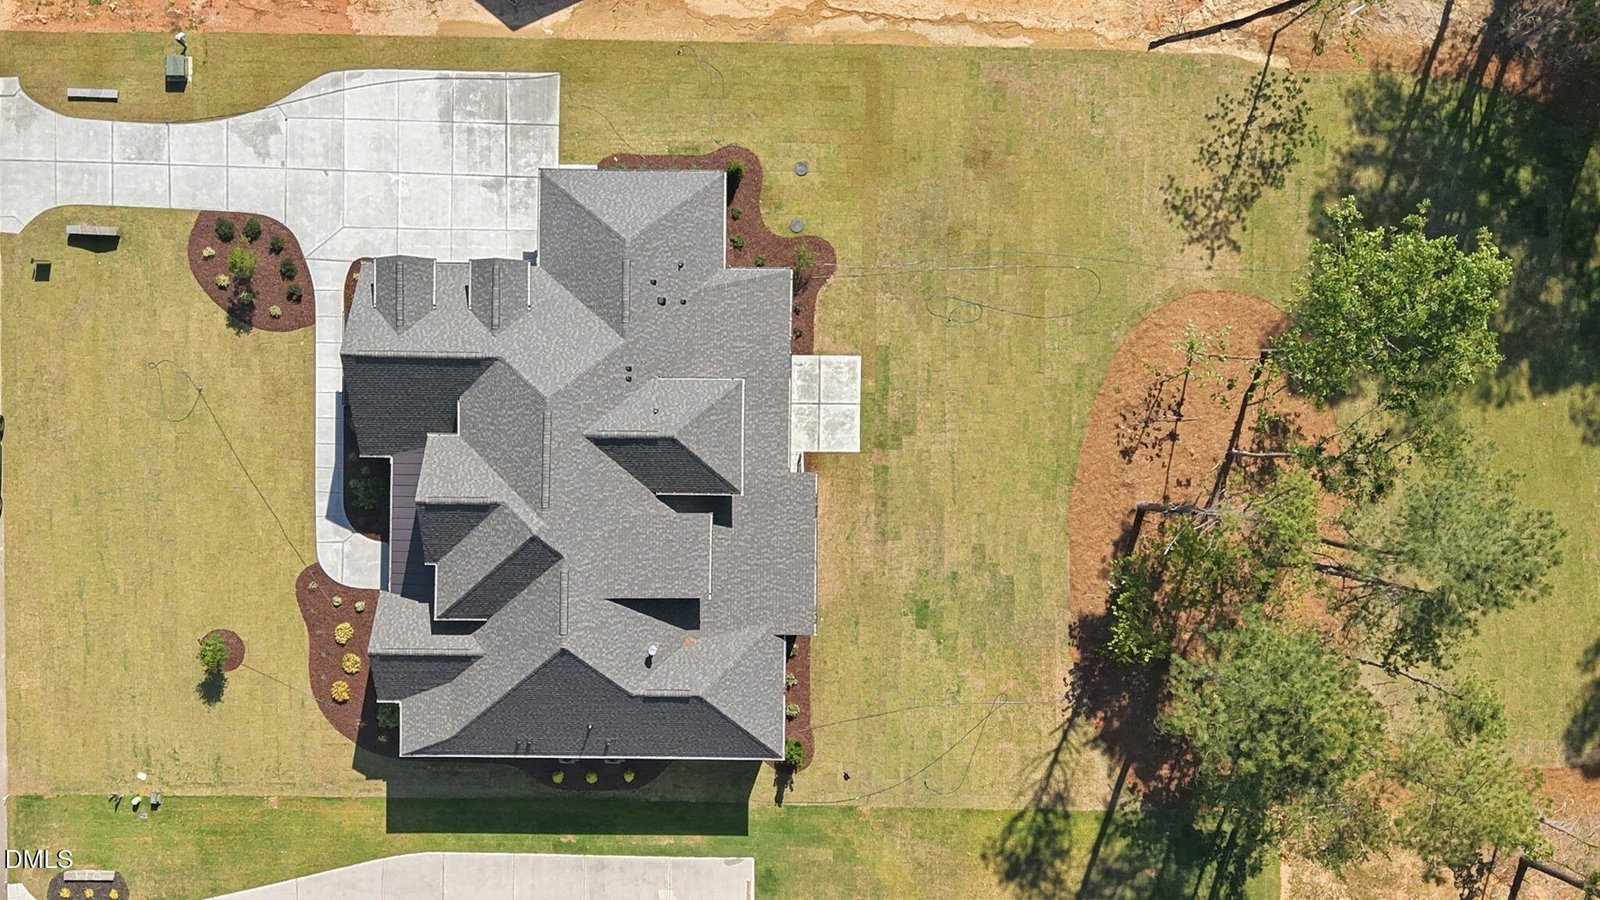
Custom built by award winning ICG Homes! Large private wooded lot in a serene pond community. Main level primary suite, guest suite & private study! 3 car-garage! 10' ceilings, wide plank hardwoods & upgraded trim throughout main living! Kitchen: ''calacatta gold'' quartz countertops, custom painted stacked cabinets to ceiling, ''arabescato'' picket tile backsplash, stainless steel appliances including 36'' 5-burner gas range, wall oven/convection microwave & hood vent, butler's pantry & walk-in pantry! Formal & informal dining! Primary Suite: offers hardwoods & designer lighting! Primary Bath: 12x24 tile flooring, custom dual vanity with white quartz top, spa style tiled shower with handheld faucet & frameless glass, freestanding tub & huge walk-in closet with built-ins! Family Room: features a custom surround fireplace topped with a site built mantle and flanking built-in cabinets & floating shelves & large sliders to the screened porch with stone to ceiling fireplace & grilling patio! Upstairs offers media room with game storage closet, gameroom with access to unfinished walk-in storage area & spacious en-suite bedrooms!
/u.realgeeks.media/theresalunthomes/Logo-1_1-min.png)
Additional Information
- Hoa Fee Includes
- Insurance
- Style
- Traditional, Transitional
- Foundation
- Permanent, Raised
- Interior Features
- Breakfast Area, Beamed Ceilings, Ceiling Fans, Crown Molding, Double Vanity, Entrance Foyer, Eat-In Kitchen, High Ceilings, In-Law Arrangement, Kitchen Island, Pantry, Primary Downstairs, Recessed Lighting, Soaking Tub, Storage, Tray Ceiling(s), Walk-In Closet(s), Dining Combo, Butler Pantry, Separate Shower, Bathtub/Shower Combination, Walk-In Shower, Water Closets, Quartz/Quartzite Counters, Smooth Ceilings
- Exterior Features
- Rain Gutters
- Elementary School
- Wake - North Forest Pines Elementary
- Middle School
- Wake - Wakefield Middle
- High School
- Wake - Wakefield High
- Utilities
- Cable Available, Electricity Available, Natural Gas Available, Phone Available, Water Available, Septic
- New Construction
- Yes
- Garage Spaces
- 3
- Water
- Public
- Flooring
- Carpet, Hardwood, Tile
- Roof
- Metal, Architectural
- Heating
- Forced Air, Heat Pump, Natural Gas, Zoned
- Vegetation
- Wooded
Mortgage Calculator
Listings provided courtesy of Triangle MLS, Inc. of NC, Internet Data Exchange Database. Information deemed reliable but not guaranteed. © 2026 Triangle MLS, Inc. of North Carolina. Data last updated .