110 Marin Dr, Chapel Hill, NC 27516
- $675,000
- 4
- BD
- 3
- BA
- 2,895
- SqFt





Seller Representative Inhabit Real Estate
Buyer Representative
- Sold Price
- $675,000
- List Price
- $685,000
- Closing Date
- Dec 18, 2025
- Status
- CLOSED
- MLS#
- 10124871
- Bedrooms
- 4
- Bathrooms
- 3
- Full-baths
- 3
- Living Area
- 2,895
- Lot Size
- 13,068
- Subdivision
- Southbridge
- Year Built
- 1993
- Acres
- 0.30
Property Description
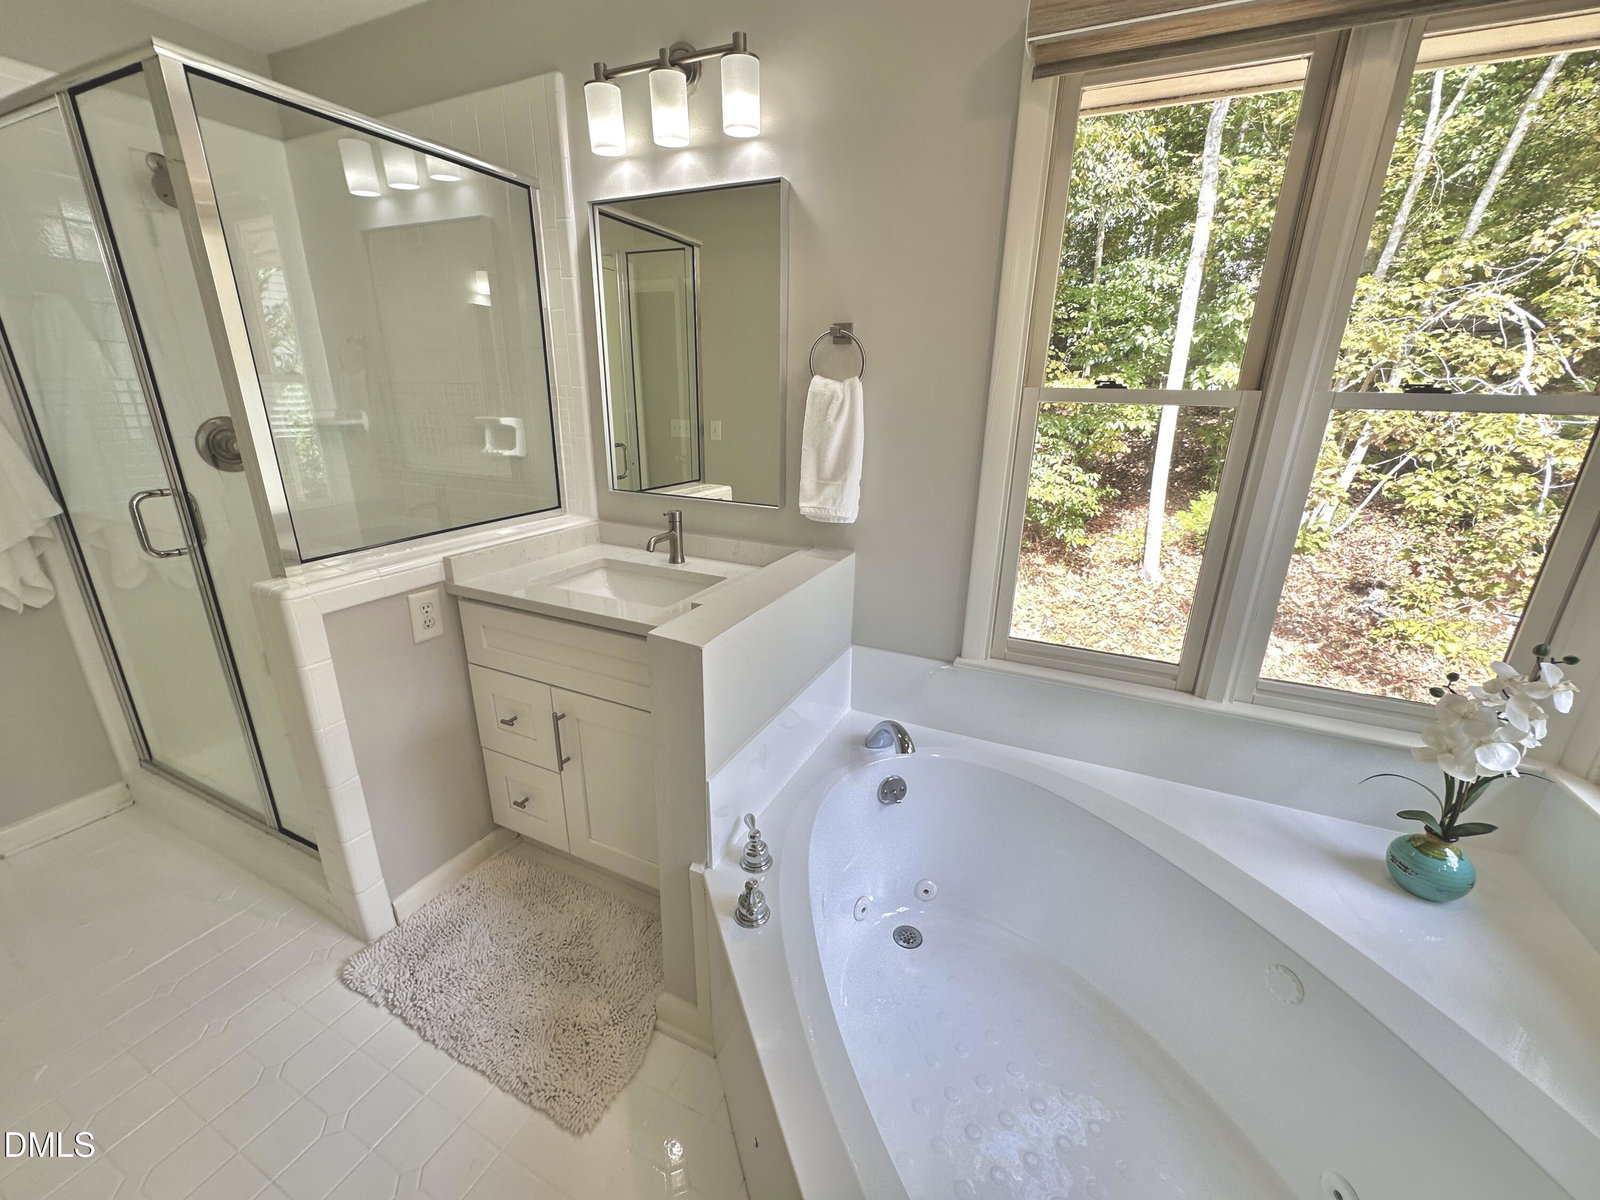
Style meet nature, nature meet function, function meet location, and welcome all to Chapel Hill! High in the trees overlooking Marin Drive this multi-level contemporary may have you feeling a little more Asheville than Carrboro but the vibe still holds! Super convenient, walkable to Culbreth, Southern Village, and the Morgan Creek trails but quietly tucked away in the nature happy neighborhood of Southbridge, this home has it all. There's a 2-car garage with storage room and Family rec/exercise room down. The living room with cathedral ceilings, dining area, kitchen, laundry and full bedroom/bath are on the main level, and 2 bedrooms plus primary suite with balcony and a ''zoom'' room all on the upper level. The home features tremendous natural light, a renovated kitchen with quartz counters, glass tile backsplash, stainless-steel appliances, beverage fridge, breakfast area, and walk in pantry. There's a huge laundry room with sink, updated bathrooms generous storage and a large brick patio with lots of hardscaping and landscape features that make enjoying outside practically mandatory. So many ways the floorplan and layout can work for so many situations, you can write your next chapter here and take it however far your imagination can go!
/u.realgeeks.media/theresalunthomes/Logo-1_1-min.png)
Additional Information
- Hoa Fee Includes
- None
- Style
- Contemporary
- Foundation
- Concrete Perimeter, Permanent, Slab
- Interior Features
- Vaulted/Cathedral Ceilings, Ceiling Fans, High Speed Internet, Kitchen Island, Recessed Lighting, Storage, Whirlpool Tub, Separate Shower, Walk-In Shower, Quartz/Quartzite Counters, Smooth Ceilings
- Exterior Features
- Balcony, Private Yard, Rain Gutters
- Elementary School
- CH/Carrboro - Northside
- Middle School
- CH/Carrboro - Grey Culbreth
- High School
- CH/Carrboro - Carrboro
- Garage Spaces
- 2
- Water
- Public
- Basement
- Partial, Walkout
- Flooring
- Carpet, Hardwood, Tile
- Roof
- Architectural
- Heating
- Central, Forced Air
Mortgage Calculator
Listings provided courtesy of Triangle MLS, Inc. of NC, Internet Data Exchange Database. Information deemed reliable but not guaranteed. © 2026 Triangle MLS, Inc. of North Carolina. Data last updated .