1000 Hidden Trail Ct, Wake Forest, NC 27587
- $2,875,000
- 5
- BD
- 6
- BA
- 7,098
- SqFt





Seller Representative Aimee Anderson & Associates
Buyer Representative
- Sold Price
- $2,875,000
- List Price
- $3,000,000
- Closing Date
- Feb 06, 2026
- Status
- CLOSED
- MLS#
- 10124556
- Bedrooms
- 5
- Bathrooms
- 6
- Full-baths
- 5
- Half-baths
- 1
- Living Area
- 7,098
- Lot Size
- 251,776
- Subdivision
- Stonewalls
- Year Built
- 2018
- Acres
- 5.78
Property Description
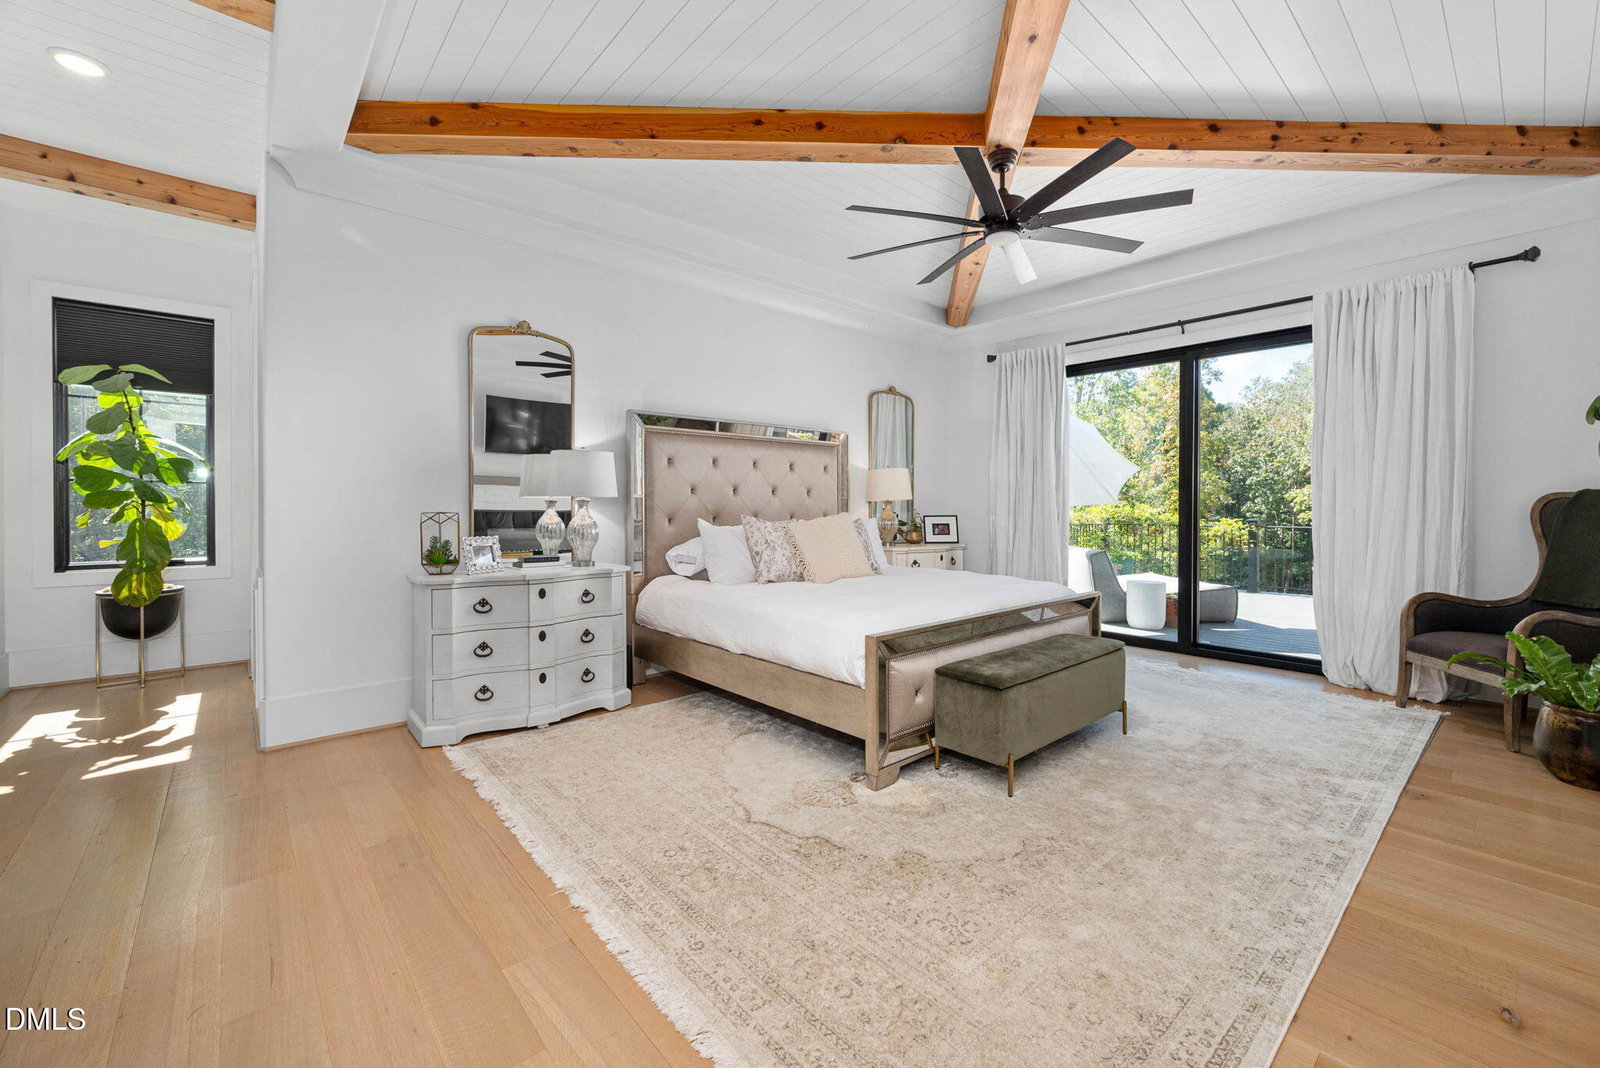
Welcome to homestead living at its finest that offers 5 bedrooms (permitted for 4 bedrooms) and 5.5 bathrooms. This home has been exceptionally built with a standing seam black metal roof, epoxy garage flooring, a two story wood burning outdoor fireplace with natural gas ignition, electric car charger, browning vault door, trex decking, and 7'' white oak site finished hardwood floors. The lot spans almost 6 acres with more than enough impervious to build out your dreams! Expansive front and back porches and a garden equipped with an 8 foot fence surrounding 10 raised garden beds and fully integrated watering zone are just a few of the highlights of the outdoor living. Live out your dreams with your very own private oasis with a salt water, heated pool and expansive outdoor living area ready for entertaining. The main floor offers a master suite with a luxury master bathroom and his and her closets. The kitchen and heart of the home boast granite counter tops, full size Thermador refrigerator and freezer, a farm sink and built in breakfast table. Upstairs are three spacious bedrooms, a flex space, two large bathrooms and an open loft. The entertaining paradise of this homes has a basement with a fully equipped bar, pantry and future wine room. This home office and safe room could easily convert to a secondary master with full bathroom, steam shower and secondary laundry room. The location can't be beat with The Hasentree Club only 3 minutes away offering a world class golf course, clubhouse, tennis courts, pool and more! RDU airport is only 25 minutes away as well as all that North Raleigh has to offer.
/u.realgeeks.media/theresalunthomes/Logo-1_1-min.png)
Additional Information
- Hoa Fee Includes
- Maintenance Grounds
- Style
- Farmhouse, Modernist, Traditional, Transitional
- Foundation
- Brick/Mortar, Permanent
- Interior Features
- Bar, Beamed Ceilings, Bookcases, Vaulted/Cathedral Ceilings, Ceiling Fans, Chandelier, Crown Molding, Coffered Ceiling(s), Central Vacuum, Double Vanity, Eat-In Kitchen, Granite Counters, High Ceilings, Dual Primary Closets, High Speed Internet, Kitchen Island, Natural Woodwork, Open Floor Plan, Pantry, Recessed Lighting, Smart Thermostat, Soaking Tub, Speakers, Storage, Tray Ceiling(s), Vaulted/Cathedral Ceilings, Bar-Wet, Walk-In Closet(s), Wired Audio, Butler Pantry, Walk-In Shower, Radon Mitigation System, Smooth Ceilings
- Exterior Features
- Lighting, Private Yard, Smart Camera(s)/Recording
- Elementary School
- Wake - Brassfield
- Middle School
- Wake - Wakefield
- High School
- Wake - Wakefield
- Utilities
- Cable Available, Electricity Available, Electricity Available, Natural Gas Available, Natural Gas Available, Underground Utilities, Water Available
- Garage Spaces
- 3
- Water
- Public
- Basement
- Daylight, Exterior Entry, Finished, Full, Storage Space, Walkout, Heated
- Flooring
- Carpet, Hardwood, Tile
- Roof
- Metal
- Heating
- Heat Pump, Natural Gas, Zoned
Mortgage Calculator
Listings provided courtesy of Triangle MLS, Inc. of NC, Internet Data Exchange Database. Information deemed reliable but not guaranteed. © 2026 Triangle MLS, Inc. of North Carolina. Data last updated .