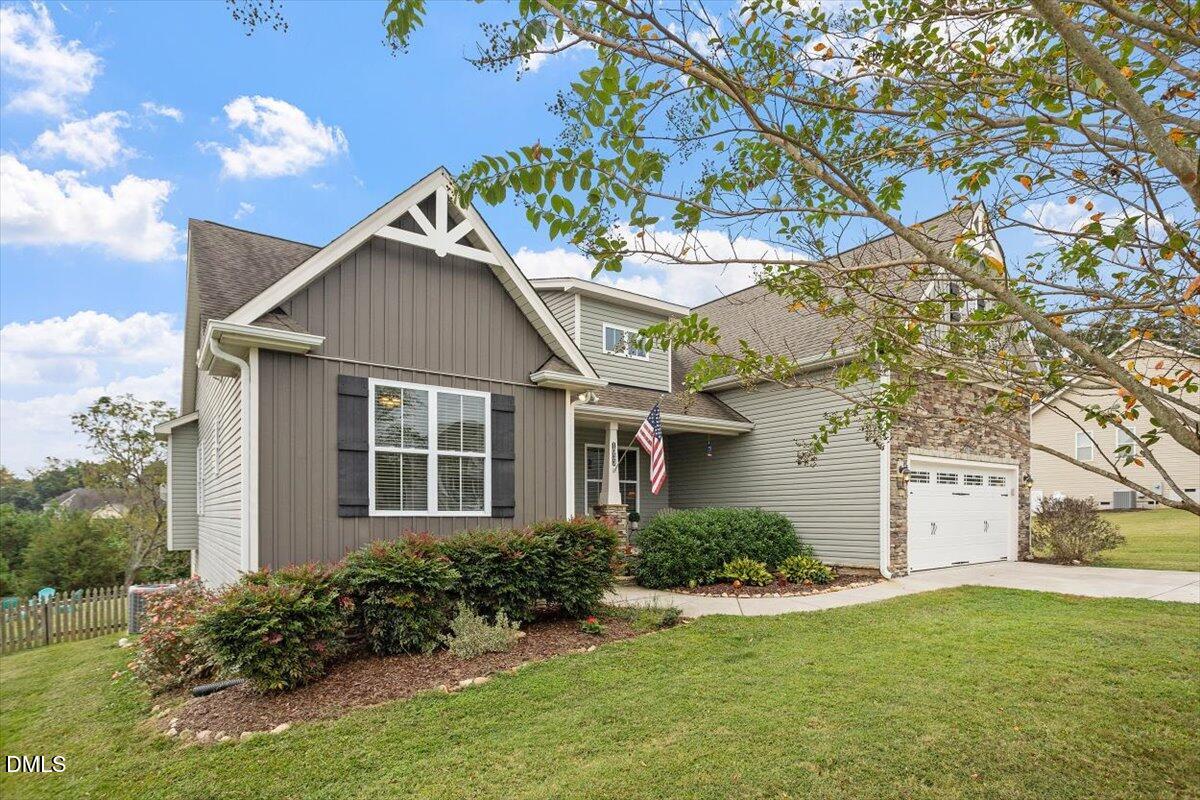
1033 Butterfly Cir, Wake Forest, NC 27587
- $518,500
- 3
- BD
- 3
- BA
- 2,451
- SqFt





Seller Representative RE/MAX EXECUTIVE
Buyer Representative
- Sold Price
- $518,500
- List Price
- $524,900
- Closing Date
- Mar 02, 2026
- Status
- CLOSED
- MLS#
- 10124361
- Bedrooms
- 3
- Bathrooms
- 3
- Full-baths
- 2
- Half-baths
- 1
- Living Area
- 2,451
- Lot Size
- 40,075
- Subdivision
- Chesleigh
- Year Built
- 2016
- Acres
- 0.92
Property Description
WOW! Incredible Value for this home! $3,000 IN CLOSING COST Incentive with preferred lender--- buy down the rate or helping with your closing cost! 1 Year Home Warranty Included with First American! Beautiful home on Cul-De-Sac with main living on the 1st, with bonus room on 2nd floor with 1/2 bath. Hardwood Floors and Crown Molding span entry, Dining Room, Family room and Kitchen. The expansive kitchen boasts GRANITE countertops, CUSTOM cabinetry with crown trim, Tile Backsplash, Stainless Steel appliances, a large center ISLAND with bar seating, plus a separate breakfast bar overlooking the family room. The inviting family room features a fireplace with custom mantle, ceiling fan and tons of natural light with the extra windows. Formal dining room shines with a coffered ceiling. Convenient first-floor primary suite includes a tray ceiling, crown molding, and a spa-like bath with dual sinks, cultured marble top, walk-in shower, water closet, and huge walk-in closet. Two spare bedrooms on the 1st floor. NEW Carpet on 1st floor! Laundry mudroom with cabinets. Garage with overhead storage. Covered Deck is great for the fall nights! Fully FENCED in yard with close to an ACRE! 12x16 SHED/WORKSHOP with power, hot/cold water, TV, window unit - fully insulated!! Close to Falls Lake, Downtown Wake Forest, US1, Raleigh, Durham. Call Listing Agent for more info! Bring your offers!
/u.realgeeks.media/theresalunthomes/Logo-1_1-min.png)
Additional Information
- Style
- Ranch, Transitional
- Foundation
- Crawl Space
- Interior Features
- Ceiling Fans, Coffered Ceiling(s), Entrance Foyer, Eat-In Kitchen, Granite Counters, Kitchen Island, Open Floor Plan, Pantry, Primary Downstairs, Tray Ceiling(s), Walk-In Closet(s), Dining Room, Separate Shower, Walk-In Shower, Water Closets, Garage Apartment, Smooth Ceilings
- Exterior Features
- Garden, Private Yard, Rain Gutters, Fenced Yard
- Elementary School
- Granville - Wilton
- Middle School
- Granville - Granville Central
- High School
- Granville - S Granville
- Utilities
- Septic
- Garage Spaces
- 2
- Water
- Well
- Flooring
- Carpet, Tile, Hardwood, Tile
- Roof
- Shingle
- Heating
- Heat Pump
Mortgage Calculator
Listings provided courtesy of Triangle MLS, Inc. of NC, Internet Data Exchange Database. Information deemed reliable but not guaranteed. © 2026 Triangle MLS, Inc. of North Carolina. Data last updated .