412 Virginia Water Dr, Rolesville, NC 27571
- $470,000
- 4
- BD
- 4
- BA
- 2,886
- SqFt





Seller Representative Relevate Real Estate Inc.
Buyer Representative
- Sold Price
- $470,000
- List Price
- $465,000
- Closing Date
- Nov 05, 2025
- Status
- CLOSED
- MLS#
- 10124121
- Bedrooms
- 4
- Bathrooms
- 4
- Full-baths
- 3
- Half-baths
- 1
- Living Area
- 2,886
- Lot Size
- 10,454
- Subdivision
- The Village At Rolesville
- Year Built
- 2006
- Acres
- 0.24
Property Description
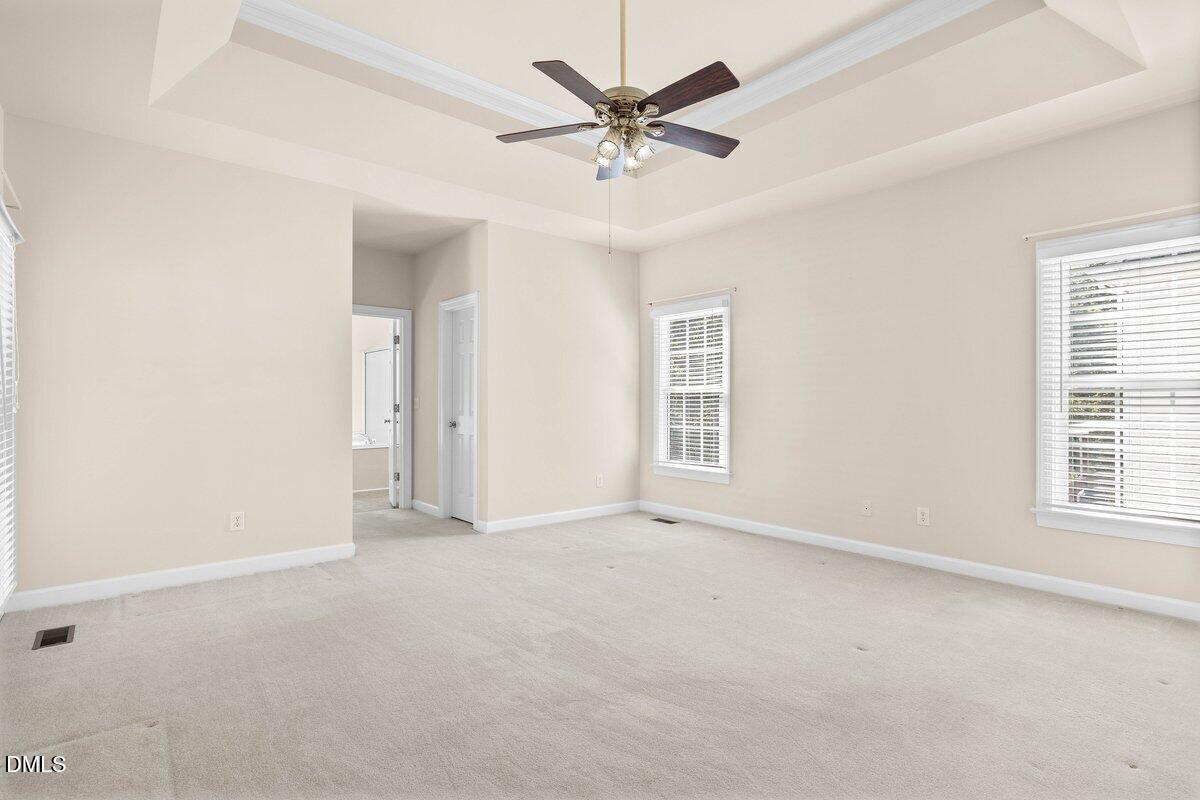
Welcome to this spacious 2,886 sq. ft. custom built home offering 4 bedrooms and 3.5 baths, with the convenience of 3 bedrooms on the main level. Step inside to a hardwood foyer that opens to a formal dining room and a soaring living room with cathedral ceilings and expansive windows that fill the space with natural light. The cozy family room with fireplace overlooks the backyard and flows seamlessly into the eat-in kitchen, complete with an island, abundant counter space, pantry, and new stainless steel wall oven and microwave. The main-level primary suite is a true retreat, featuring a high tray ceiling, dual walk-in closets, and a spa-like bath with a soaking tub, walk-in shower, and dual vanities. Two additional bedrooms on the main floor share a Jack and Jill bath, along with a laundry room and half bath for added convenience. Upstairs, you'll find a spacious bedroom with a private bath and large closet, plus plenty of unfinished attic space for storage or future expansion. Enjoy outdoor living in the nature-filled backyard, complete with deck and a stamped concrete patio —perfect for relaxing or entertaining. Conveniently located just around the corner from grocery shopping, dining, and more.
/u.realgeeks.media/theresalunthomes/Logo-1_1-min.png)
Additional Information
- Hoa Fee Includes
- None
- Style
- Transitional
- Foundation
- Crawl Space
- Interior Features
- Vaulted/Cathedral Ceilings, Ceiling Fans, Crown Molding, Double Vanity, Eat-In Kitchen, High Ceilings, Dual Primary Closets, Kitchen Island, Pantry, Primary Downstairs, Soaking Tub, Tray Ceiling(s), Walk-In Closet(s), Second Primary Bedroom, Dining Room, Separate Shower, Bathtub/Shower Combination, Walk-In Shower, Smooth Ceilings
- Exterior Features
- Rain Gutters
- Elementary School
- Wake - Rolesville
- Middle School
- Wake - Rolesville
- High School
- Wake - Rolesville
- Garage Spaces
- 2
- Water
- Public
- Basement
- Crawl Space
- Flooring
- Carpet, Hardwood, Laminate
- Roof
- Shingle
- Heating
- Electric, Heat Pump
Mortgage Calculator
Listings provided courtesy of Triangle MLS, Inc. of NC, Internet Data Exchange Database. Information deemed reliable but not guaranteed. © 2026 Triangle MLS, Inc. of North Carolina. Data last updated .