5508 Massey Branch Dr, Rolesville, NC 27571
- $880,000
- 5
- BD
- 4
- BA
- 3,664
- SqFt





Seller Representative Real Broker, LLC
Buyer Representative
- Sold Price
- $880,000
- List Price
- $875,000
- Closing Date
- Nov 03, 2025
- Status
- CLOSED
- MLS#
- 10123946
- Bedrooms
- 5
- Bathrooms
- 4
- Full-baths
- 4
- Living Area
- 3,664
- Lot Size
- 13,939
- Subdivision
- Heritage
- Year Built
- 2015
- Acres
- 0.32
Property Description
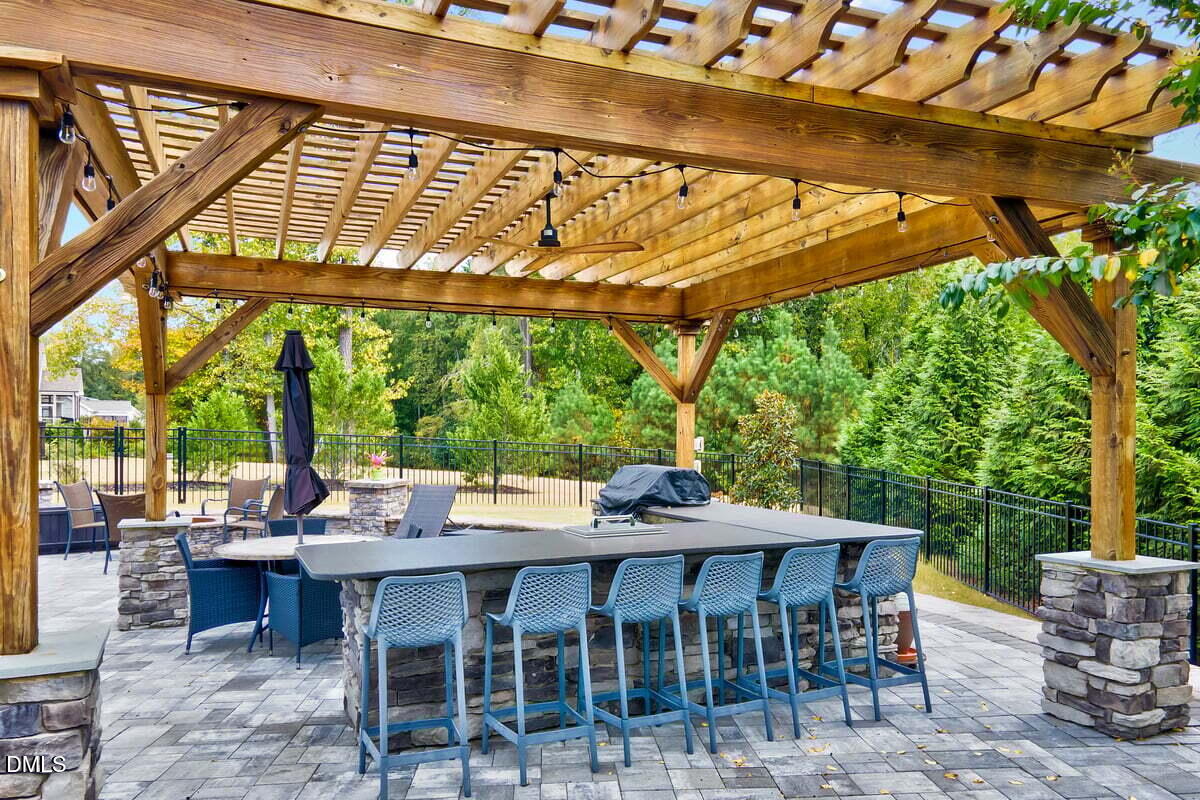
Welcome to your dream home with a SALTWATER POOL in the sought-after Heritage neighborhood! Tucked away on a nice cul-de-sac lot, this 5-bedroom, 4-bath retreat combines elegance, comfort, and incredible spaces for entertaining. Inside, you'll love the flow of rich hardwood floors and the showpiece kitchen—complete with a grand island, gas range, stainless farm sink, and large walk-in pantry—perfect for gathering with family and friends. All of the details have been taken care of from a custom painted island to the gorgeous tiled backsplash. The dining choices are endless, from a sunlit breakfast nook to the sophisticated formal dining room with wainscoting and extensive ceiling detail. You will enjoy entertaining for the holidays! The updated luxurious primary suite is your personal haven, featuring a spa-like bath with stand alone soaking tub, dual vanities, a walk-in shower complete with large bench and gorgeous tile with accents. You really don't want to miss the beautifully designed closet with built-ins and natural light. A flexible guest suite on the main floor makes hosting easy. Upstairs, you'll find spacious bedrooms with custom details and a bonus room ready for movie nights, play, or work-from-home. In addition to the large bonus room there is a bedroom that is currently set up to be a media room so the choice is yours! Step outside to your private backyard oasis—where a screened porch leads to a sparkling saltwater pool, expansive deck, and a pergola with full grill station, bar, refrigerator, and firepit. Whether hosting summer pool parties or cozy fall evenings by the fire, this home is designed for making memories.
/u.realgeeks.media/theresalunthomes/Logo-1_1-min.png)
Additional Information
- Hoa Fee Includes
- None
- Style
- Transitional
- Foundation
- Crawl Space
- Interior Features
- Bookcases, Ceiling Fans, Crown Molding, Coffered Ceiling(s), Entrance Foyer, Eat-In Kitchen, Granite Counters, Kitchen Island, Open Floor Plan, Primary Downstairs, Soaking Tub, Stone Counters, Tray Ceiling(s), Walk-In Closet(s), Separate Shower, Bathtub/Shower Combination, Walk-In Shower, Smooth Ceilings
- Exterior Features
- Fire Pit, Outdoor Grill, Outdoor Kitchen, Fenced Yard
- Elementary School
- Wake - Sanford Creek
- Middle School
- Wake - Rolesville
- High School
- Wake - Rolesville
- Garage Spaces
- 2
- Water
- Public
- Flooring
- Carpet, Tile, Hardwood
- Roof
- Architectural
- Heating
- Forced Air, Natural Gas, Zoned
Mortgage Calculator
Listings provided courtesy of Triangle MLS, Inc. of NC, Internet Data Exchange Database. Information deemed reliable but not guaranteed. © 2026 Triangle MLS, Inc. of North Carolina. Data last updated .