1148 Survada Ln, Morrisville, NC 27560
- $800,000
- 6
- BD
- 4
- BA
- 4,381
- SqFt





Seller Representative Kendahl McIntyre Real Estate
Buyer Representative
- Sold Price
- $800,000
- List Price
- $825,000
- Closing Date
- Mar 02, 2026
- Status
- CLOSED
- MLS#
- 10123930
- Bedrooms
- 6
- Bathrooms
- 4
- Full-baths
- 4
- Living Area
- 4,381
- Lot Size
- 8,276
- Subdivision
- Kitts Creek
- Year Built
- 2013
- Acres
- 0.19
Property Description
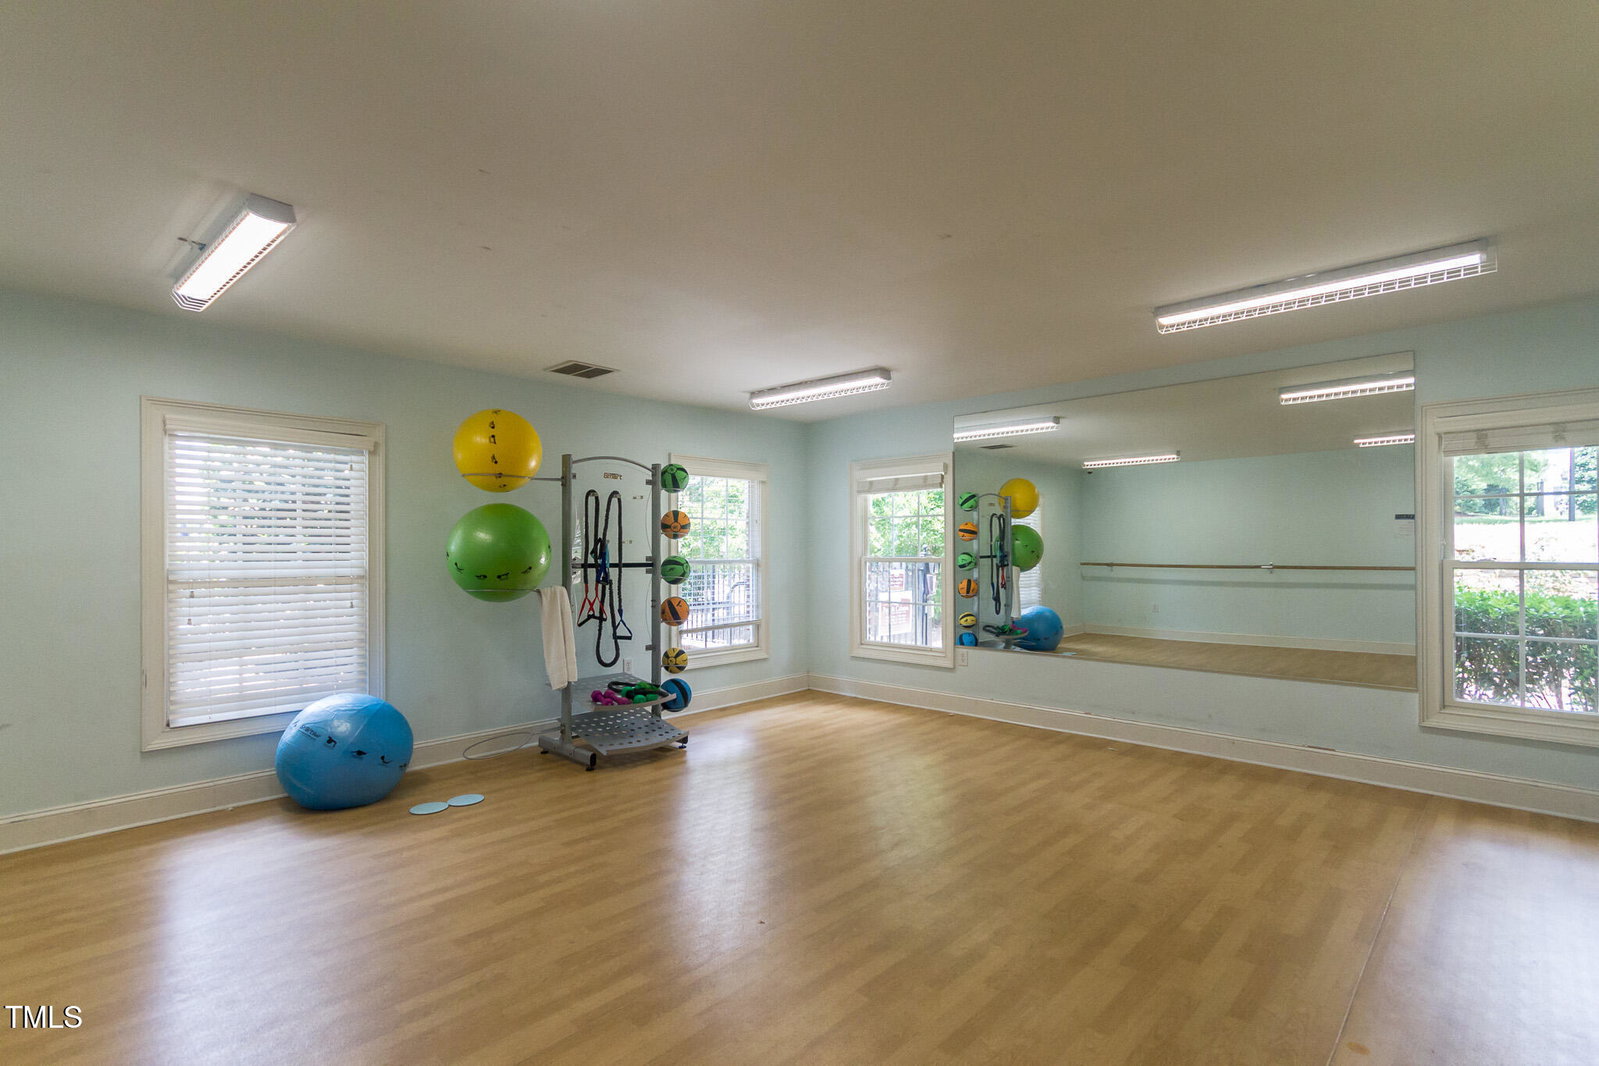
Nestled in the vibrant and welcoming Kitts Creek community of Morrisville, this beautiful and spacious home is perfectly designed for comfortable multigenerational living. With over 4,300 square feet, the thoughtfully crafted floor plan includes a dedicated office and a main level bedroom with a full bath perfect for guests or extended family. The gourmet kitchen, featuring a large center island, flows seamlessly into the breakfast nook and family room, creating a warm, open space ideal for everyday living and festive celebrations. A second staircase leads to an oversized bonus room complete with a full bathroom and closet, offering versatile space for entertainment, relaxation, or an additional bedroom. On the second floor, the luxurious primary suite features dual walk in closets and a spa inspired bath. Three more spacious bedrooms, a full bathroom, and a convenient laundry room with a utility sink round out this level. The third-floor bonus room provides even more flexibility ideal for a playroom, home theater, or peaceful retreat. Step outside to a private patio and a two car garage, all within walking distance of Kitts Creek's resort-style amenities, including an eight-lane competition pool, clubhouse, fitness center, tennis courts, playground, community garden, dog park, scenic walking trails, and year round resident events. Conveniently located just minutes from Research Triangle Park, RDU Airport, top-rated Wake County schools, premier shopping and dining, this home offers a blend of comfort, connectivity and convenience all in one of the Triangle's most sought after communities.
/u.realgeeks.media/theresalunthomes/Logo-1_1-min.png)
Additional Information
- Hoa Fee Includes
- None
- Style
- Traditional
- Foundation
- Slab
- Interior Features
- Ceiling Fans, Eat-In Kitchen, Granite Counters, Dual Primary Closets, Kitchen Island, Other, Pantry, Recessed Lighting, Walk-In Closet(s), Separate Shower, Bathtub/Shower Combination, Walk-In Shower, Water Closets, Garage Apartment, Smooth Ceilings
- Elementary School
- Wake - Pleasant Grove
- Middle School
- Wake - Alston Ridge
- High School
- Wake - Panther Creek
- Garage Spaces
- 2
- Water
- Public
- Flooring
- Carpet, Hardwood, Tile, Vinyl
- Roof
- Shingle
- Heating
- Forced Air
Mortgage Calculator
Listings provided courtesy of Triangle MLS, Inc. of NC, Internet Data Exchange Database. Information deemed reliable but not guaranteed. © 2026 Triangle MLS, Inc. of North Carolina. Data last updated .