1213 Arborgate Cir Unit Bldg 12, Chapel Hill, NC 27514
- $290,000
- 2
- BD
- 2
- BA
- 1,291
- SqFt







Seller Representative Coldwell Banker - HPW
Buyer Representative
- Sold Price
- $290,000
- List Price
- $290,000
- Closing Date
- Jan 08, 2026
- Status
- CLOSED
- MLS#
- 10123908
- Bedrooms
- 2
- Bathrooms
- 2
- Full-baths
- 2
- Living Area
- 1,291
- Subdivision
- Providence Glen
- Year Built
- 2005
- Building Name
- 12
Property Description
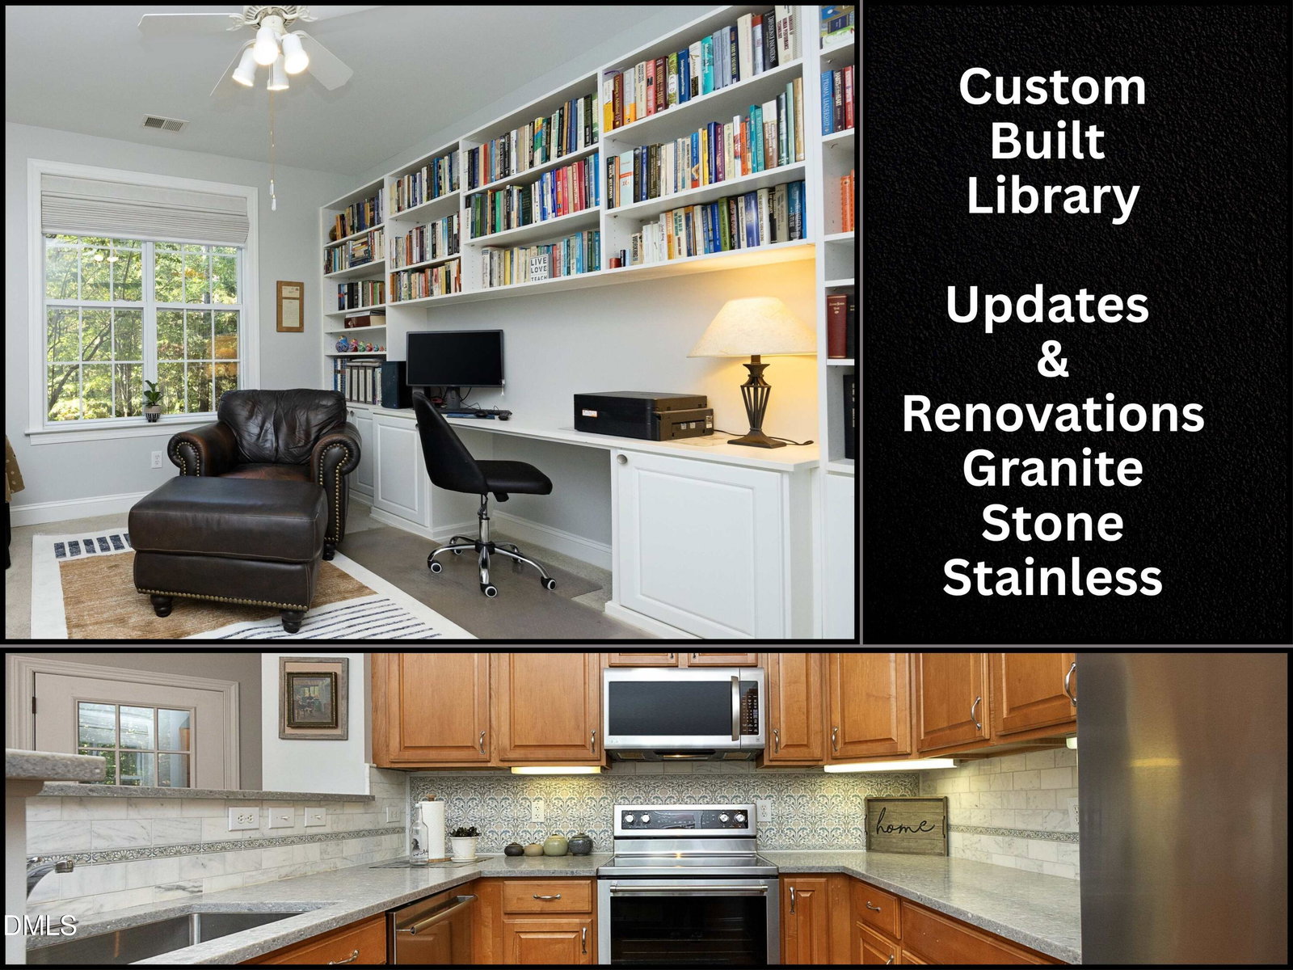
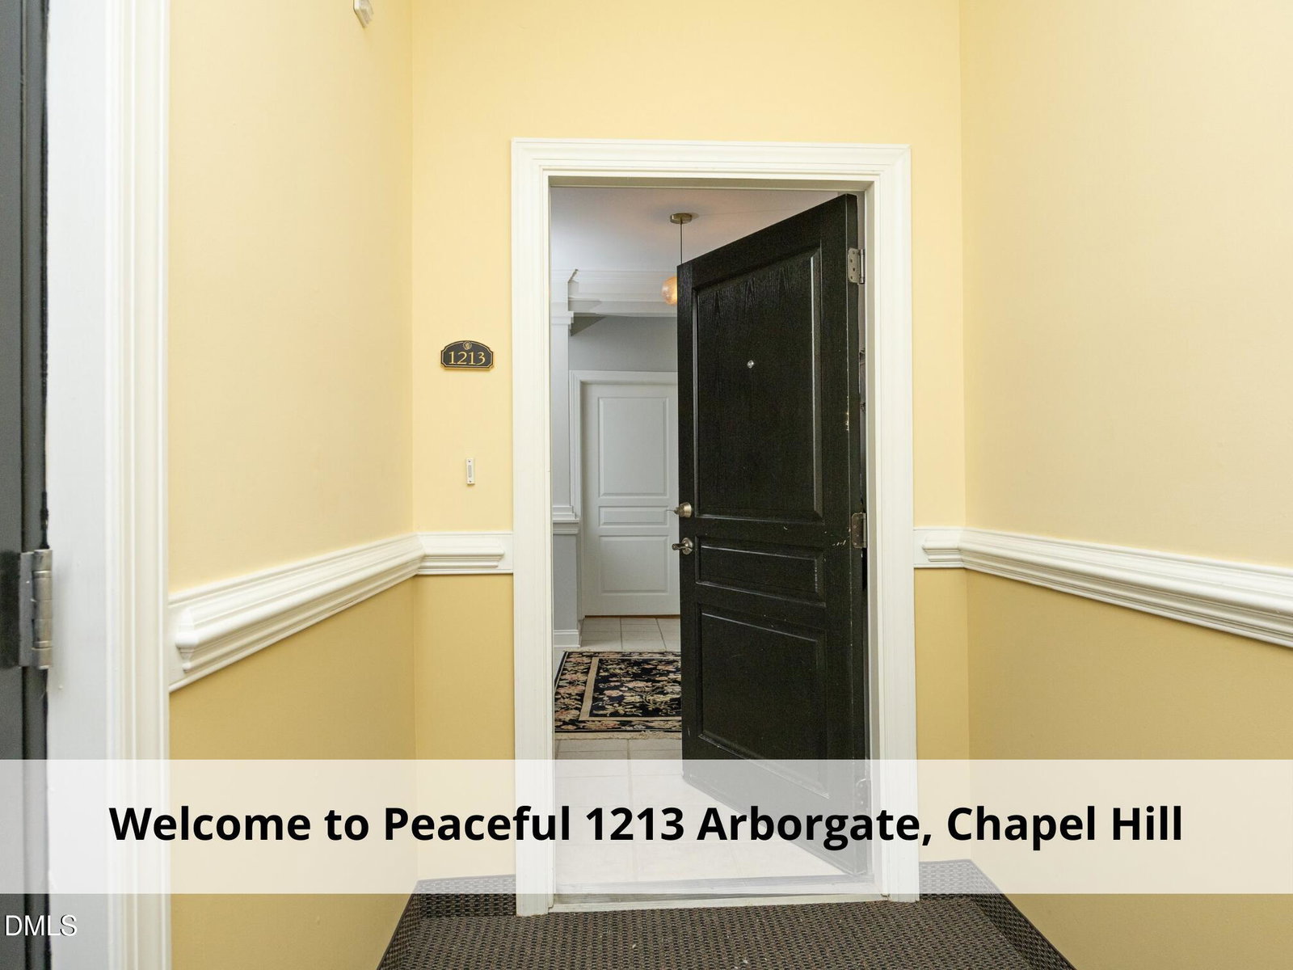
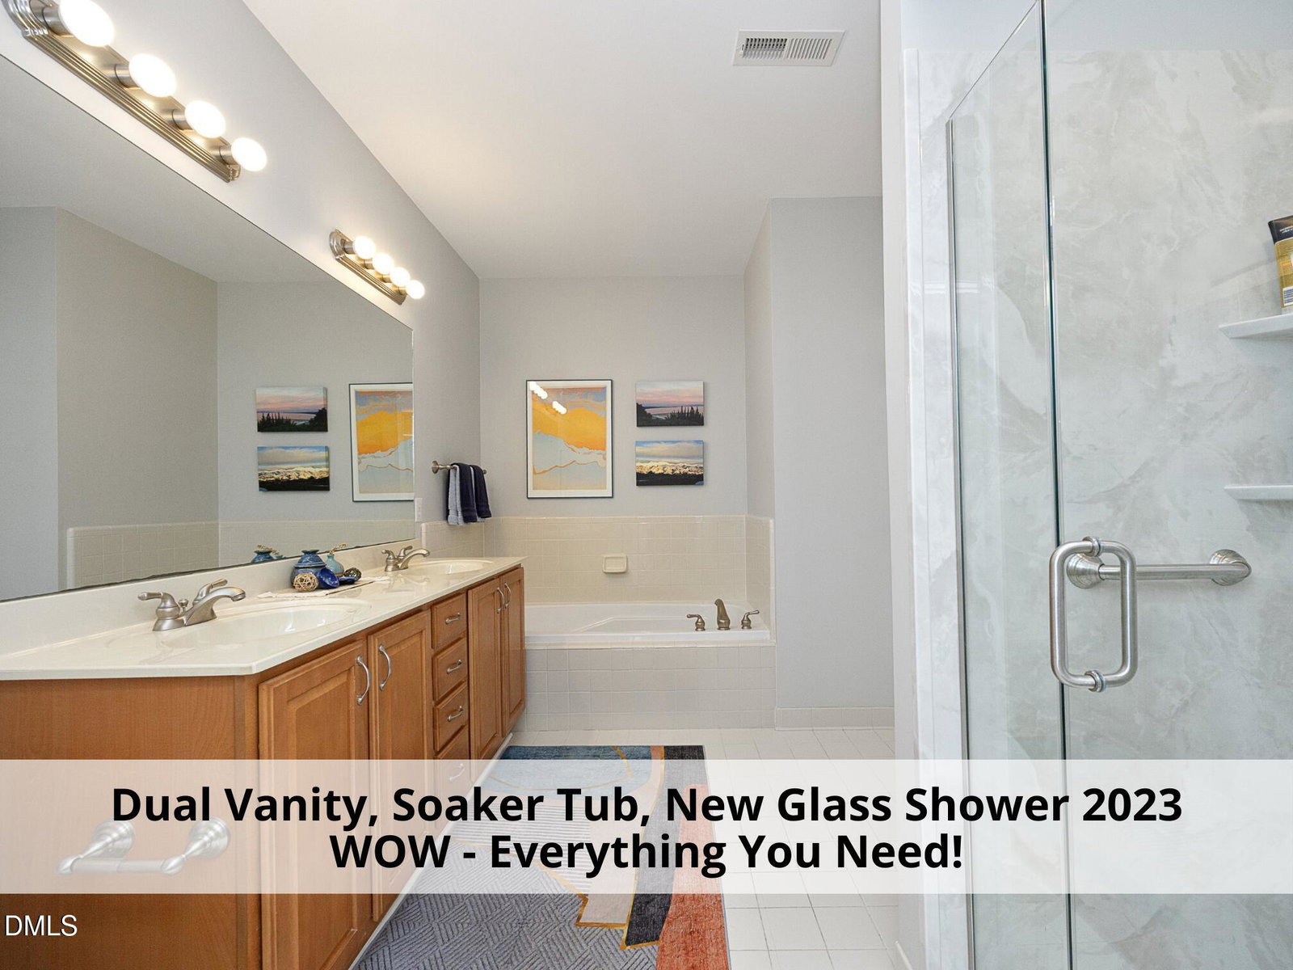
MULTIPLE OFFERS - Beautiful Condo Unit With Updates - Providence Glen - See Updates List - Amazing Location. 15/501 & I 40. Quiet, private Area. On the Bus Line. 8 Min. to UNC Campus. 1st Floor Unit, 3/4 story above ground level creates privacy & security with a covered balcony & entire unit overlooking the trees. 2 Bed, 2 full Bath. Secondary Bedroom Private Suite features attached bath and new in 2019, custom built-in library and desk. ADA compliant & high 9'' ceilings. Act Now - get the best unit available. Don't let this one get away. Kitchen remodel 2020; new stone backsplash with mural & Granite Countertop, stainless steel appliances, under cabinet lighting, deep stainless sink, Bruce hardwood flooring. The spacious Living room with Gas Fireplace overlooks the balcony with trees behind that creates a beautiful view and privacy. The living & dining space have wide crown molding & expansive windows that provide great light and views of the trees behind that create privacy and serenity for your bustling life. Primary Suite with large walk-in closet. Primary bathroom with stand-a-lone deep tub, double vanity, and in 2023, new glass shower. The windows also look out to the trees from the primary suite. The secondary bedroom private suite. on the other side of the living space. creates separation and privacy from the primary bedroom. This side of the home features a privacy door that shuts off the unit from the living space at the front foyer that features a lovely Moravian star, a hanging ceiling light fixture. Perfect for live-in assistance or roommate. When you enter this wing, you are greeted with a dedicated foyer with a full bath to the right and sleeping quarters directly ahead. Wow when you enter this bedroom on the right you will see the custom built library with adjustable shelving, lower cabinets for storage, built-in desk, and hidden wires so that all your electrical cords are channeled out of sight to the electrical outlets. A spacious closet and ample room for a bed and some furniture create a multi purpose experience for this lovely space. If you use it as a guest room or not, there is space for a bed or a Murphy bed which would be so lovely in this space. In the front foyer, the hanging ceiling light fixture is German blown glass, and this lovely fixture illuminates the entrance beautifully greeting your guests and welcoming them to your home. Updates; Bali custom Roman shades - (2019) - entire condo ($1,200), Library - (2019) custom build by expert cabinet maker - lots of shelving, storage cabinets, desk, and hidden electric cords; ($10,000), Kitchen remodel - (2020) - new stainless steel appliances ($2,000); granite counter top and sink ($2,000); backsplash - all stone ($10,000); Bruce hardwood flooring (2023) - ($750). Primary bathroom (2023) - shower ($15,000), HVAC (2023), Water Heater, Apollo (2025) ($4,000), all appliances stay with the condo. (pricing rounded) Lots of wonderful storage; covered balcony with spacious utility closet, front hall closet, spacious laundry room with shelving on 2 walls, in primary suite; linen closet, walk-in closet, secondary primary suite bath; linen closet and spacious closet, detached storage in building next to condo building on right, storage closet S-4. Each building features, keypad entrance for additional security, and mailboxes at the front door of your building. Amenities; Playground, Pool, Clubhouse Tennis/Pickleball Court, BBQ grills.
/u.realgeeks.media/theresalunthomes/Logo-1_1-min.png)
Additional Information
- Hoa Fee Includes
- Water
- Style
- Transitional
- Foundation
- Crawl Space
- Interior Features
- Bookcases, Ceiling Fans, Crown Molding, Double Vanity, Entrance Foyer, Granite Counters, High Ceilings, High Speed Internet, Open Floor Plan, Primary Downstairs, Soaking Tub, Storage, Walk-In Closet(s), Second Primary Bedroom, Dining Room, Shower Only, Walk-In Shower, Bathtub Only, Smooth Ceilings
- Accessibility Features
- Accessible Bedroom, Accessible Closets, Accessible Doors, Accessible Entrance, Accessible Full Bath, Accessible Hallway(s), Accessible Kitchen, Accessible Central Living Area, Level Flooring
- Utilities
- Cable Available, Electricity Available, Natural Gas Available, Sewer Connected, Water Available
- Water
- Public
- Flooring
- Carpet, Tile, Hardwood
- Roof
- Asphalt
- Heating
- Natural Gas
- Unit
- Bldg 12
- Vegetation
- Wooded
Mortgage Calculator
Listings provided courtesy of Triangle MLS, Inc. of NC, Internet Data Exchange Database. Information deemed reliable but not guaranteed. © 2026 Triangle MLS, Inc. of North Carolina. Data last updated .