1012 Addison Pl, Raleigh, NC 27610
- $980,000
- 5
- BD
- 4
- BA
- 2,692
- SqFt




Seller Representative Compass -- Raleigh
- List Price
- $980,000
- Price Change
- ▼ $5,000 1784253704
- Status
- ACTIVE
- MLS#
- 10122984
- Bedrooms
- 5
- Bathrooms
- 4
- Full-baths
- 4
- Living Area
- 2,692
- Lot Size
- 5,227
- Subdivision
- Not In A Subdivision
- Year Built
- 2025
- Acres
- 0.12
Property Description
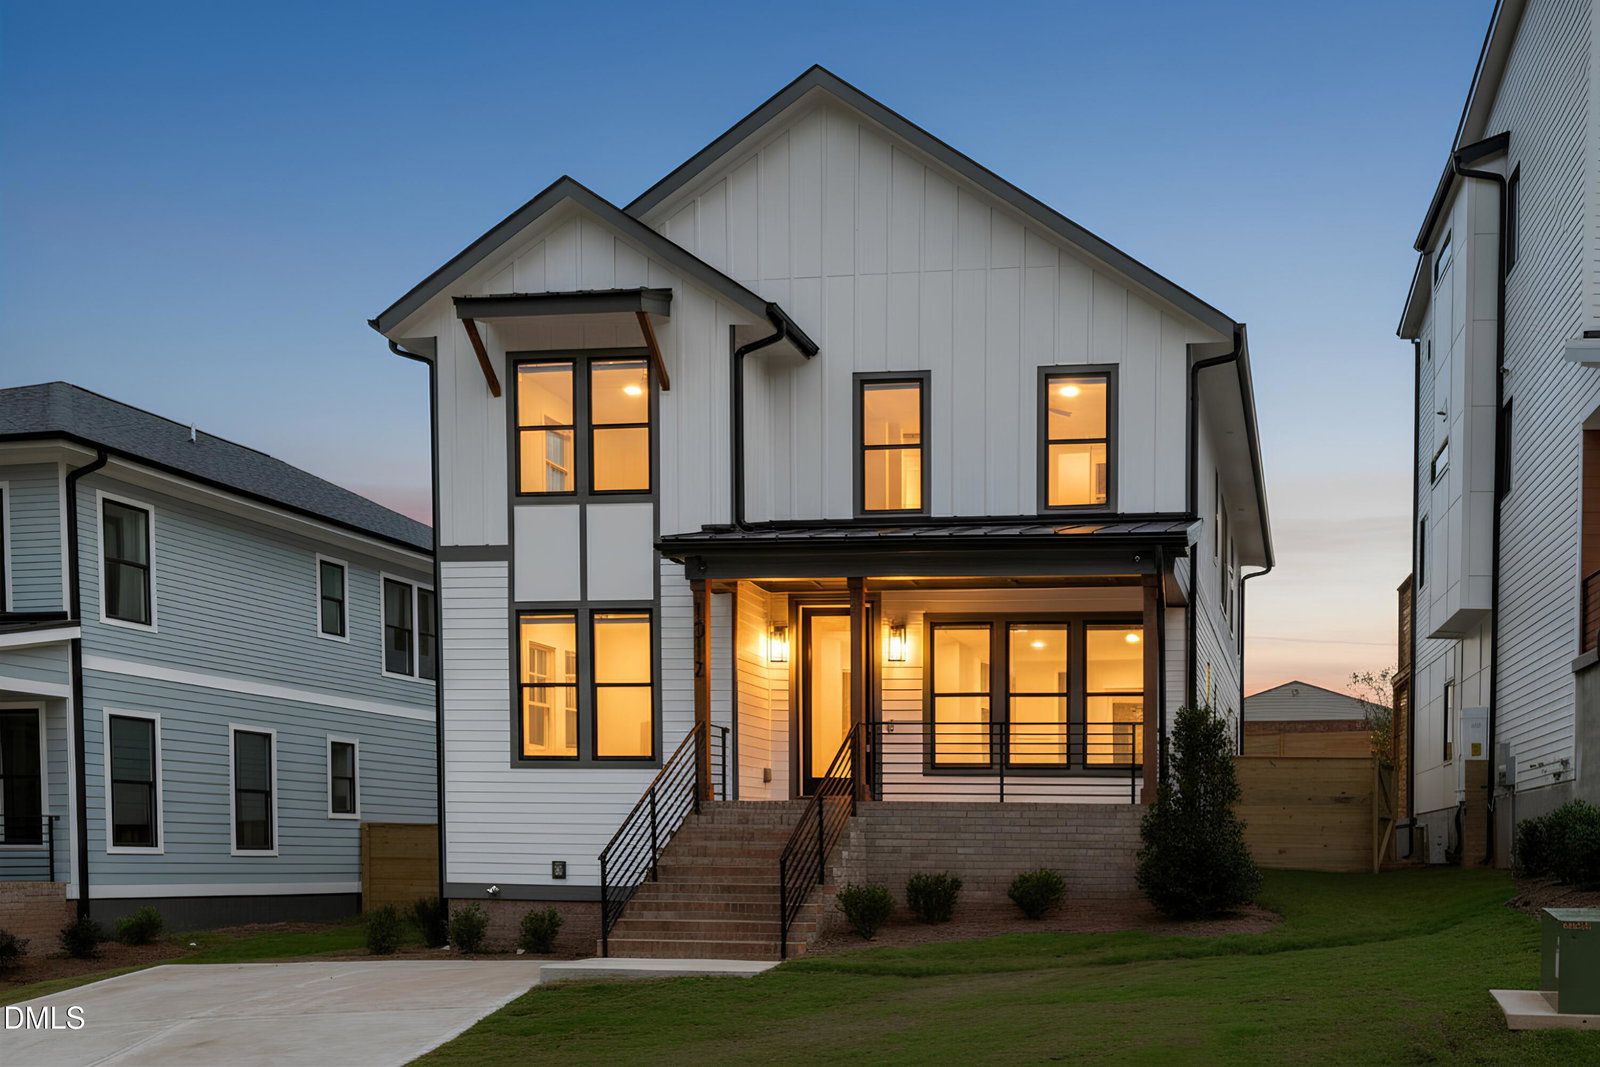
Welcome to Oakway, where life is not only lived but artfully arranged. Here, a curated collection of single-family residences rises just minutes from the heart of Downtown Raleigh, yet feels worlds away. Each home is a posh, private retreat-exuding elegance, celebrating scale and setting the stage for inspired DTR living. Brought to market by local experts and delivered by esteemed local builders, Oakway offers homeowners unmatched urban proximity and unparalleled peace of mind. Step inside and let light lead the way. Open-concept layouts stretch beyond 2,700 square feet, blending grandeur and grace. At the heart of every home, a chef's kitchen hums along, allowing an oversized island, refined fixtures and seamless connection to expansive dining and living spaces to handle a crowd. Walls of windows invite sunlight to stretch across wide rooms, while fireplaces anchor evenings with quiet luxury. Every suite is a sanctuary, offering privacy and potential in equal measure, whether for family, guests, or your own serene escape. Beyond the interiors, outdoor living unfolds in a rare fashion for DTR. Screened-in porches are poised for alfresco dinners, and large, fenced-in backyards promise ample private green space to stretch your legs and your imagination. Commuter-friendly garages and driveways add ease, while elevated touches like bidets, bespoke built-ins, and modern fixtures remind you that no detail has been overlooked. This Downtown Raleigh home collection doubles down on its delivery, hosting both single-family hideaways and designer, duet-style townhomes in perfect harmony. Elevated elegance comes with easy access to one of NC's fastest-growing metro areas; a combo as rare as it is refreshing. Here, the name becomes a promise and an invitation. Steps from Raleigh's celebrated dining, shopping, and cultural scene yet set apart in a quiet cul-de-sac community, Oakway delivers a lifestyle you'll never run out of reasons to love. From eateries scattered through Seaboard Station and Smoky Hollow to quintessential Oak City charm in nearby Historic Oakwood and Mordecai, DTR's newest neighborhood offers a way of living defined by luxury yet softened by leisurely ease. There are many ways to live in Downtown Raleigh. But only one Oakway. Tour move-in-ready homes today. Contains virtually generated twilight images.
/u.realgeeks.media/theresalunthomes/Logo-1_1-min.png)
Additional Information
- Style
- Craftsman, Transitional
- Foundation
- Crawl Space
- Interior Features
- Ceiling Fans, Double Vanity, Entrance Foyer, High Ceilings, Kitchen Island, Open Floor Plan, Pantry, Walk-In Closet(s), Shower Only, Bathtub/Shower Combination, Walk-In Shower, Water Closets, Quartz/Quartzite Counters, Smooth Ceilings
- Exterior Features
- Rain Gutters, Fenced Yard
- Elementary School
- Wake - Conn Elementary
- Middle School
- Wake - Ligon Middle
- High School
- Wake - William G Enloe High
- Utilities
- Electricity Available, Natural Gas Available, Sewer Connected, Water Available
- New Construction
- Yes
- Water
- Public
- Basement
- Crawl Space
- Flooring
- Hardwood, Tile
- Roof
- Shingle
- Heating
- Fireplace, Forced Air
- Vegetation
- Cleared, Grassed
Mortgage Calculator
Listings provided courtesy of Triangle MLS, Inc. of NC, Internet Data Exchange Database. Information deemed reliable but not guaranteed. © 2026 Triangle MLS, Inc. of North Carolina. Data last updated .