2579 Valley Dr, Clayton, NC 27520
- $525,000
- 5
- BD
- 5
- BA
- 4,075
- SqFt





Seller Representative Coldwell Banker HPW
Buyer Representative
- Sold Price
- $525,000
- List Price
- $520,000
- Closing Date
- Feb 13, 2026
- Status
- CLOSED
- MLS#
- 10122973
- Bedrooms
- 5
- Bathrooms
- 5
- Full-baths
- 5
- Living Area
- 4,075
- Lot Size
- 16,552
- Subdivision
- Winston Pointe
- Year Built
- 2017
- Acres
- 0.38
Property Description
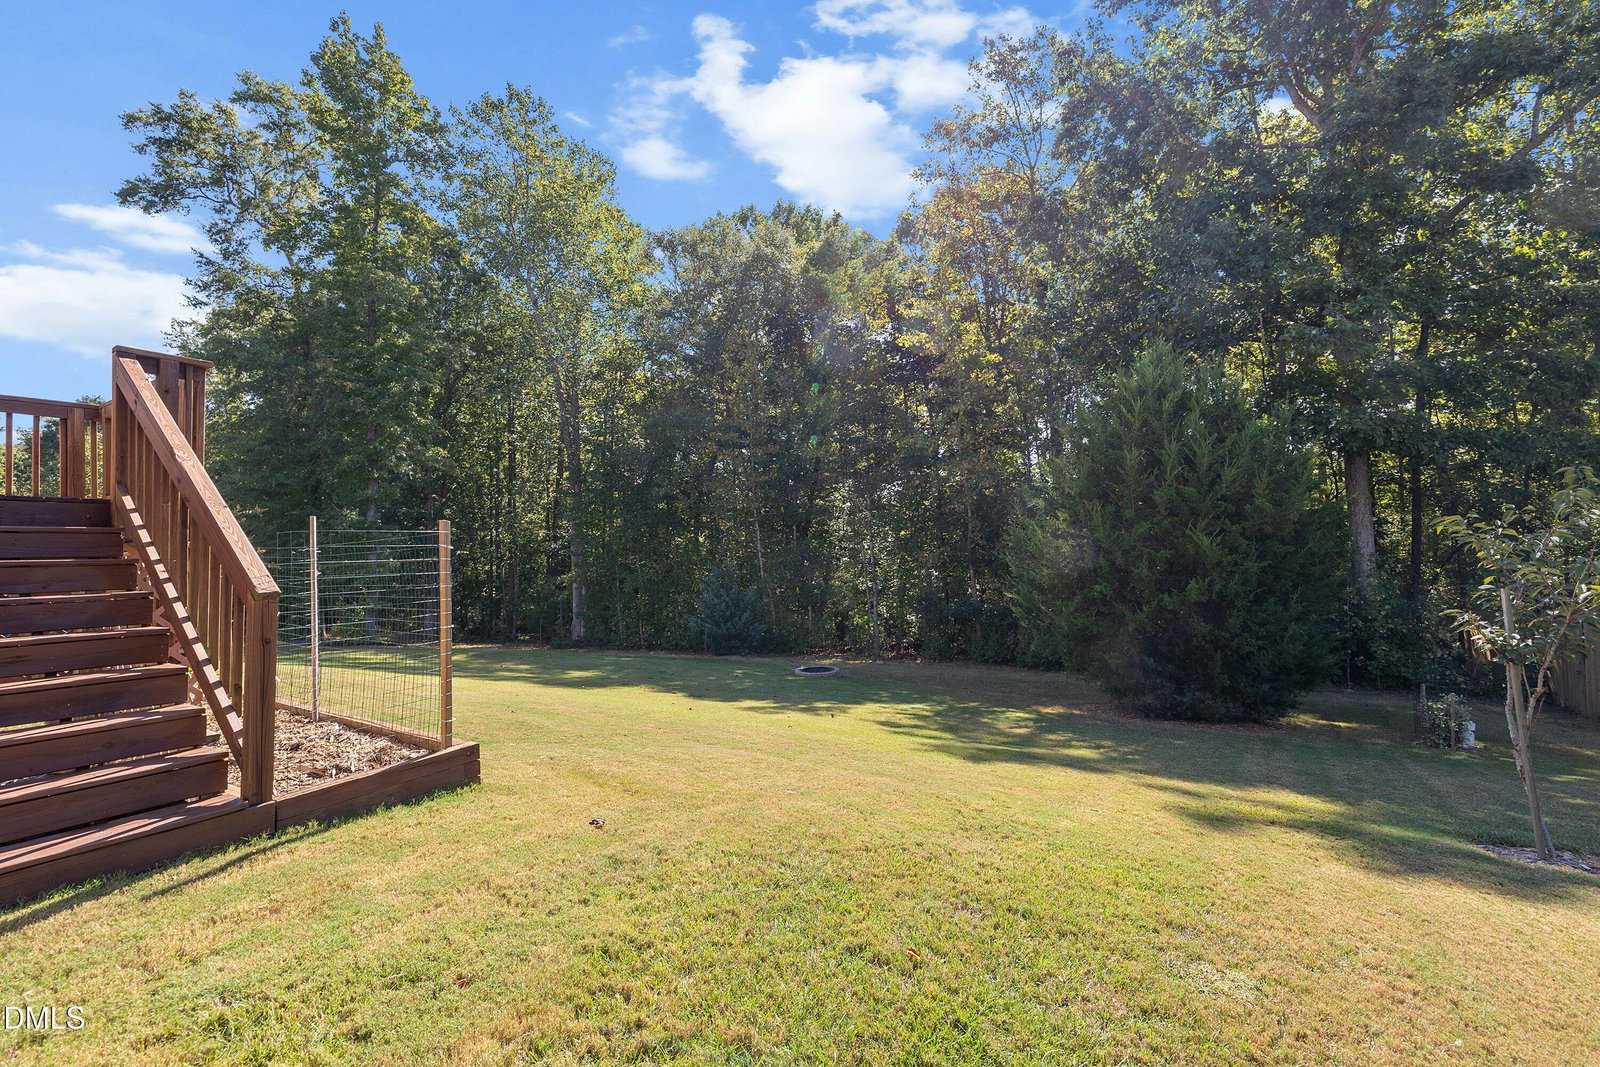
Your dream home awaits! This move-in ready 5-bed, 5-bath home blends layout, luxury, and location. Enjoy elegant finishes throughout, including crown molding, tray ceilings, LVP flooring, and storage galore. The main level features a formal dining room, chef's kitchen with a massive granite island and pantry, and a spacious family room. A main-floor bedroom and full bath offer ideal flexibility for guests or a home office. Relax on the screened deck overlooking a wooded backyard complete with a firepit, raised beds, plus an underground dog fence already in place. Upstairs, the primary suite is a true retreat with a sitting room, dual vanity, soaking tub, walk-in closet, and direct laundry access. Three additional bedrooms and two full baths provide plenty of space for everyone. The fully finished walkout basement is a showstopper: over 1,000 sq ft with a granite bar, custom stained glass, modern full bath, bonus room, and abundant natural light - perfect for a home theater, game room, or entertaining. Enjoy multiple outdoor spaces including a patio, open deck, and screened porch. HOA amenities include a pool, splash zone, and clubhouse. Close enough to Raleigh while being far enough away. This home has room for everyone and everything you need. This home truly has it all - schedule your showing today!
/u.realgeeks.media/theresalunthomes/Logo-1_1-min.png)
Additional Information
- Style
- Transitional
- Foundation
- Other
- Interior Features
- Bar, Ceiling Fans, Crown Molding, Coffered Ceiling(s), Double Vanity, Entrance Foyer, Eat-In Kitchen, Granite Counters, Kitchen Island, Open Floor Plan, Pantry, Recessed Lighting, Soaking Tub, Tray Ceiling(s), Bar-Wet, Walk-In Closet(s), Dining Room, Shower Only, Separate Shower, Bathtub/Shower Combination, Walk-In Shower, Bathtub Only, Radon Mitigation System, Smooth Ceilings
- Exterior Features
- Fire Pit, Rain Gutters
- Elementary School
- Johnston - W Clayton
- Middle School
- Johnston - Clayton
- High School
- Johnston - Clayton
- Utilities
- Cable Available, Electricity Available, Water Available, Septic
- Garage Spaces
- 2
- Water
- Public
- Basement
- Bath/Stubbed, Exterior Entry, Finished, Full, Interior Entry, Partial, Storage Space, Walkout, Heated
- Flooring
- Carpet, Vinyl, Tile
- Roof
- Architectural
- Heating
- Electric, Fireplace, Heat Pump, Zoned
Mortgage Calculator
Listings provided courtesy of Triangle MLS, Inc. of NC, Internet Data Exchange Database. Information deemed reliable but not guaranteed. © 2026 Triangle MLS, Inc. of North Carolina. Data last updated .