394 Dungannon Lp, Clayton, NC 27520
- $675,000
- 5
- BD
- 4
- BA
- 4,353
- SqFt





Seller Representative LPT Realty LLC
Buyer Representative
- Sold Price
- $675,000
- List Price
- $675,000
- Closing Date
- Nov 12, 2025
- Status
- CLOSED
- MLS#
- 10122833
- Bedrooms
- 5
- Bathrooms
- 4
- Full-baths
- 4
- Living Area
- 4,353
- Lot Size
- 15,681
- Subdivision
- Wellesley
- Year Built
- 2022
- Acres
- 0.36
Property Description
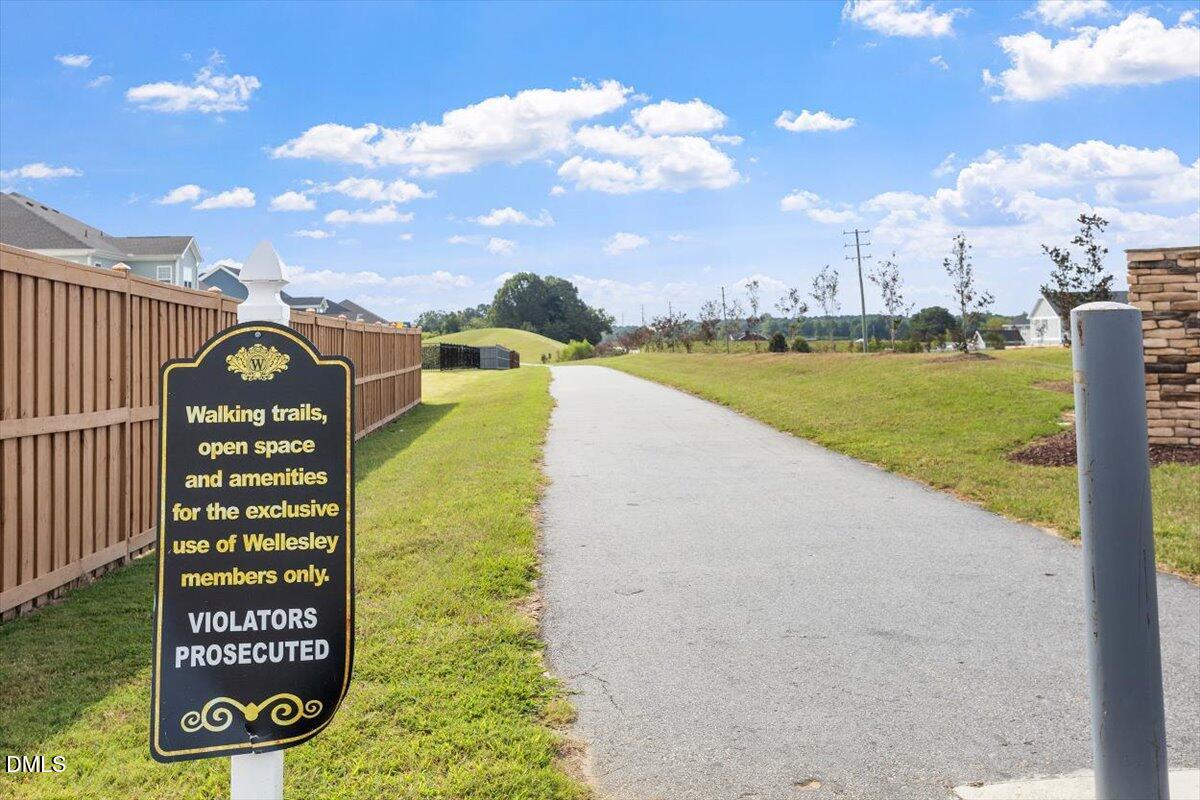
Welcome to 394 Dungannon Loop, a 5-bedroom 4 bath home in the growing town of Clayton. Home offers modern luxury with formal and casual entertaining spaces. Striking front entry with elegant wainscoting that leads into a formal dining room featuring a coffered ceiling or an additional room that serves well as a home office. Hardwoods throughout lead you to living room with gas log fireplace and into the kitchen which features stainless steel appliances, butler's pantry, quartz countertops and gas cooktop with pot filler for easy meal prep. Out of town guests feel welcome with suite on main level including a full bath boasting a walk-in shower. Spacious primary bedroom on 2nd level with tray ceiling, hardwood floors and sitting room. Master bathroom includes a walk-in shower, his/her closets with built in shelving for easy organization. Additional 3 bedrooms on 2nd level leaves plenty of space for the entire family. Ceiling fans throughout bedrooms are an added bonus! Tackling household choirs like laundry is a breeze with sink and built-in cabinets in laundry room. Enjoy a beautiful day outside relaxing on the back deck overlooking the pond which is stocked with fish or the beautiful greenway. Community amenities galore such as basketball court, swimming pool and playground! This thoughtfully designed Craftsman style home is the one you've been waiting for!
/u.realgeeks.media/theresalunthomes/Logo-1_1-min.png)
Additional Information
- Hoa Fee Includes
- None
- Style
- Craftsman, Transitional
- Foundation
- Block
- Interior Features
- Ceiling Fans, Crown Molding, Coffered Ceiling(s), Double Vanity, Entrance Foyer, Eat-In Kitchen, High Ceilings, Open Floor Plan, Tray Ceiling(s), Walk-In Closet(s), Butler Pantry, Walk-In Shower, Water Closets, Quartz/Quartzite Counters, Smooth Ceilings
- Exterior Features
- Fire Pit, Rain Gutters
- Elementary School
- Johnston - Cleveland
- Middle School
- Johnston - Cleveland
- High School
- Johnston - Cleveland
- Utilities
- Cable Available, Electricity Available, Propane, Sewer Connected, Water Available, Septic
- Garage Spaces
- 2
- Water
- Public
- Flooring
- Carpet, Hardwood, Tile
- Roof
- Shingle
- Heating
- Electric, Heat Pump
Mortgage Calculator
Listings provided courtesy of Triangle MLS, Inc. of NC, Internet Data Exchange Database. Information deemed reliable but not guaranteed. © 2026 Triangle MLS, Inc. of North Carolina. Data last updated .