10002 Fountain, Chapel Hill, NC 27517
- $850,000
- 4
- BD
- 3
- BA
- 2,930
- SqFt









Seller Representative LPT Realty, LLC
Buyer Representative
- Sold Price
- $850,000
- List Price
- $850,000
- Closing Date
- Nov 24, 2025
- Status
- CLOSED
- MLS#
- 10122735
- Bedrooms
- 4
- Bathrooms
- 3
- Full-baths
- 2
- Half-baths
- 1
- Living Area
- 2,930
- Lot Size
- 15,289
- Subdivision
- Governors Village
- Year Built
- 2005
- Acres
- 0.35
Property Description
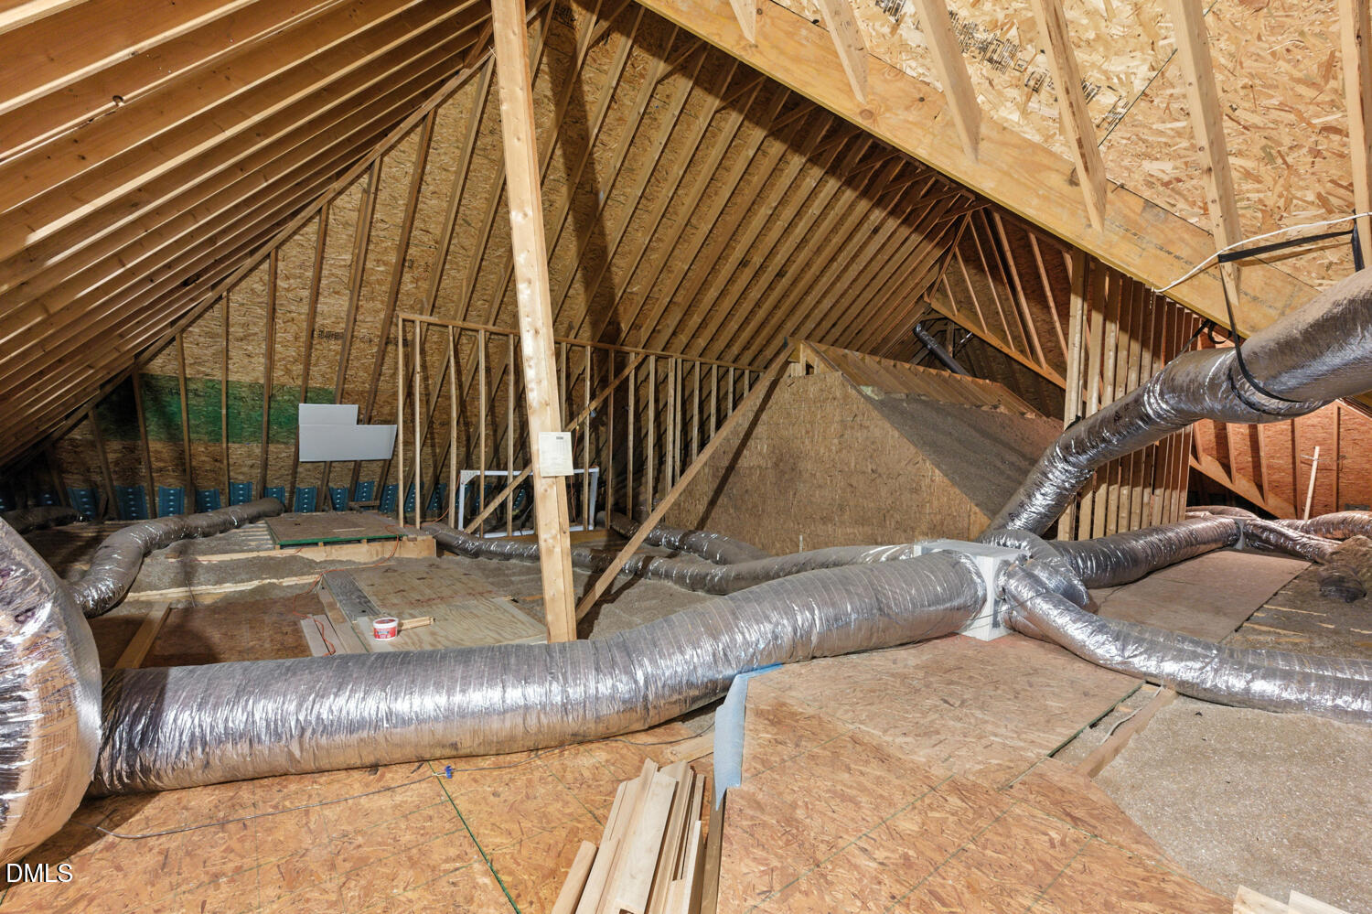
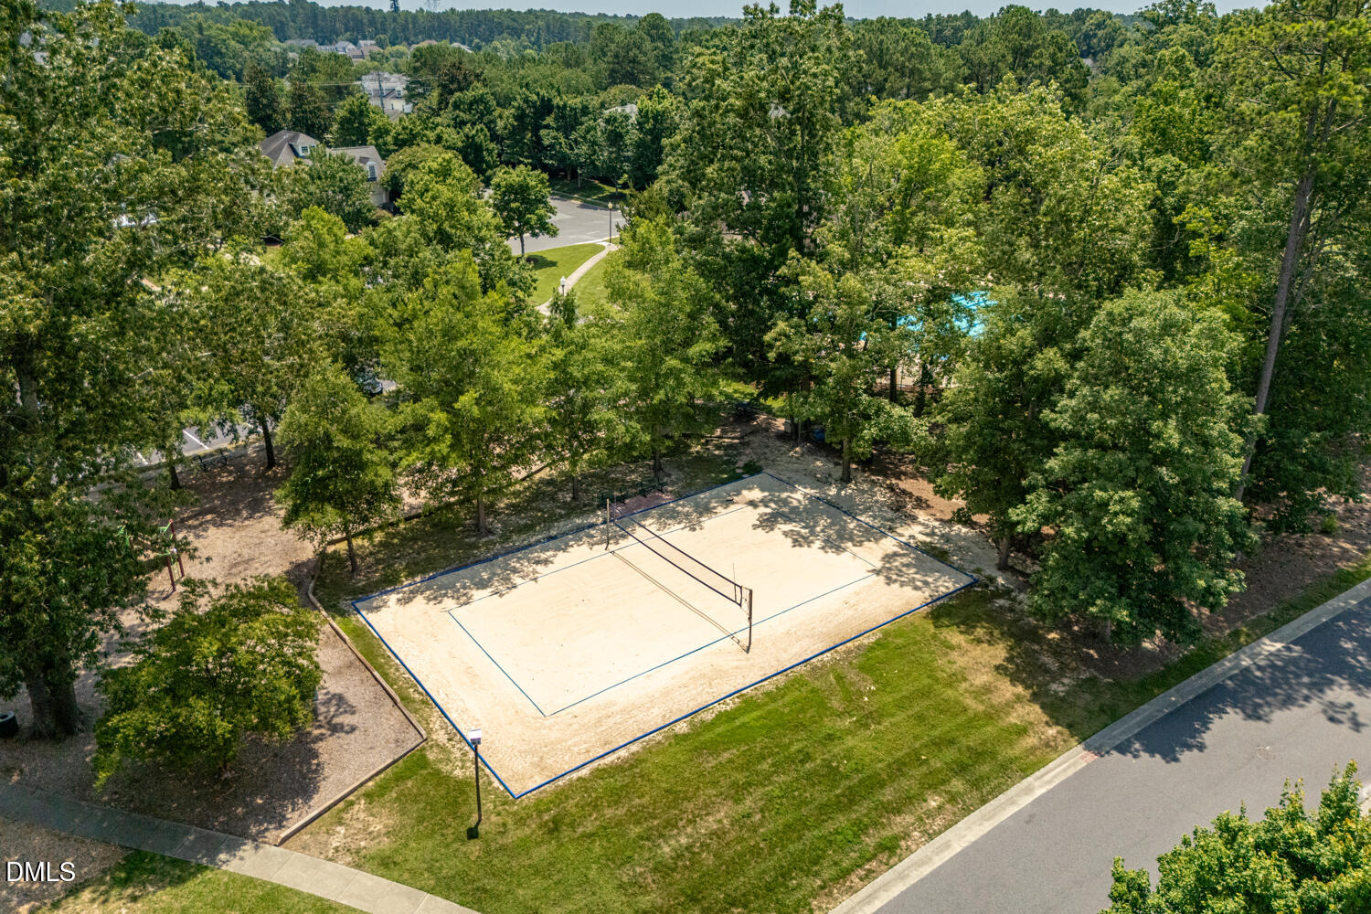
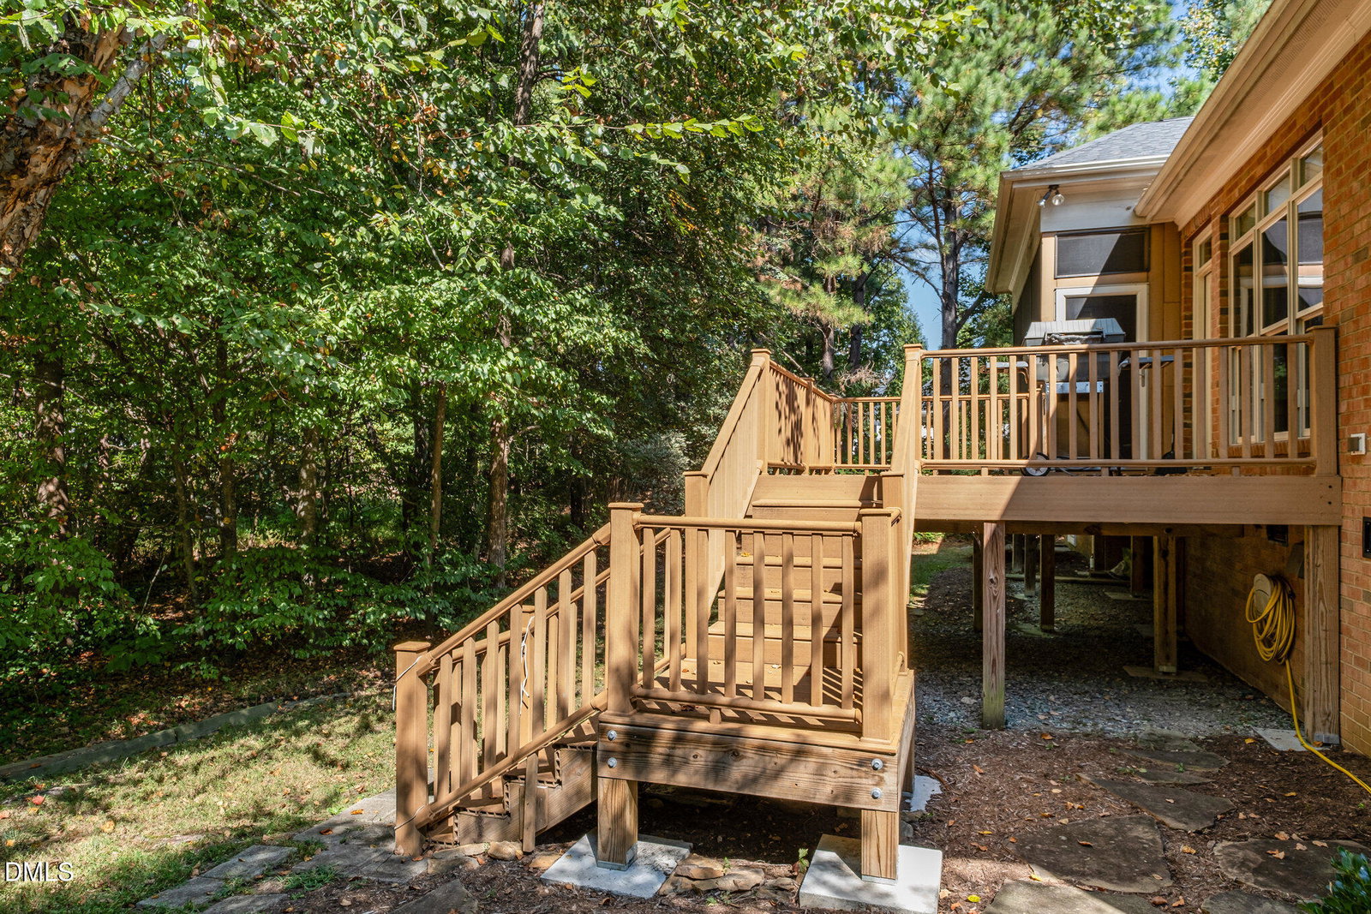
Custom-built, all-brick home in Governors Village offering the ease of main-level living with over 2,930 square feet of thoughtful design. The heart of the home is the open kitchen with cherry cabinetry, quartz counters, peninsula seating, and breakfast area that flows to a deck with natural gas hookup for grilling. The great room with soaring ceilings, cherry built-ins, and gas fireplace opens to a screened porch, creating an ideal setting for indoor-outdoor living. The spacious owner's suite includes dual walk-in closets and a private bath, while the guest suite offers its own bath and pocket door for flexible use. Four bedrooms provide space for work, guests, and relaxation. An oversized two-car garage with EV charger, walk-up attic with potential for finishing, whole-house vacuum, irrigation system, and tankless water heater add convenience. Updates include a 2020 roof with transferable warranty, 2018 dual-fuel heat pump with 2024 coil replacement, and a semi-annual HVAC maintenance plan. Located minutes from UNC, Duke, RTP, and downtown Chapel Hill and Durham, with access to Governors Village amenities including pool, tennis, trails, and playgrounds, this home combines comfort, low-maintenance living, and community lifestyle. Watch video here: https://bit.ly/10002Fountain
/u.realgeeks.media/theresalunthomes/Logo-1_1-min.png)
Additional Information
- Hoa Fee Includes
- Maintenance Grounds
- Style
- Ranch
- Foundation
- Crawl Space
- Interior Features
- Breakfast Area, Vaulted/Cathedral Ceilings, Ceiling Fans, Central Vacuum, Entrance Foyer, Eat-In Kitchen, Kitchen Island, Pantry, Primary Downstairs, Recessed Lighting, Storage, Walk-In Closet(s), Second Primary Bedroom, Separate Shower, Walk-In Shower, Bathtub Only, Smooth Ceilings
- Accessibility Features
- Accessible Central Living Area, Level Flooring
- Exterior Features
- Gas Grill, Lighting, Private Yard, Rain Gutters, Fenced Yard
- Elementary School
- Chatham - N Chatham
- Middle School
- Chatham - Margaret B Pollard
- High School
- Chatham - Seaforth
- Garage Spaces
- 2
- Water
- Public
- Basement
- Crawl Space
- Flooring
- Carpet, Laminate
- Roof
- Shingle
- Heating
- Central, Fireplace, Forced Air, Heat Pump, Natural Gas
Mortgage Calculator
Listings provided courtesy of Triangle MLS, Inc. of NC, Internet Data Exchange Database. Information deemed reliable but not guaranteed. © 2026 Triangle MLS, Inc. of North Carolina. Data last updated .