504 Ferry Ct, Wake Forest, NC 27587
- $575,000
- 4
- BD
- 3
- BA
- 2,800
- SqFt










Seller Representative EXP Realty LLC
Buyer Representative
- Sold Price
- $575,000
- List Price
- $575,000
- Closing Date
- Nov 20, 2025
- Status
- CLOSED
- MLS#
- 10122537
- Bedrooms
- 4
- Bathrooms
- 3
- Full-baths
- 2
- Half-baths
- 1
- Living Area
- 2,800
- Lot Size
- 12,197
- Subdivision
- The Meadows
- Year Built
- 2014
- Acres
- 0.28
Property Description
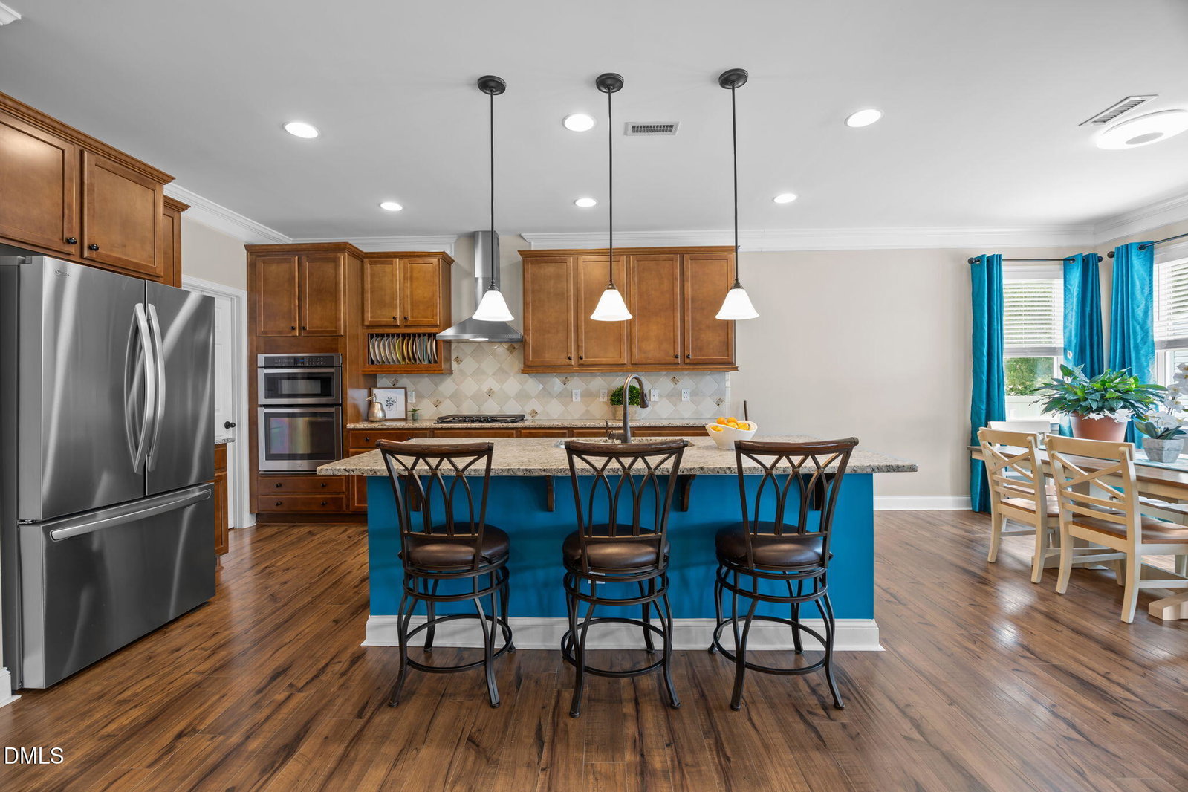
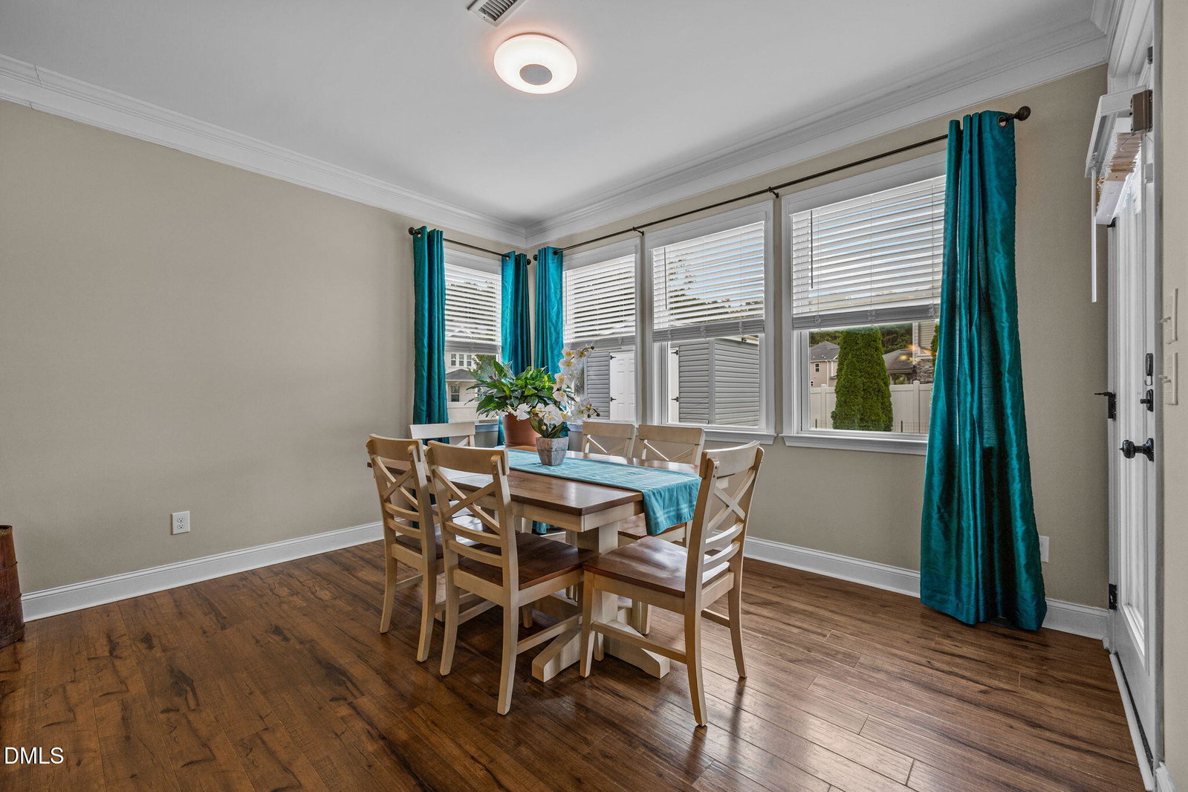
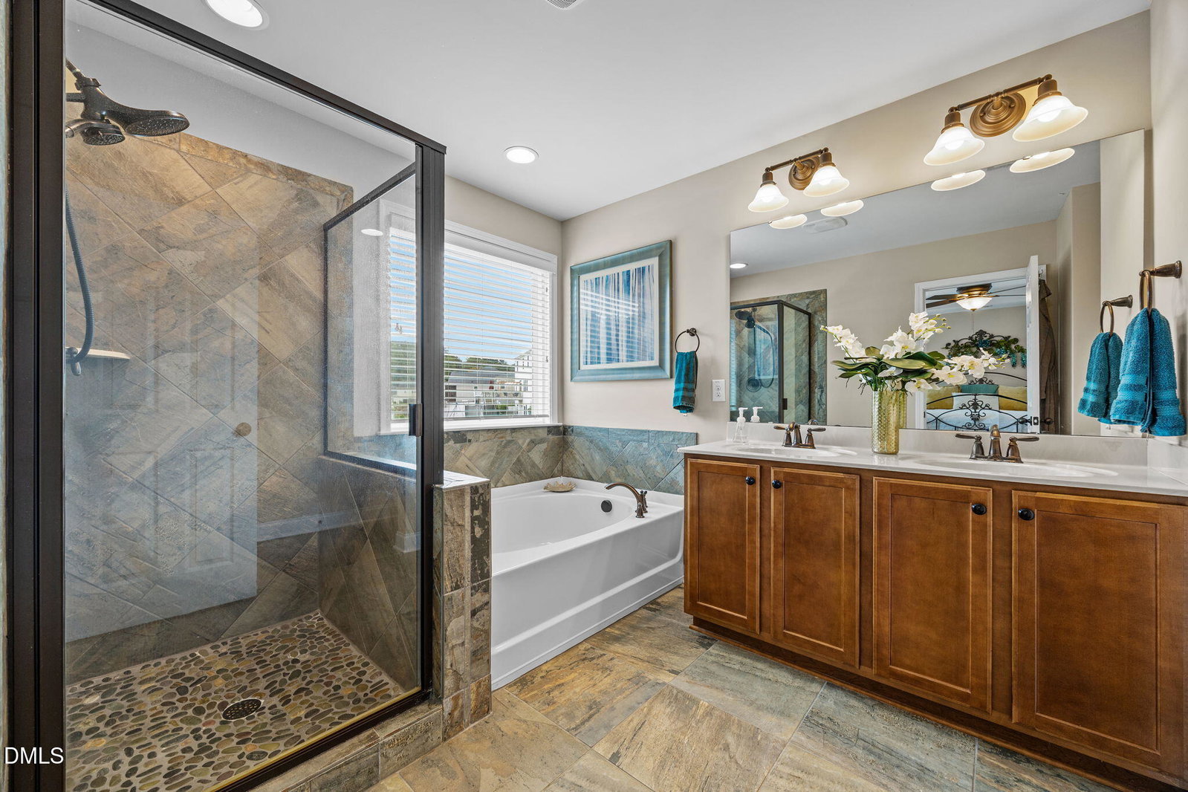
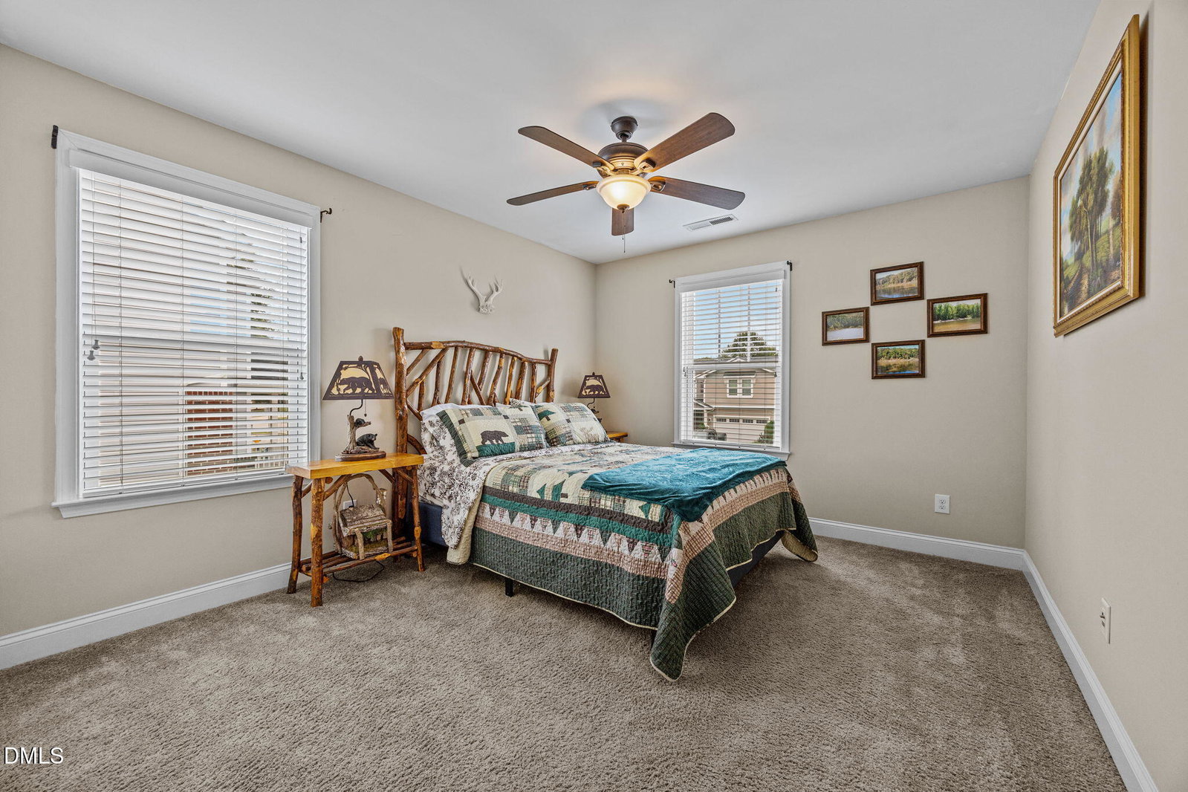
This Craftsman-style gem comes with its own private POOL and is just minutes from the Historic District of Downtown Wake Forest! This home offers seamless access to chef-driven dining, boutique coffee houses, and live entertainment—along with farmers' markets, art exhibitions, and seasonal festivals that will elevate any lifestyle into something extraordinary. Nearly 2,800 square feet, 4 bedrooms, 2.5 baths, and an amazing flexible layout. Step onto the welcoming front porch—perfect for slow mornings with coffee or winding down at dusk—and head inside to an open-concept main level where the kitchen, dining, and living areas flow seamlessly. The kitchen is the star: maple cabinetry, granite counters, stainless steel appliances, wall oven, and a gas cooktop with a vented hood ready to tackle everything from quick dinners to show-stopping feasts. A cozy gas fireplace warms the living room, while oversized screened windows drench it all in natural light. The main-level flex room adapts to your needs—guest suite, office, or creative space. Upstairs, the primary suite is a retreat: tray ceiling, spa bath with soaking tub, dual-sink vanity, and a frameless glass shower lined with custom pebble tile. Three additional bedrooms with Closet by Design systems keep everyone organized, while an enormous loft (almost 300 sqr ft) offers endless options—second living room, media lounge, or even a home gym. Showstopper status goes to the salt-chlorinated POOL — your sparkling, skin-friendly escape just beyond the back door. The covered lanai, cooled by graceful Tahitian fans, sets the perfect stage for everything from splash-filled afternoons to midnight dips under the stars. Backyard cookouts come easy with a natural gas line already in place ready for your grill or outdoor kitchen! Everyday living is made easy with smart updates: tankless Rinnai water heater, dual-zoned HVAC (meticulously serviced & includes 1 yr service protection plan), new blinds, recessed lighting, new Pool pump (9-2025), and new Pool cover (2024). The low-maintenance vinyl siding keeps the outside looking sharp, while a 12×12 shed neatly stashes all the pool gear, bikes, and lawn tools. The neighborhood adds to the appeal with a playground and proximity to Wake Forest's shopping, dining, and charming downtown. Don't wait—this home has everything you've been looking for. Call today before it's gone! Lender credits up to $1,500 available if you qualify! Ask the agent!
/u.realgeeks.media/theresalunthomes/Logo-1_1-min.png)
Additional Information
- Hoa Fee Includes
- None
- Style
- Craftsman
- Foundation
- Slab
- Interior Features
- Ceiling Fans, Eat-In Kitchen, Granite Counters, High Ceilings, Kitchen Island, Open Floor Plan, Pantry, Recessed Lighting, Soaking Tub, Tray Ceiling(s), Walk-In Closet(s), Walk-In Shower, Smooth Ceilings
- Exterior Features
- Dog Run, Private Yard, Rain Gutters, Storage, Fenced Yard
- Elementary School
- Wake County Schools
- Middle School
- Wake County Schools
- High School
- Wake County Schools
- Utilities
- Cable Available, Electricity Available, Natural Gas Available, Sewer Connected, Water Available
- Garage Spaces
- 2
- Water
- Public
- Flooring
- Carpet, Laminate, Simulated Wood, Tile
- Roof
- Architectural
- Heating
- Central, Fireplace, Natural Gas, Zoned
Mortgage Calculator
Listings provided courtesy of Triangle MLS, Inc. of NC, Internet Data Exchange Database. Information deemed reliable but not guaranteed. © 2026 Triangle MLS, Inc. of North Carolina. Data last updated .