629 Avondale Dr, Clayton, NC 27520
- $283,000
- 3
- BD
- 2
- BA
- 1,176
- SqFt





Seller Representative DASH Carolina
Buyer Representative
- Sold Price
- $283,000
- List Price
- $279,000
- Closing Date
- Nov 03, 2025
- Status
- CLOSED
- MLS#
- 10122131
- Bedrooms
- 3
- Bathrooms
- 2
- Full-baths
- 2
- Living Area
- 1,176
- Lot Size
- 5,663
- Subdivision
- Cobblestone
- Year Built
- 2003
- Acres
- 0.13
Property Description
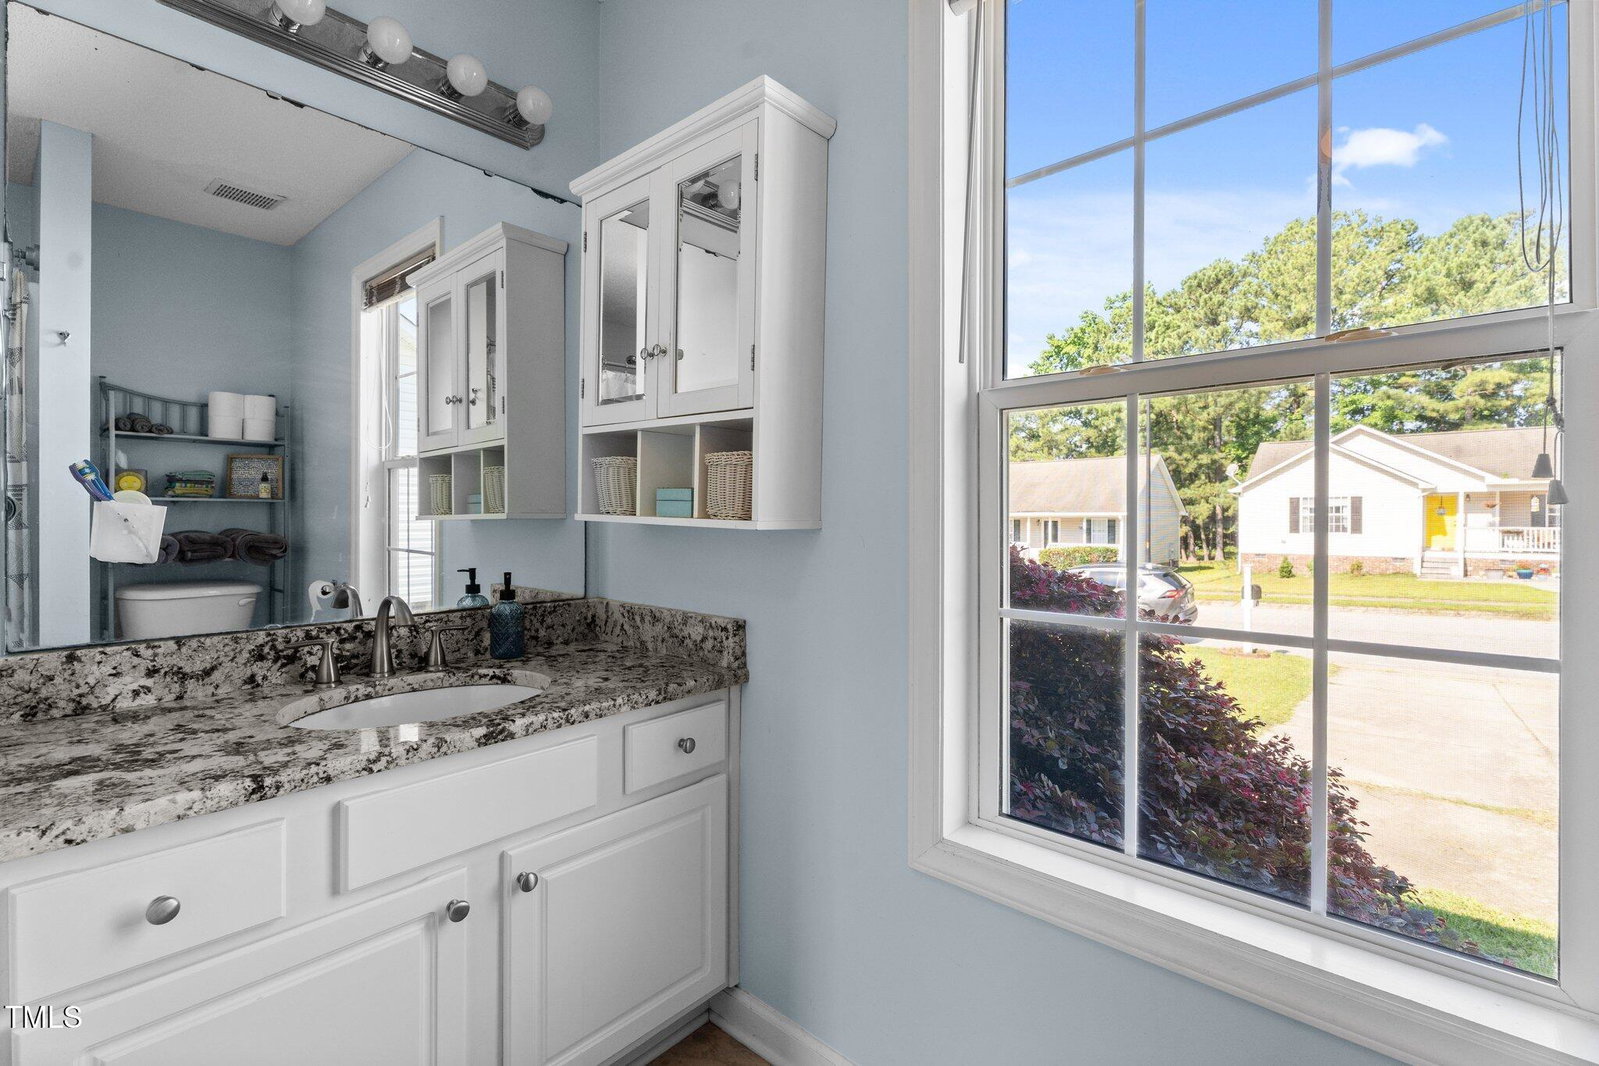
Seller will offer 1% concession with acceptable offer! Welcome to 629 Avondale Drive—a beautifully maintained 3-bedroom, 2-bath home nestled in one of Clayton's most peaceful neighborhoods. With thoughtful updates, a party-ready layout, and a location just 2 minutes from downtown, this home is the perfect blend of charm, comfort, and convenience. Inside, you'll love the open-concept living room and kitchen, ideal for hosting friends and family. The kitchen is flooded with natural light and features granite countertops, a new dishwasher and stove (2024), and plenty of space for meal prep, gathering, or just sipping coffee in the sunshine. Hardwood floors run throughout the main living areas and bedrooms, adding warmth and character at every turn. Both bathrooms also include granite countertops, making them stylish and functional (hello, hot hair tools!). The new water heater (2024) adds peace of mind, while the layout provides a comfortable, easy flow. Step outside to enjoy a private, fenced backyard with a spacious deck—perfect for grilling, relaxing, or throwing unforgettable backyard get-togethers. The wired storage shed adds extra functionality, and the wide, quiet street makes guest parking a breeze. Enjoy access to neighborhood amenities like a pool and tennis courts, all while being just minutes from Deep River Brewing, shops, and dining in downtown Clayton. Whether you're hosting a party or enjoying a quiet evening at home, this sunny, well-loved home checks all the boxes. Come see it for yourself!
/u.realgeeks.media/theresalunthomes/Logo-1_1-min.png)
Additional Information
- Style
- Ranch
- Foundation
- Slab
- Interior Features
- Ceiling Fans, Granite Counters, Pantry, Walk-In Closet(s), Bathtub/Shower Combination
- Exterior Features
- Rain Gutters, Storage, Fenced Yard
- Elementary School
- Johnston - E Clayton
- Middle School
- Johnston - Clayton
- High School
- Johnston - Clayton
- Water
- Public
- Flooring
- Laminate, Vinyl
- Roof
- Architectural
- Heating
- Forced Air, Heat Pump
Mortgage Calculator
Listings provided courtesy of Triangle MLS, Inc. of NC, Internet Data Exchange Database. Information deemed reliable but not guaranteed. © 2026 Triangle MLS, Inc. of North Carolina. Data last updated .