427 New Parkside Dr, Chapel Hill, NC 27516
- $690,000
- 4
- BD
- 3
- BA
- 2,816
- SqFt







Seller Representative Nest Realty of the Triangle
Buyer Representative
- Sold Price
- $690,000
- List Price
- $695,000
- Closing Date
- Nov 14, 2025
- Status
- CLOSED
- MLS#
- 10121375
- Bedrooms
- 4
- Bathrooms
- 3
- Full-baths
- 2
- Half-baths
- 1
- Living Area
- 2,816
- Lot Size
- 14,810
- Subdivision
- Parkside
- Year Built
- 2000
- Acres
- 0.34
Property Description
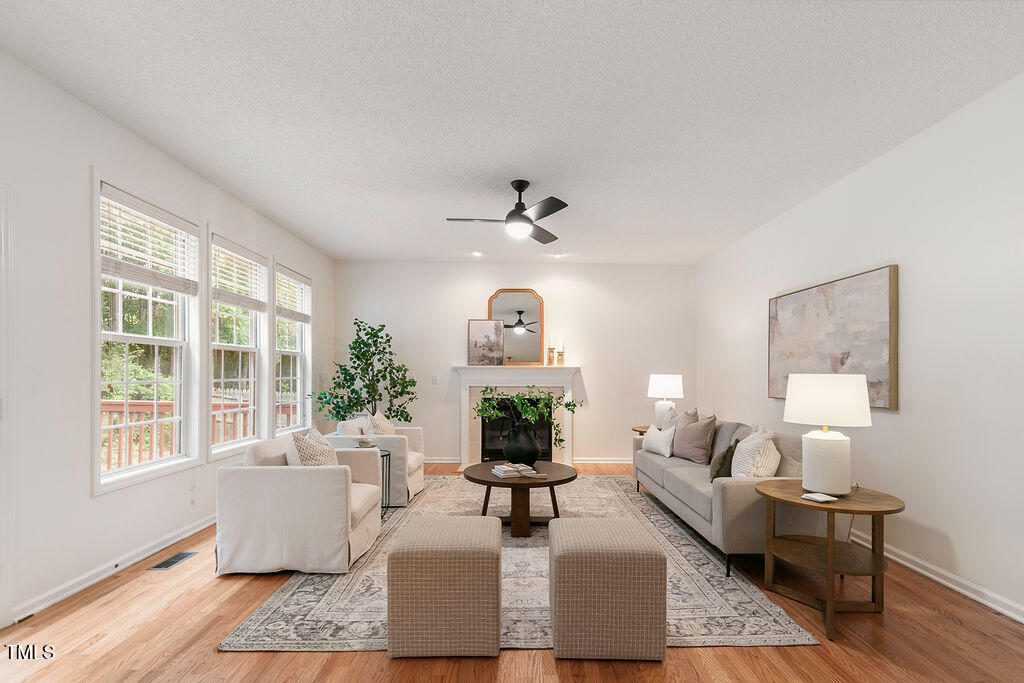
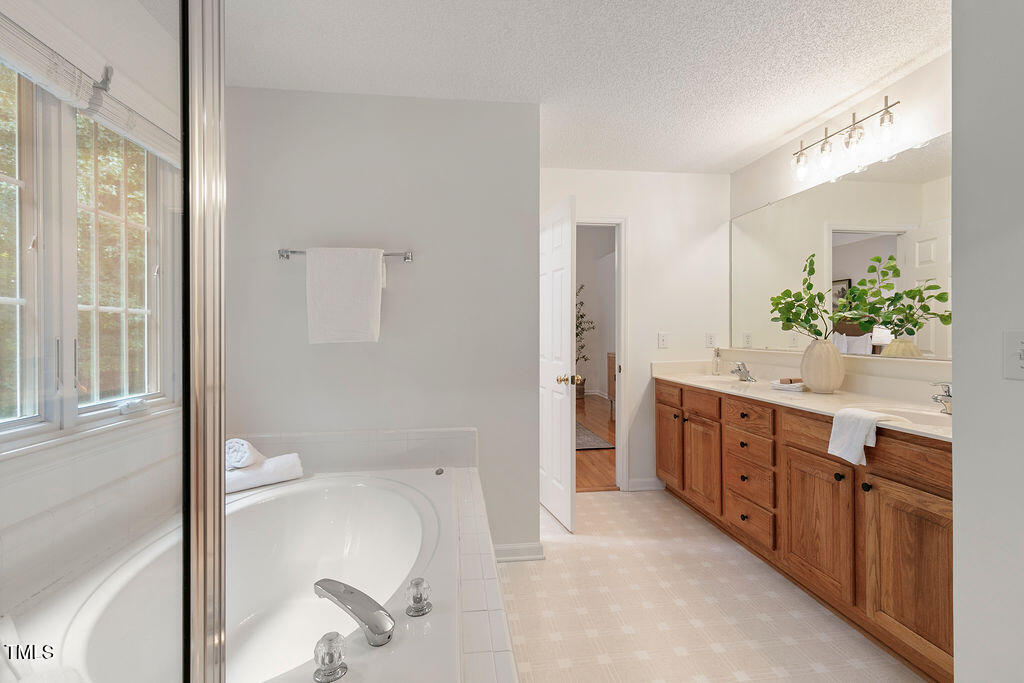
Beautifully refreshed and truly move-in ready, this 4-bedroom Chapel Hill home stands out in Parkside for its seamless floorplan and thoughtful updates. Fresh paint throughout, refinished hardwood floors, brand new carpet, and modern lighting give the entire home a fresh, cohesive feel. Step inside to a bright two-story entryway that opens to a sunny sitting room and spacious formal dining area. The main level flows easily into a light-filled family room with a cozy fireplace and a kitchen that shines with brand new quartz countertops, and a breakfast nook overlooking the screened-in porch and backyard. Upstairs, the spacious primary suite offers hardwood floors, a large walk-in closet, and an en-suite bath with jacuzzi tub and walk-in shower. A versatile bonus room just off the landing is perfect for a casual lounge, playroom, or home gym, while three additional bedrooms and a dual-vanity bath complete the second floor. Outside, enjoy a large screened-in porch, open deck, and fully fenced backyard with plenty of space to play, garden, or entertain. A two-car garage with built-in shelving and a brand-new garage door offers practical storage and convenience. With its fresh finishes and inviting layout, this home is ready for its next owners to settle in and start making memories.
/u.realgeeks.media/theresalunthomes/Logo-1_1-min.png)
Additional Information
- Hoa Fee Includes
- None
- Style
- Traditional, Transitional
- Foundation
- Crawl Space
- Interior Features
- Ceiling Fans, Double Vanity, Eat-In Kitchen, High Ceilings, Dual Primary Closets, Kitchen Island, Pantry, Soaking Tub, Walk-In Closet(s), Separate Shower, Bathtub/Shower Combination, Walk-In Shower, Quartz/Quartzite Counters
- Exterior Features
- Lighting, Private Yard, Rain Gutters, Fenced Yard
- Elementary School
- CH/Carrboro - Northside
- Middle School
- CH/Carrboro - Smith
- High School
- CH/Carrboro - Chapel Hill
- Garage Spaces
- 2
- Water
- Public
- Basement
- Crawl Space
- Flooring
- Carpet, Hardwood, Vinyl
- Roof
- Shingle
- Heating
- Central, Zoned, Natural Gas
Mortgage Calculator
Listings provided courtesy of Triangle MLS, Inc. of NC, Internet Data Exchange Database. Information deemed reliable but not guaranteed. © 2026 Triangle MLS, Inc. of North Carolina. Data last updated .