137 Siena Way, Clayton, NC 27527
- $575,000
- 4
- BD
- 4
- BA
- 3,650
- SqFt




Seller Representative Compass -- Chapel Hill - Durham
Buyer Representative
- Sold Price
- $575,000
- List Price
- $575,000
- Closing Date
- Dec 15, 2025
- Status
- CLOSED
- MLS#
- 10121275
- Bedrooms
- 4
- Bathrooms
- 4
- Full-baths
- 3
- Half-baths
- 1
- Living Area
- 3,650
- Lot Size
- 16,988
- Subdivision
- Tuscany
- Neighborhood
- The Estates at Tuscany
- Year Built
- 2014
- Acres
- 0.39
Property Description
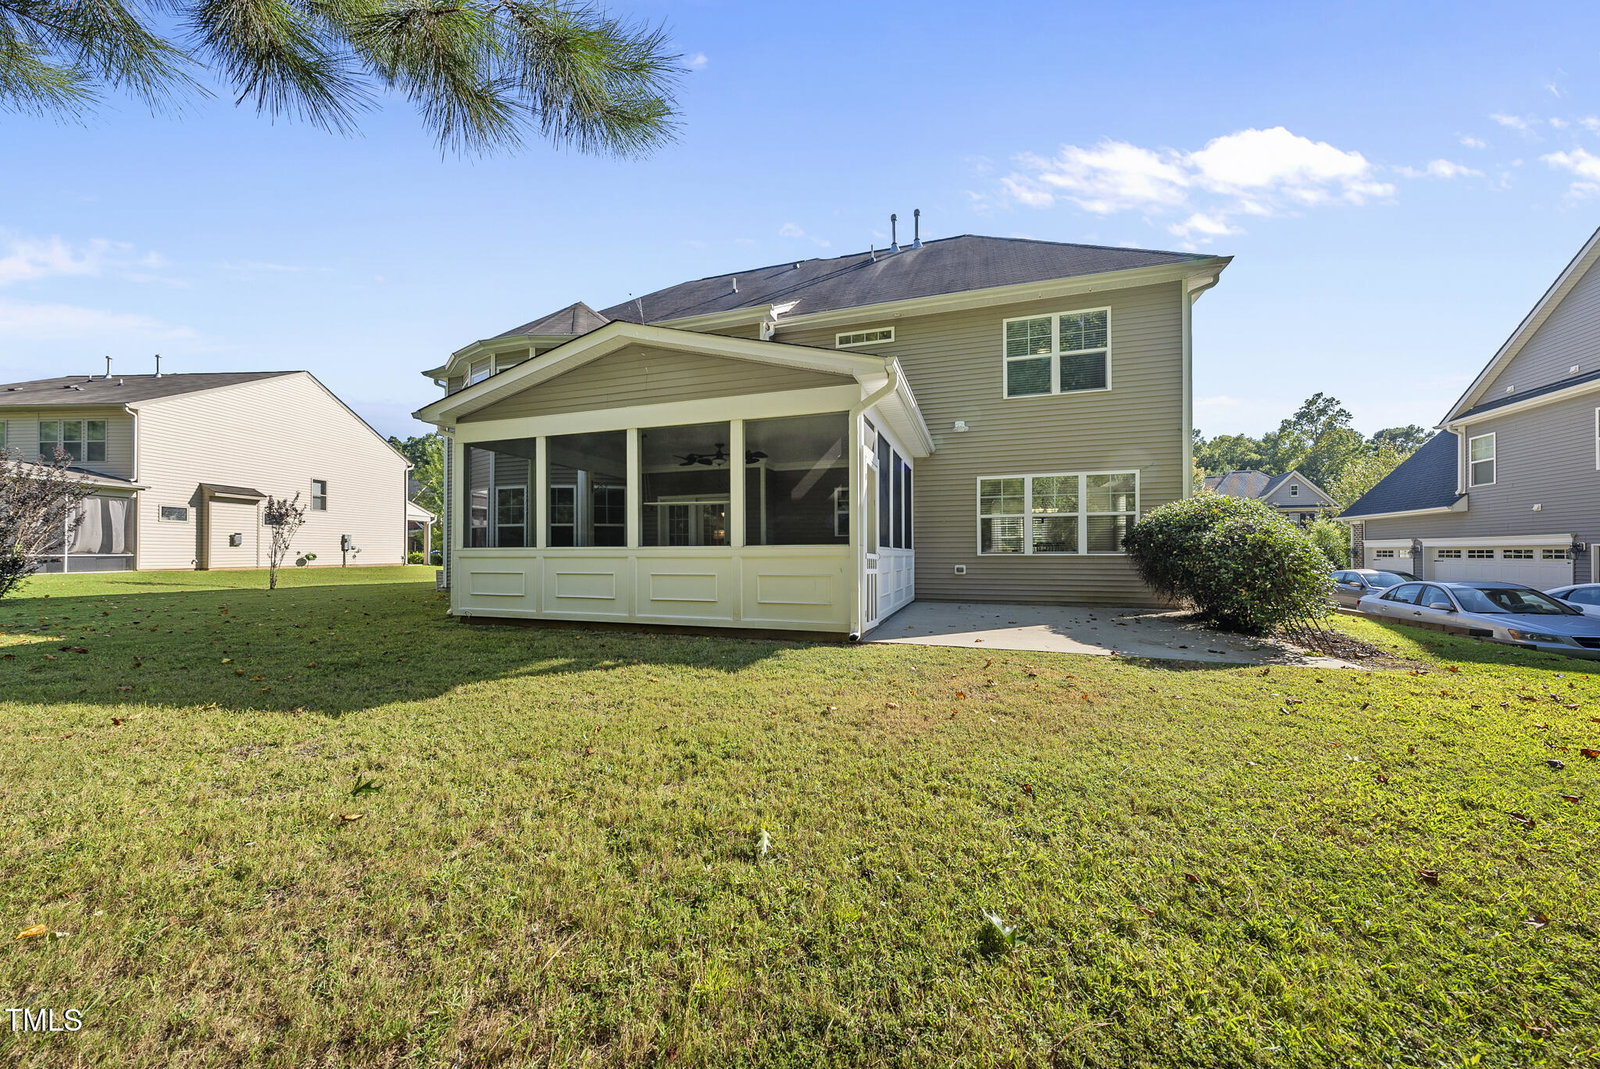
Some homes check the boxes. This one tells a story. From the moment you step into the grand foyer, the soaring dual staircases and custom trim details set the stage. This isn't your everyday floor plan — it's a SEMI-CUSTOM design, refreshed with new paint and NEW carpet throughout, created for people who want more than cookie-cutter. Morning light floods the kitchen, where rich espresso cabinetry and a granite island invite slow coffee rituals and lively gatherings. The two-story family room, framed by a curved wall of windows, becomes the backdrop for everything from cozy winter nights by the fire to milestone celebrations — and with pre-wired 5.1 surround sound, movie nights feel like the theater has come home. With four large bedrooms plus a first-floor office that could serve as a 5th bedroom, the layout balances flexibility and function. Upstairs, two bedrooms share a convenient Jack-and-Jill bath, while another enjoys the privacy of its own full bath. The oversized primary suite is a retreat all its own — tray ceiling, spa bath, and a walk-in closet you could get lost in. And when the day winds down, the screened porch calls you outside. Here, summer nights linger a little longer and wooded views bring calm to the everyday. Beyond your doorstep, the neighborhood offers even more: a community clubhouse, pool, and playground, where weekends are filled with swims, play dates, and neighborhood gatherings. This is a home built for connection, for comfort, and for creating the kind of memories that turn a house into a haven. **NO CITY TAXES! For more information, visit https://www.cribflyer.com/137-siena-way
/u.realgeeks.media/theresalunthomes/Logo-1_1-min.png)
Additional Information
- Hoa Fee Includes
- Maintenance Grounds
- Style
- Transitional
- Foundation
- Slab
- Interior Features
- Ceiling Fans, Crown Molding, Double Vanity, Entrance Foyer, Eat-In Kitchen, High Ceilings, Kitchen Island, Open Floor Plan, Vaulted/Cathedral Ceilings, Walk-In Closet(s), Wired Audio, Whirlpool Tub, Separate Shower, Bathtub/Shower Combination, Walk-In Shower, Smooth Ceilings
- Elementary School
- Johnston - Thanksgiving
- Middle School
- Johnston - Riverwood
- High School
- Johnston - Clayton
- Garage Spaces
- 3
- Water
- Public
- Flooring
- Carpet, Hardwood
- Roof
- Shingle
- Heating
- Forced Air
Mortgage Calculator
Listings provided courtesy of Triangle MLS, Inc. of NC, Internet Data Exchange Database. Information deemed reliable but not guaranteed. © 2026 Triangle MLS, Inc. of North Carolina. Data last updated .