520 Carneros St, Wake Forest, NC 27587
- $770,000
- 2
- BD
- 3
- BA
- 3,010
- SqFt





Seller Representative Raleigh Custom Realty, LLC
Buyer Representative
- Sold Price
- $770,000
- List Price
- $780,000
- Closing Date
- Oct 30, 2025
- Status
- CLOSED
- MLS#
- 10120949
- Bedrooms
- 2
- Bathrooms
- 3
- Full-baths
- 2
- Half-baths
- 1
- Living Area
- 3,010
- Subdivision
- Del Webb At Traditions
- Year Built
- 2020
Property Description
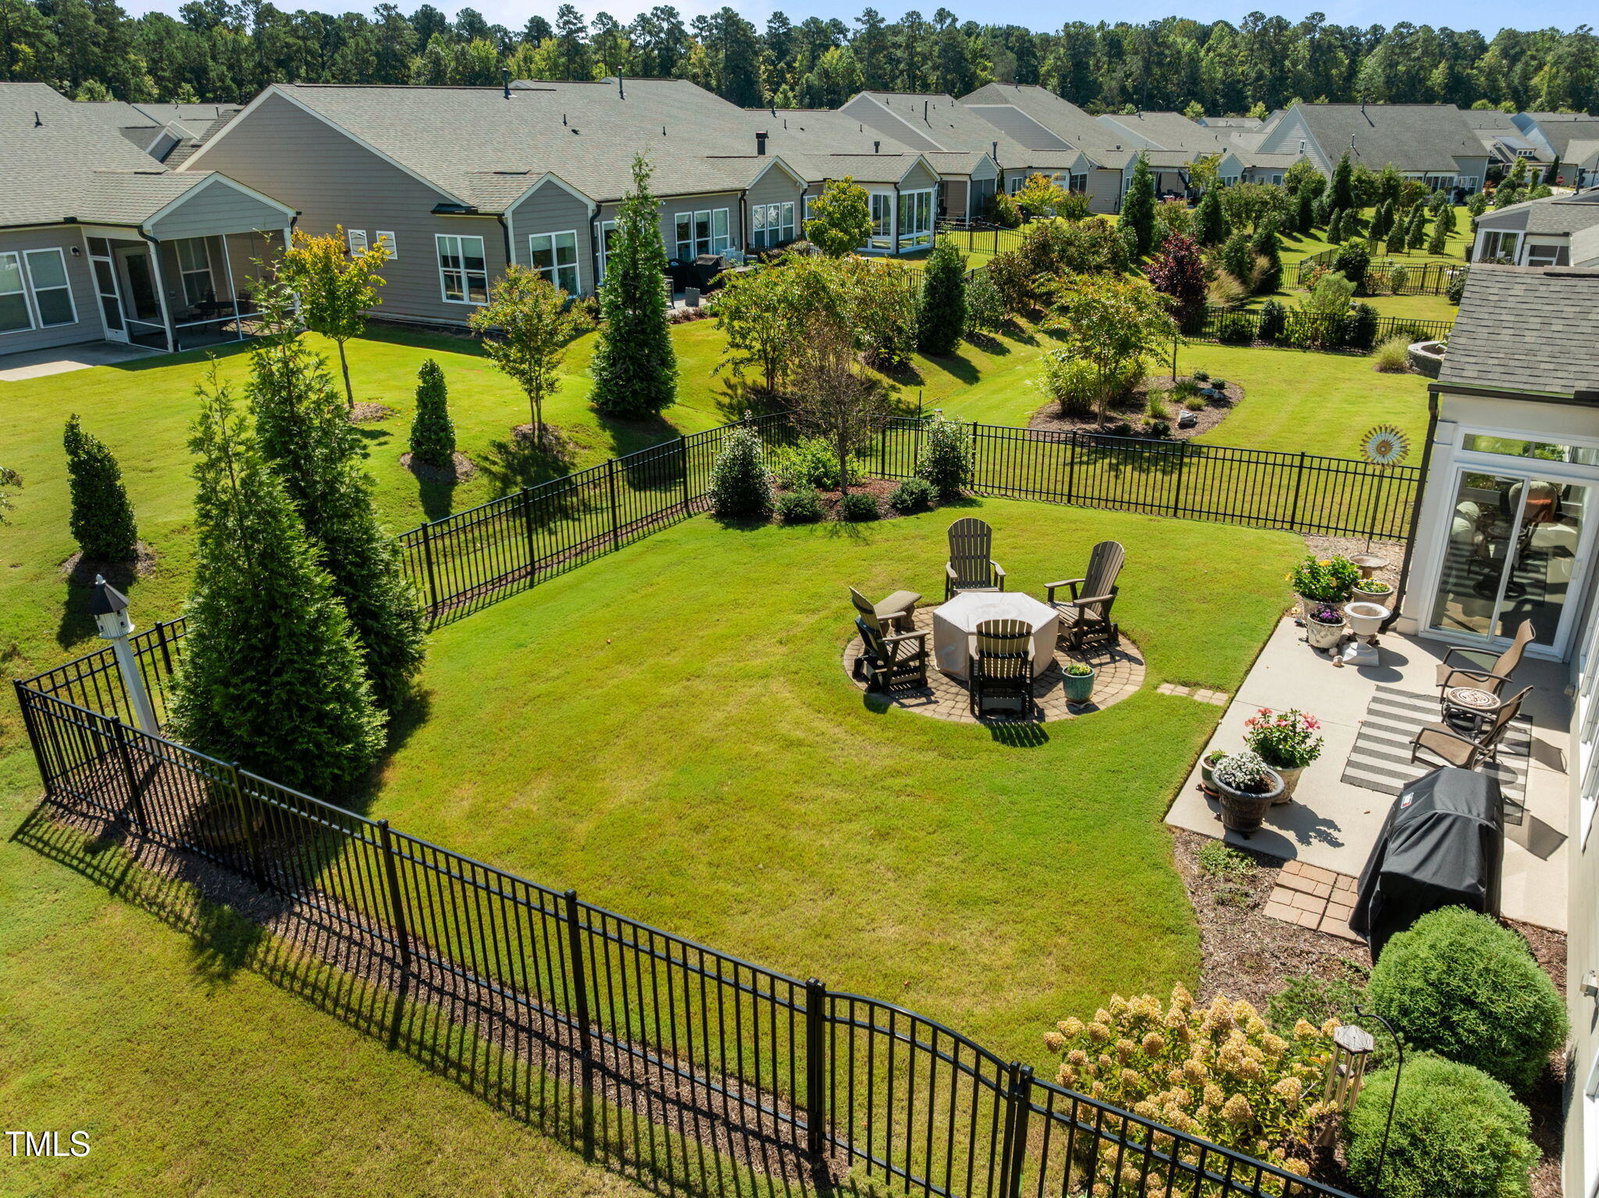
Don't miss this opportunity to enjoy a 55+ community in the heart of Wake Forest! This stunning home featuring the Dunwoody floor plan combines comfort, style, and thoughtful upgrades, offering the perfect setting for both everyday living and entertaining. Step inside to an open-concept floor plan filled with natural light. The spacious family room with a cozy fireplace seamlessly connects to the chef's kitchen, breakfast, and dining areas. The kitchen is a dream—featuring a large island, abundant cabinetry with pull-out drawers, under-cabinet lighting, tile backsplash, stainless steel appliances, a walk-in pantry with custom wood shelving, and even a built-in spice rack. Off the family room a custom bar area is ideal for morning coffee or evening cocktails with friends. The main level offers 2 bedrooms, 2.5 baths, and a private study. The elegant primary suite includes a spa-like bath with dual vanities, a makeup area, walk-in shower, and a generous walk-in closet. A secondary bedroom with its own bath ensures guests feel at home, while the main-floor laundry with added cabinetry adds more storage opportunities. Upstairs, you'll find a spacious bonus room and walk-in attic. Relax in the professionally enclosed sunroom by Southern Exposure, overlooking the fenced yard. Other highlights include engineered hardwood flooring, upgraded lighting throughout, and an oversized garage with epoxy flooring. Living here means more than just a beautiful home—it's about lifestyle. Enjoy resort-style amenities: pickleball and tennis courts, a dog park, community garden, walking trails, and a full calendar of social clubs and activities. Plus, you're just minutes from shopping, dining, and medical facilities.
/u.realgeeks.media/theresalunthomes/Logo-1_1-min.png)
Additional Information
- Hoa Fee Includes
- Maintenance Grounds
- Style
- Transitional
- Interior Features
- Ceiling Fans, Double Vanity, Entrance Foyer, Eat-In Kitchen, Granite Counters, Kitchen Island, Open Floor Plan, Pantry, Primary Downstairs, Recessed Lighting, Walk-In Closet(s), Bathtub/Shower Combination, Walk-In Shower, Water Closets, Quartz/Quartzite Counters, Smooth Ceilings
- Accessibility Features
- Level Flooring
- Exterior Features
- Rain Gutters, Fenced Yard
- Elementary School
- Wake - Richland Creek
- Middle School
- Wake - Wake Forest
- High School
- Wake - Wake Forest
- Garage Spaces
- 2
- Water
- Public
- Flooring
- Carpet, Simulated Wood, Tile
- Roof
- Shingle
- Heating
- Forced Air, Natural Gas
Mortgage Calculator
Listings provided courtesy of Triangle MLS, Inc. of NC, Internet Data Exchange Database. Information deemed reliable but not guaranteed. © 2026 Triangle MLS, Inc. of North Carolina. Data last updated .