313 Plank Bridge Way, Morrisville, NC 27560
- $520,000
- 3
- BD
- 3
- BA
- 2,402
- SqFt





Seller Representative Martin and Hiatt Properties, L
Buyer Representative
- Sold Price
- $520,000
- List Price
- $524,900
- Closing Date
- Oct 31, 2025
- Status
- CLOSED
- MLS#
- 10120862
- Bedrooms
- 3
- Bathrooms
- 3
- Full-baths
- 3
- Living Area
- 2,402
- Lot Size
- 4,356
- Subdivision
- Downing Village
- Year Built
- 2006
- Acres
- 0.10
Property Description
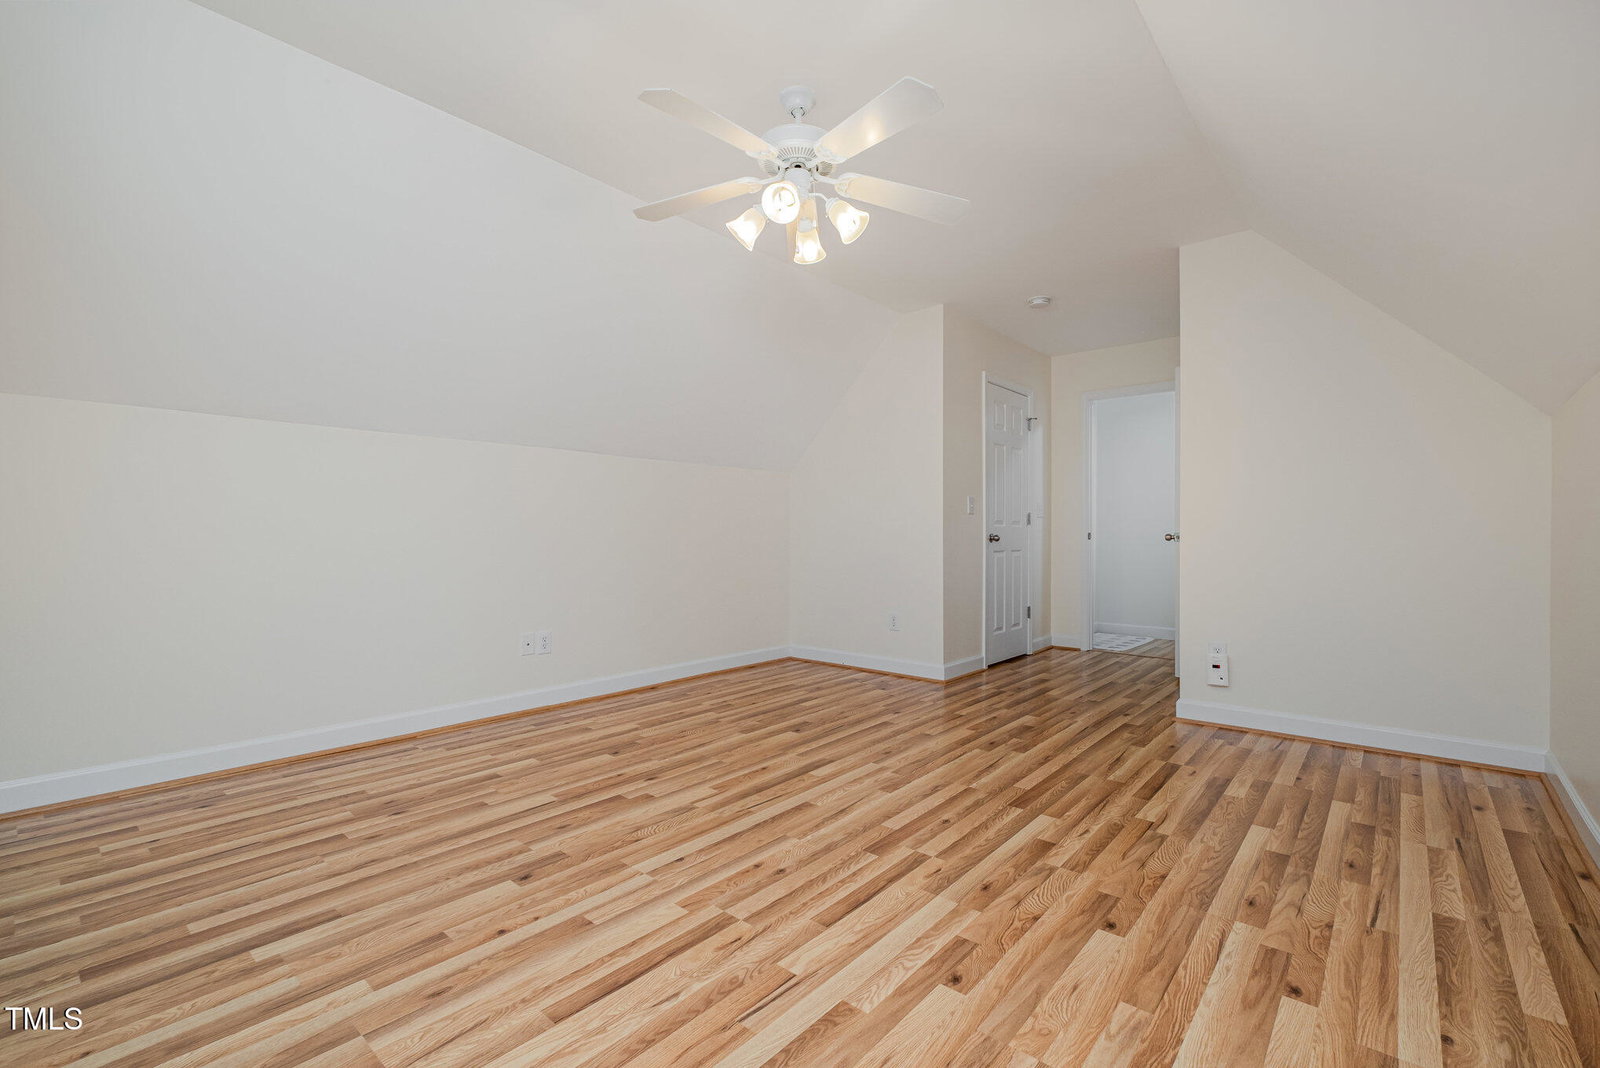
Beautifully Updated & Maintained 3 Bedroom End Unit Townhome in Downing Village! 1st floor Owners Suite features an Updated Bathroom with a Gorgeous Walk-in shower and Heated floors! New LVP through-out 1st Floor. Updated Kitchen with Quartz countertops/ Huge Island/ Separate Breakfast Bar Island/ In-Cabinet Pantry offering Pull-out shelving/ Stunning Custom Cabinets/ Upgraded SS Appliances & Recessed lighting. 2nd Floor with Oversize Bonus room, Office Nook with Spectacular Built-Ins, Lg 3rd Bedroom, Full Bath and New Laminate Flooring. 2 Car Garage w/ installed EV Charger and Utility Sink (Water heater & HVAC Furnace replaced 2024) Washer/Dryer & Fridge will convey. HOA includes Pool, Lawn Maintenance, Roof/Exterior repairs & Power Washing. Conveniently located, in the heart of Morrisville, Close to RTP, I-40, and major freeways, Shopping, & Restaurants.
/u.realgeeks.media/theresalunthomes/Logo-1_1-min.png)
Additional Information
- Hoa Fee Includes
- Maintenance Grounds, Road Maintenance
- Style
- Transitional
- Foundation
- Slab
- Interior Features
- Breakfast Area, Bookcases, Crown Molding, Double Vanity, Entrance Foyer, Eat-In Kitchen, High Ceilings, Kitchen Island, Primary Downstairs, Recessed Lighting, Storage, Walk-In Closet(s), Walk-In Shower, Quartz/Quartzite Counters, Smooth Ceilings
- Garage Spaces
- 2
- Water
- Public
- Flooring
- Carpet, Laminate, Vinyl, Tile
- Roof
- Architectural
- Heating
- Central, Natural Gas
- Vegetation
- Partially Wooded
Mortgage Calculator
Listings provided courtesy of Triangle MLS, Inc. of NC, Internet Data Exchange Database. Information deemed reliable but not guaranteed. © 2026 Triangle MLS, Inc. of North Carolina. Data last updated .