12916 Mallard Rock Rd, Zebulon, NC 27597
- $560,971
- 3
- BD
- 3
- BA
- 2,414
- SqFt





Seller Representative ERA Live Moore
Buyer Representative
- Sold Price
- $560,971
- List Price
- $562,500
- Closing Date
- Feb 26, 2026
- Status
- CLOSED
- MLS#
- 10120233
- Bedrooms
- 3
- Bathrooms
- 3
- Full-baths
- 3
- Living Area
- 2,414
- Lot Size
- 38,376
- Subdivision
- Sanders Grove
- Year Built
- 2025
- Acres
- 0.88
Property Description
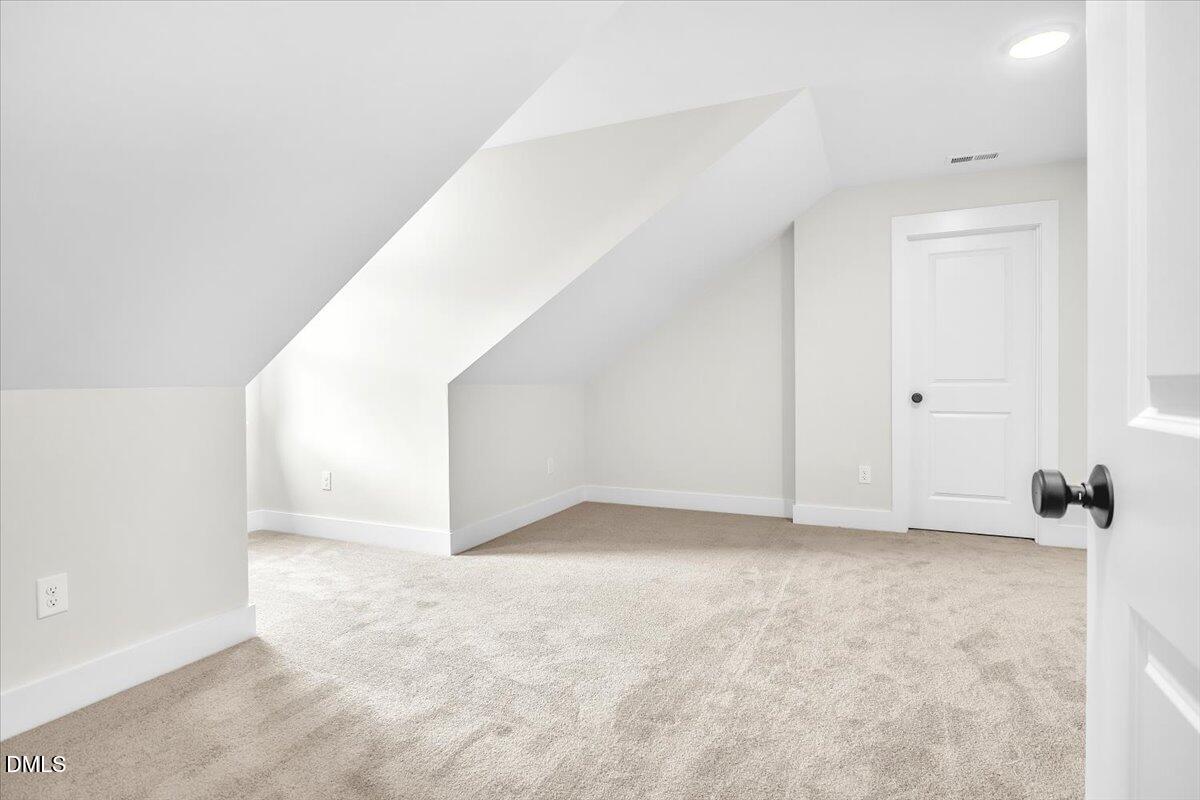
Experience the quality of this custom-built new construction home, perfectly situated on a quiet cul-de-sac. Designed with flexibility in mind, this story-and-a-half layout lives like a 4-bedroom, offering 3 spacious bedrooms, a dedicated office, and a large bonus room. The primary suite boasts a spa-inspired retreat with a custom-designed walk-in closet. Enjoy seamless indoor-outdoor living with an open floor plan that flows to a screened-in porch, ideal for relaxing or entertaining. Additional features include a side-entry 2-car garage and a generous .88-acre lot, providing privacy, space, and curb appeal. Enjoy long lasting peace of mind knowing this Custom Builder offers a RWC6, 6 year structural warranty.
/u.realgeeks.media/theresalunthomes/Logo-1_1-min.png)
Additional Information
- Hoa Fee Includes
- Maintenance Grounds
- Style
- Traditional, Transitional
- Foundation
- Crawl Space
- Interior Features
- Ceiling Fans, Chandelier, Crown Molding, Coffered Ceiling(s), Double Vanity, Granite Counters, Kitchen Island, Open Floor Plan, Pantry, Primary Downstairs, Recessed Lighting, Walk-In Closet(s), Dining Combo, Separate Shower, Bathtub/Shower Combination, Walk-In Shower, Water Closets, Quartz/Quartzite Counters, Smooth Ceilings
- Exterior Features
- Rain Gutters
- Elementary School
- Franklin - Bunn
- Middle School
- Franklin - Bunn
- High School
- Franklin - Bunn
- Utilities
- Cable Available, Electricity Available, Phone Available, Propane, Septic
- New Construction
- Yes
- Garage Spaces
- 2
- Water
- Private Well, Well
- Flooring
- Carpet, Vinyl, Tile
- Roof
- Shingle, Architectural
- Heating
- Electric, Heat Pump, Zoned
Mortgage Calculator
Listings provided courtesy of Triangle MLS, Inc. of NC, Internet Data Exchange Database. Information deemed reliable but not guaranteed. © 2026 Triangle MLS, Inc. of North Carolina. Data last updated .