350 Hopper Cir, Clayton, NC 27520
- $360,000
- 4
- BD
- 3
- BA
- 2,137
- SqFt





Seller Representative My Southern View, inc.
Buyer Representative
- Sold Price
- $360,000
- List Price
- $385,000
- Closing Date
- Dec 19, 2025
- Status
- CLOSED
- MLS#
- 10120019
- Bedrooms
- 4
- Bathrooms
- 3
- Full-baths
- 2
- Half-baths
- 1
- Living Area
- 2,137
- Lot Size
- 6,970
- Subdivision
- Highgate
- Year Built
- 2020
- Acres
- 0.16
Property Description
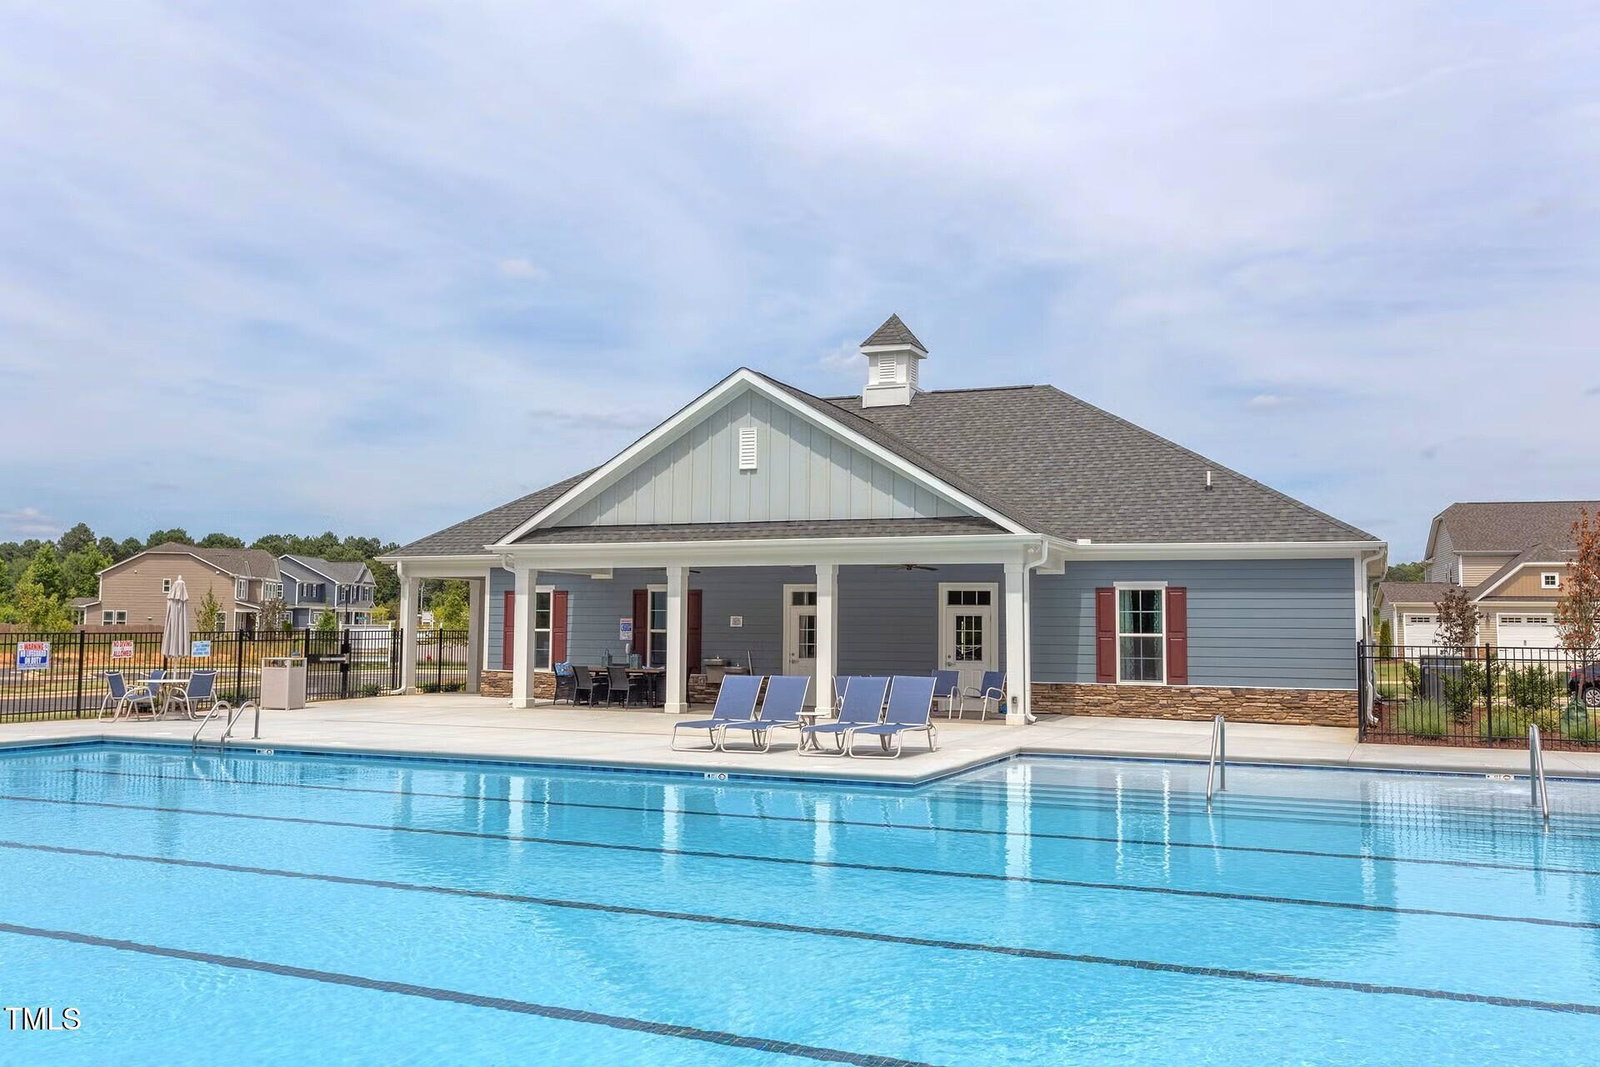
Welcome to this light-filled, open-concept home featuring a thoughtfully designed floorplan and modern finishes throughout. The heart of the home is the oversized kitchen, complete with a massive quartz island, stainless steel appliances, pantry, and ample cabinetry—perfect for everyday living and entertaining. A large dining area and eat-in kitchen island overlook the fully fenced backyard with a patio and serene views of the wooded natural area. Step inside to an inviting foyer with multiple storage closets and a convenient half bath. Enjoy the charm of a covered front porch and the ease of neutral paint tones throughout the home. Upstairs, you'll find four generously sized bedrooms, including a luxurious primary suite with a tray ceiling, a massive walk-in closet, and a spa-like bathroom featuring a walk-in shower, water closet, and beautiful tile finishes. The expansive laundry room adds to the home's functionality. Community amenities include a pool, clubhouse, fitness center, paved greenway, sidewalks, and more—all just minutes from everything the Town of Clayton has to offer.
/u.realgeeks.media/theresalunthomes/Logo-1_1-min.png)
Additional Information
- Hoa Fee Includes
- Maintenance Grounds
- Style
- Traditional
- Foundation
- Slab
- Interior Features
- Ceiling Fans, Entrance Foyer, Eat-In Kitchen, High Ceilings, Kitchen Island, Open Floor Plan, Pantry, Tray Ceiling(s), Walk-In Closet(s), Separate Shower, Bathtub/Shower Combination, Walk-In Shower, Water Closets, Quartz/Quartzite Counters, Smooth Ceilings
- Exterior Features
- Private Yard, Fenced Yard
- Elementary School
- Johnston - Cooper Academy
- Middle School
- Johnston - Riverwood
- High School
- Johnston - Clayton
- Utilities
- Electricity Available, Natural Gas Available, Sewer Connected, Water Available
- Garage Spaces
- 2
- Water
- Public
- Flooring
- Carpet, Laminate, Tile, Vinyl
- Roof
- Shingle
- Heating
- Forced Air, Zoned
Mortgage Calculator
Listings provided courtesy of Triangle MLS, Inc. of NC, Internet Data Exchange Database. Information deemed reliable but not guaranteed. © 2026 Triangle MLS, Inc. of North Carolina. Data last updated .