90 Beauview Way, Zebulon, NC 27597
- $665,000
- 4
- BD
- 3
- BA
- 2,410
- SqFt







Seller Representative Keller Williams Realty Cary
Buyer Representative
- Sold Price
- $665,000
- List Price
- $675,000
- Closing Date
- Mar 10, 2026
- Status
- CLOSED
- MLS#
- 10120016
- Bedrooms
- 4
- Bathrooms
- 3
- Full-baths
- 3
- Living Area
- 2,410
- Lot Size
- 278,348
- Subdivision
- Pilot Ridge
- Year Built
- 2023
- Acres
- 6.39
Property Description
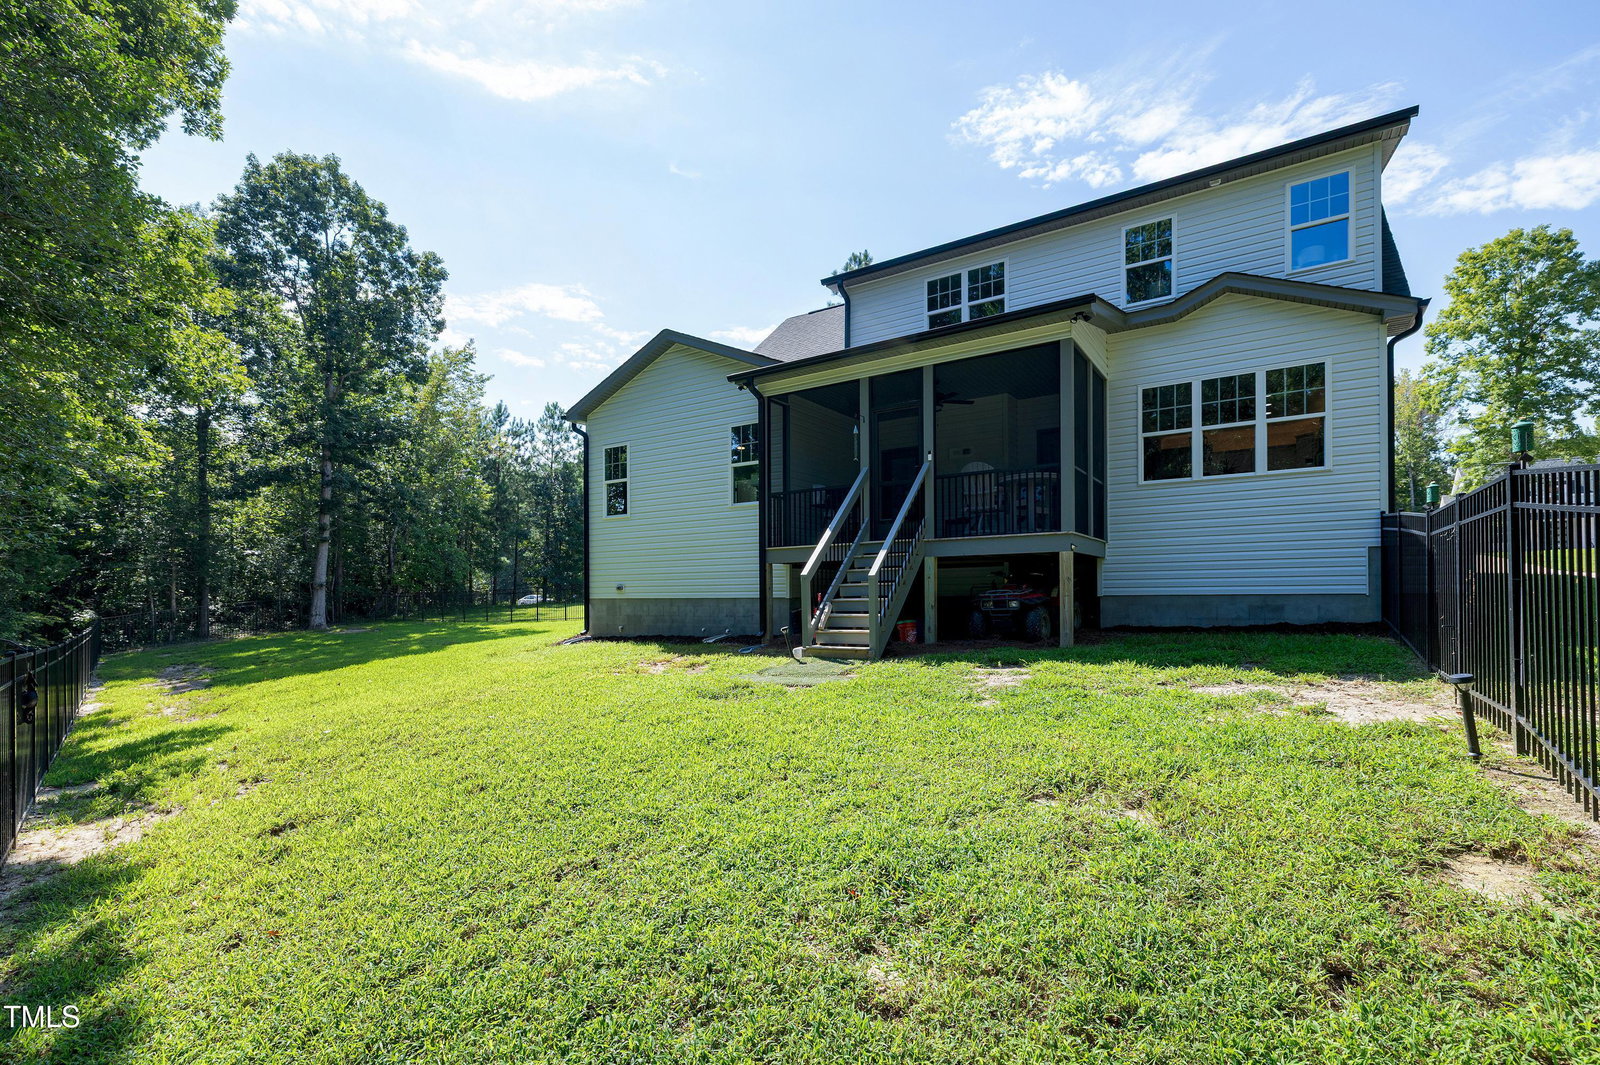
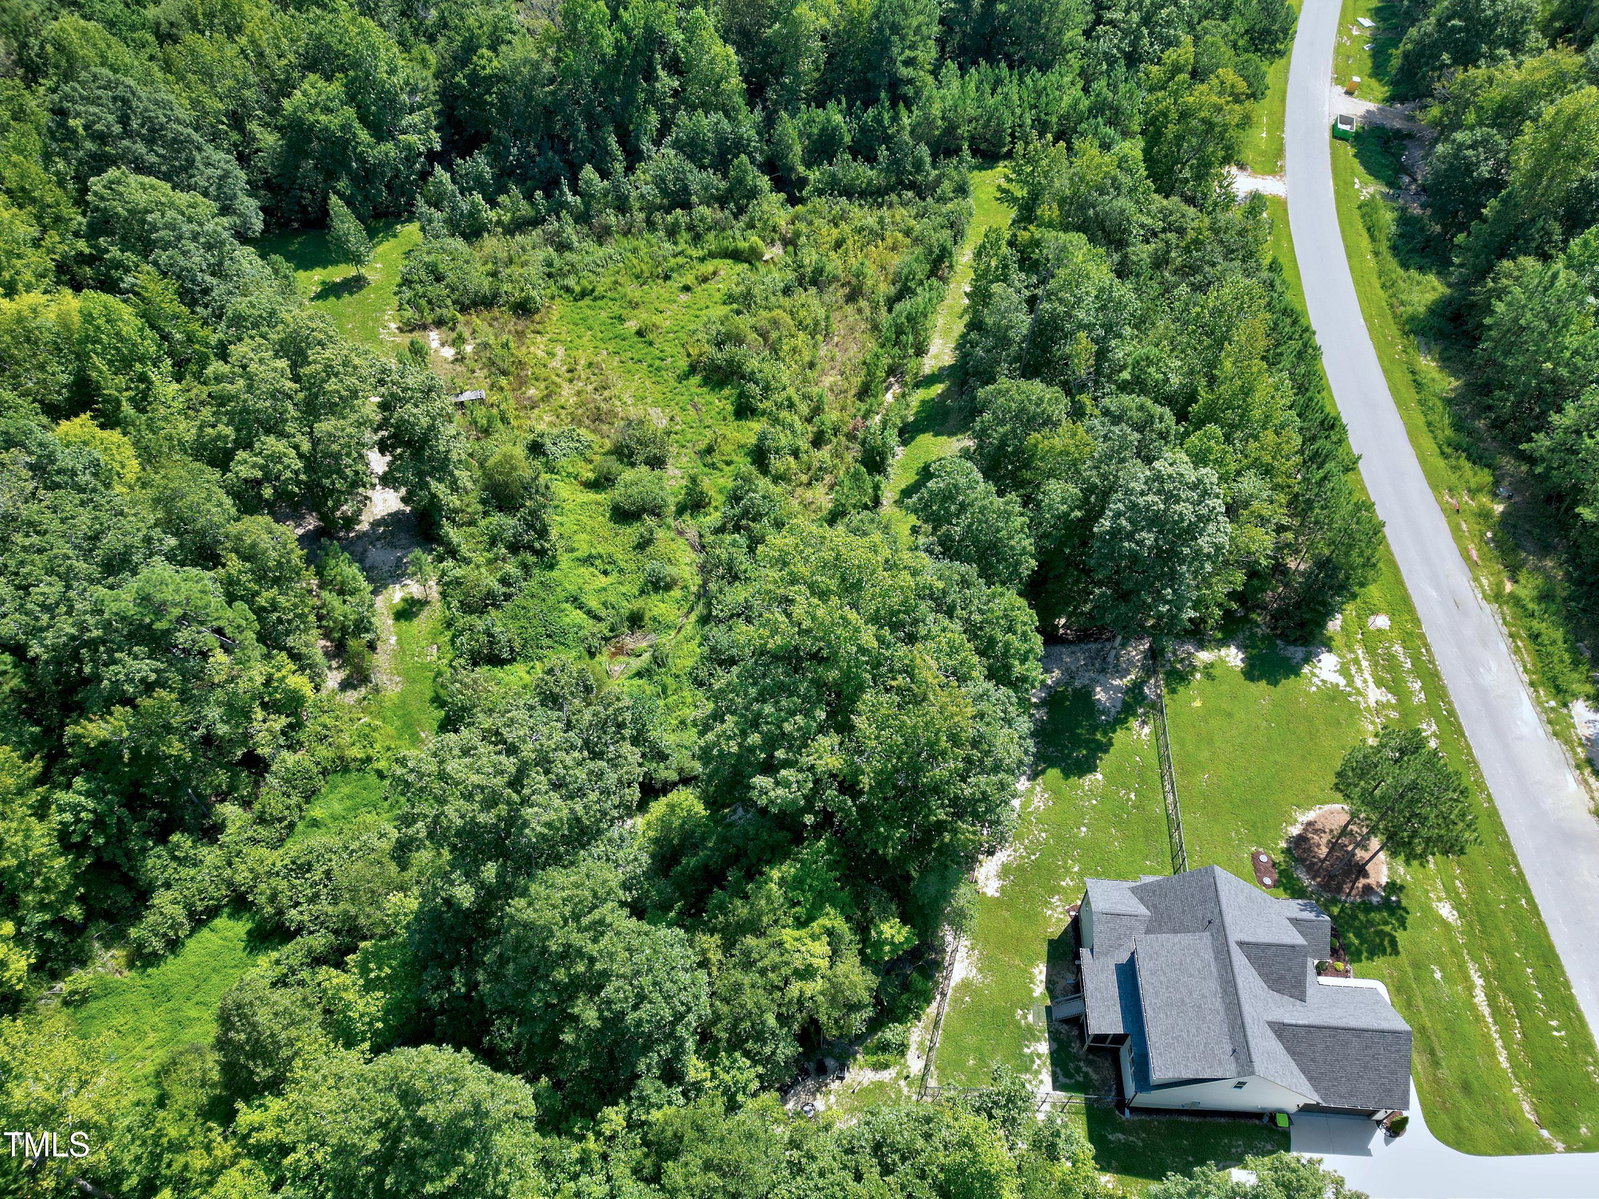
Your Dream home is here! Former 2023 Parade of Homes, Custom Built home with 4 bedrooms , 3 full bathrooms, Side entry 2 car garage, fenced yard, on 6.39 Acres! (70 Beauview Way, Lot is included!) Chickens are allowed! Amendment uploaded. Start your day with a hot cup of joe. listening to the birds sing, on your screened porch and end your day with a cold one with family and friends at your firepit followed by a relaxing nature walk on your huge lot! Life is Good, But you can make yours GREAT! Some of the updates include water filtration system. Shed, Culvert and Driveway rock added on lot . This is an amazing opportunity to have a Wonderful home on a very large Lot ! Opportunities like this don't come around very often, Don't wait, this one won't last long! Material Fact: Cameras in the home and outside are not mounted and will NOT be staying with the home. This Home is being sold WITH 70 Beauview Way, which is a 4.33 Ac. lot next to the home. MLS shows the combined 6.39 AC. (2.06 Home with 4.33 Lot) They are being sold together. MLS shows combined Taxes = $4,049 (90 Beauview = $3,484 plus 70 Beauview (Lot) = $585. Tax Value in MLS as $654,320. (90 Beauview = $557,680 Plus 70 Beauview = $96,640.
/u.realgeeks.media/theresalunthomes/Logo-1_1-min.png)
Additional Information
- Style
- Traditional
- Foundation
- Crawl Space
- Interior Features
- Ceiling Fans, Entrance Foyer, Eat-In Kitchen, High Ceilings, Pantry, Primary Downstairs, Soaking Tub, Walk-In Closet(s), Shower Only, Separate Shower, Bathtub Only, Quartz/Quartzite Counters, Smooth Ceilings
- Exterior Features
- Fire Pit, Rain Gutters, Fenced Yard
- Elementary School
- Franklin - Bunn
- Middle School
- Franklin - Bunn
- High School
- Franklin - Bunn
- Garage Spaces
- 2
- Water
- Well
- Basement
- Crawl Space
- Flooring
- Carpet, Vinyl, Tile
- Roof
- Shingle
- Heating
- Electric, Forced Air
Mortgage Calculator
Listings provided courtesy of Triangle MLS, Inc. of NC, Internet Data Exchange Database. Information deemed reliable but not guaranteed. © 2026 Triangle MLS, Inc. of North Carolina. Data last updated .