1046 Philpott Dr, Chapel Hill, NC 27517
- $449,500
- 2
- BD
- 3
- BA
- 1,748
- SqFt







Seller Representative Keller Williams Elite Realty
Buyer Representative
- Sold Price
- $449,500
- List Price
- $449,500
- Closing Date
- Oct 07, 2025
- Status
- CLOSED
- MLS#
- 10119867
- Bedrooms
- 2
- Bathrooms
- 3
- Full-baths
- 2
- Half-baths
- 1
- Living Area
- 1,748
- Lot Size
- 2,309
- Subdivision
- Governors Village Townhomes
- Year Built
- 2009
- Acres
- 0.05
Property Description
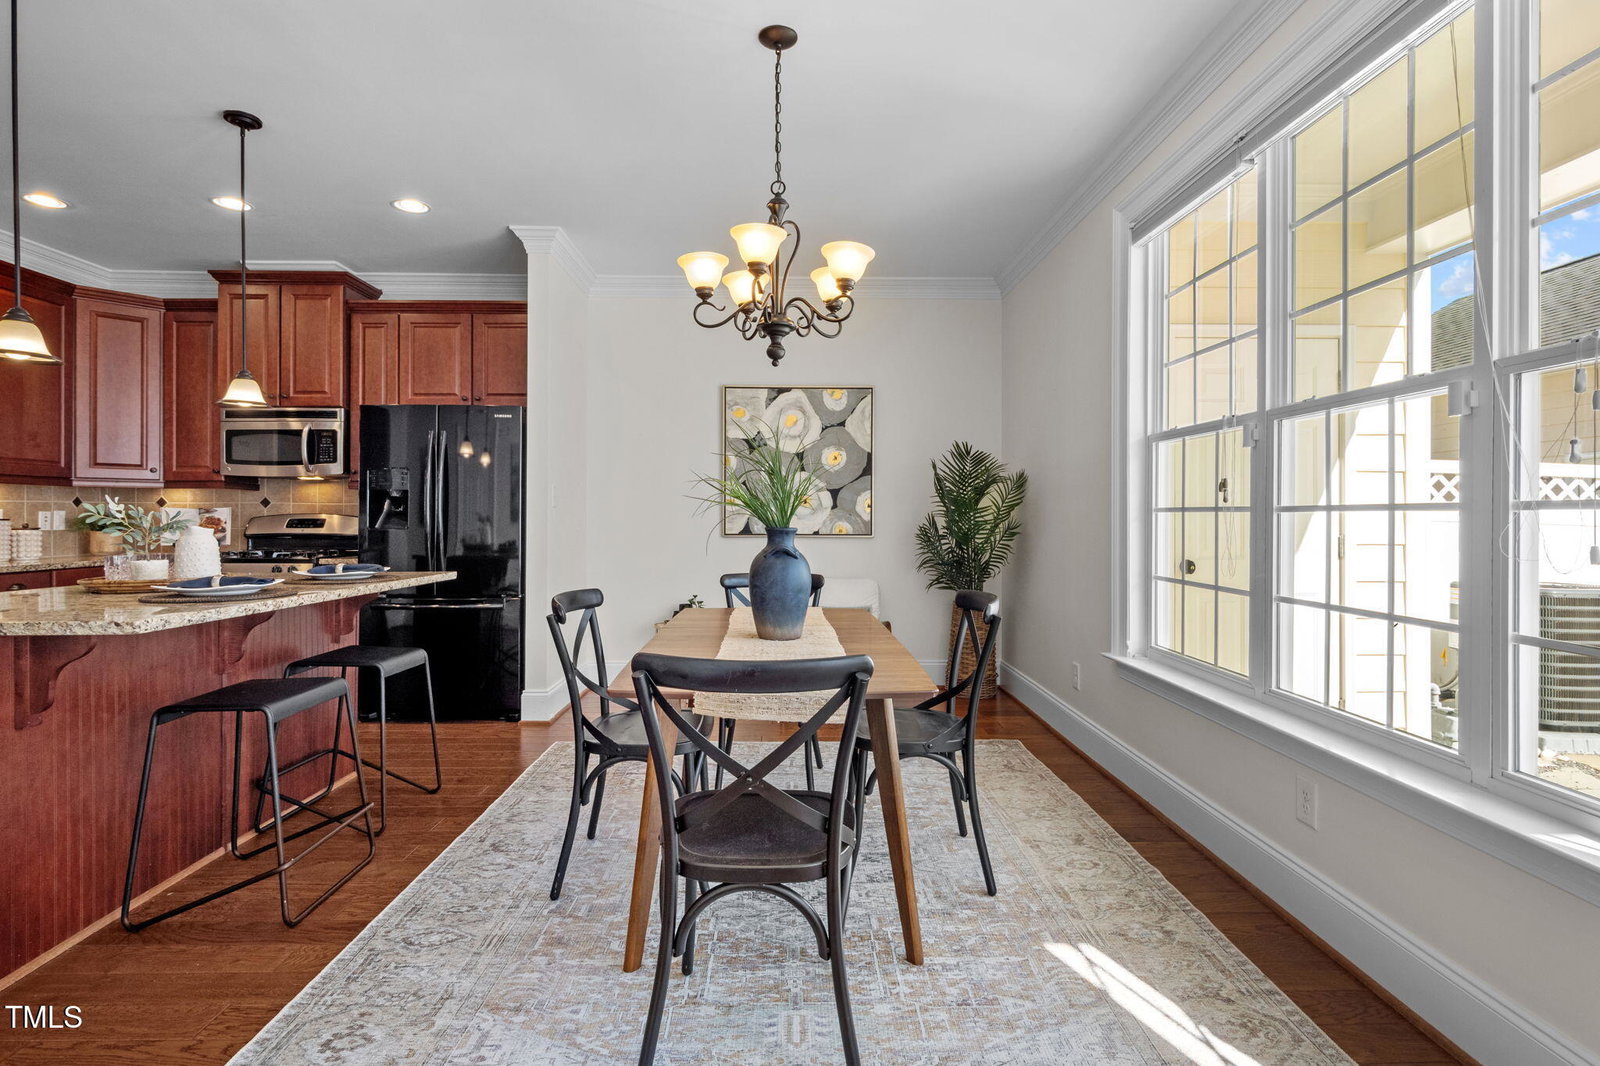
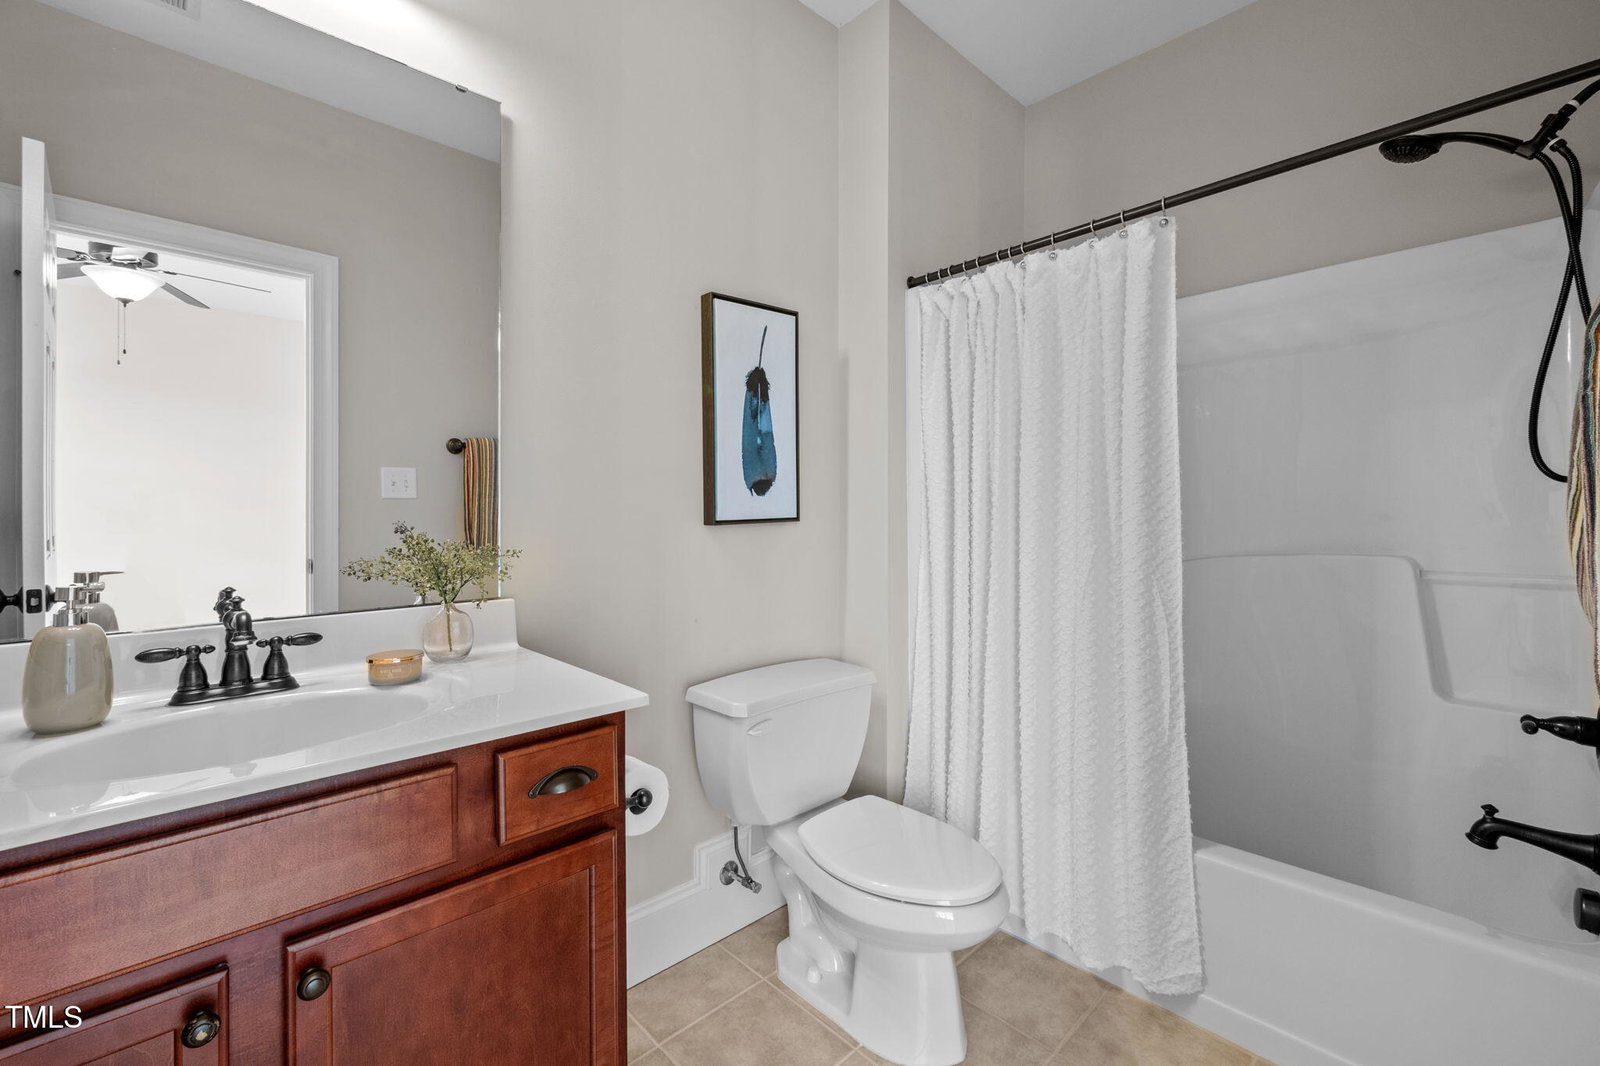
This beautifully maintained townhome offers the perfect blend of comfort, style, and convenience. Located just steps from the lake and walking trail, it provides a lifestyle that's both active and low maintenance. Inside, you'll find gleaming floors throughout the main level, a spacious family room, and a kitchen designed for both function and gathering with granite countertops, a large island with breakfast bar seating, and an adjacent dining area that accommodates a full-sized table and overlooks the private courtyard. Upstairs you will find upgraded carpet throughout. The Primary Suite features a generous walk-in closet with natural light from its own window and a private balcony with views of the lake and trail. A spacious second bedroom with closet, full bath, and a conveniently located second-level laundry room complete this floor. The unfinished third floor (19' x 16.8') with permanent stairs offers endless possibilities—whether you need extra storage or want to finish the space for an office, playroom, or guest suite. Enjoy the outdoors with a charming front porch and a private courtyard-style backyard that's perfect for relaxing or entertaining.
/u.realgeeks.media/theresalunthomes/Logo-1_1-min.png)
Additional Information
- Hoa Fee Includes
- Maintenance Grounds
- Style
- Traditional
- Foundation
- Slab
- Interior Features
- Ceiling Fans, Chandelier, Crown Molding, Double Vanity, Granite Counters, Kitchen Island, Storage, Walk-In Closet(s), Dining Combo, Separate Shower, Smooth Ceilings
- Exterior Features
- Courtyard, Fenced Yard
- Garage Spaces
- 1
- Water
- Public
- Flooring
- Carpet, Tile, Wood
- Roof
- Shingle
- Heating
- Central
Mortgage Calculator
Listings provided courtesy of Triangle MLS, Inc. of NC, Internet Data Exchange Database. Information deemed reliable but not guaranteed. © 2026 Triangle MLS, Inc. of North Carolina. Data last updated .