74 Good Morning Ln, Garner, NC 27529
- $454,500
- 4
- BD
- 3
- BA
- 2,753
- SqFt








Seller Representative Smart Choice Realty Company
Buyer Representative
- Sold Price
- $454,500
- List Price
- $462,900
- Closing Date
- Nov 10, 2025
- Status
- CLOSED
- MLS#
- 10119838
- Bedrooms
- 4
- Bathrooms
- 3
- Full-baths
- 3
- Living Area
- 2,753
- Lot Size
- 10,454
- Subdivision
- River Oaks
- Neighborhood
- Morning View
- Year Built
- 2018
- Acres
- 0.24
Property Description
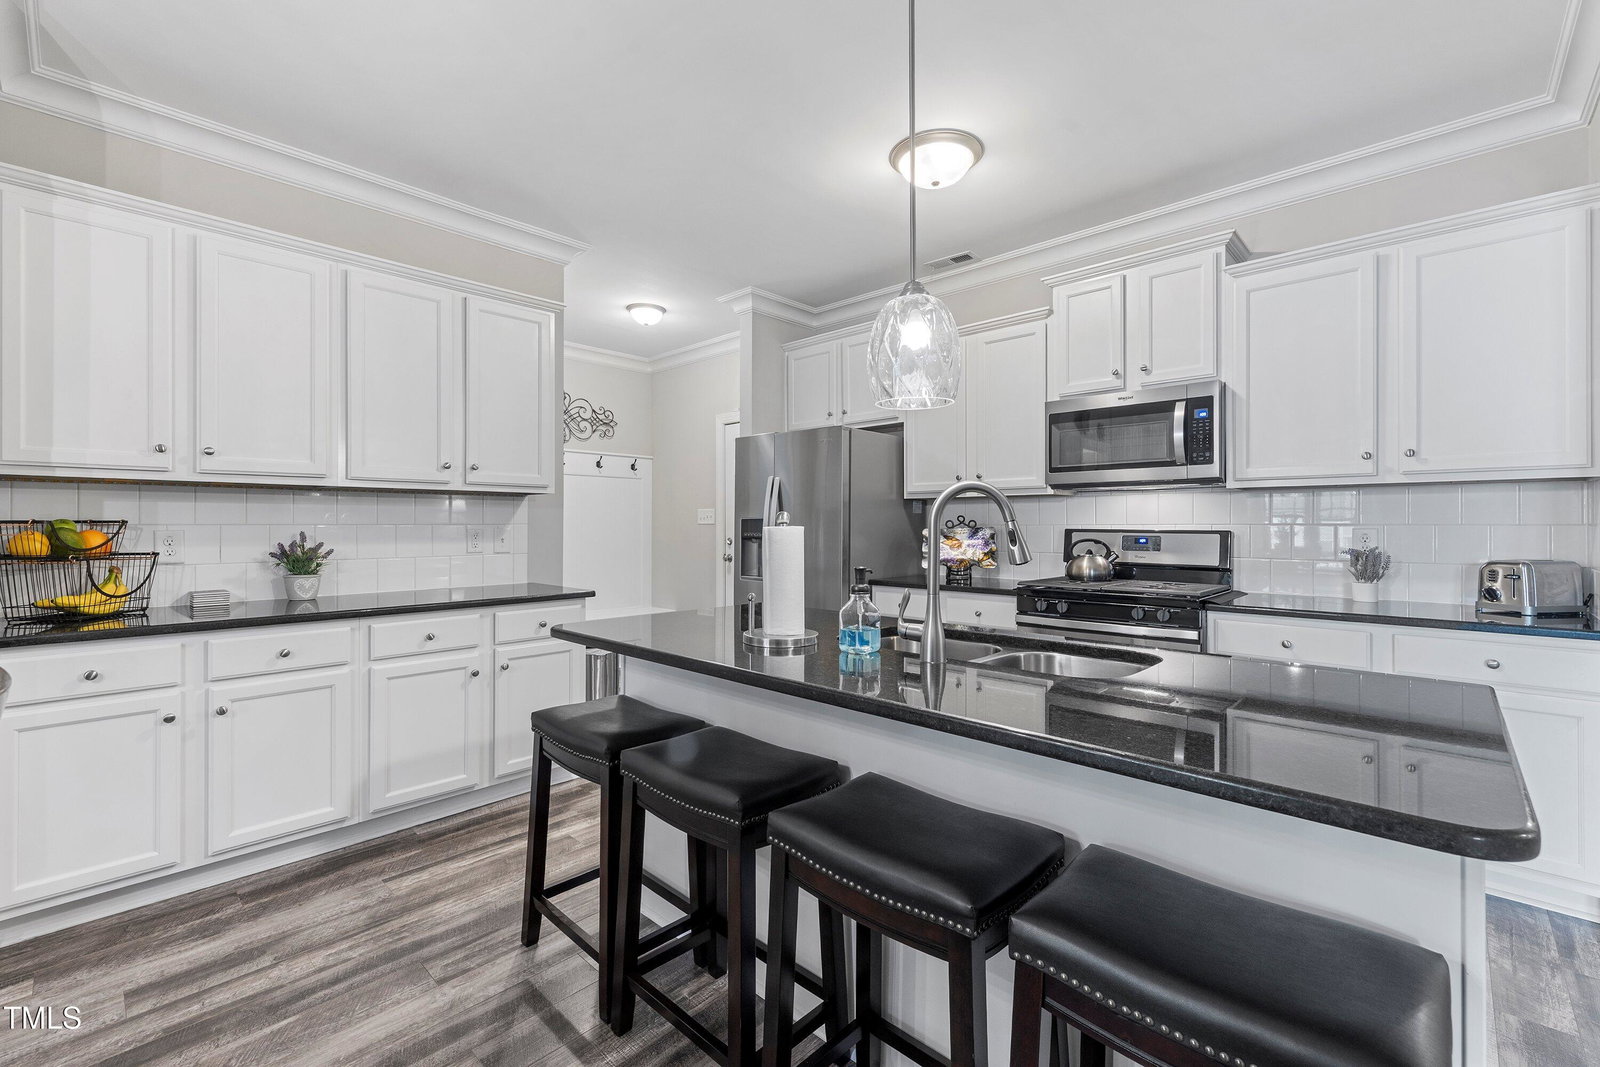
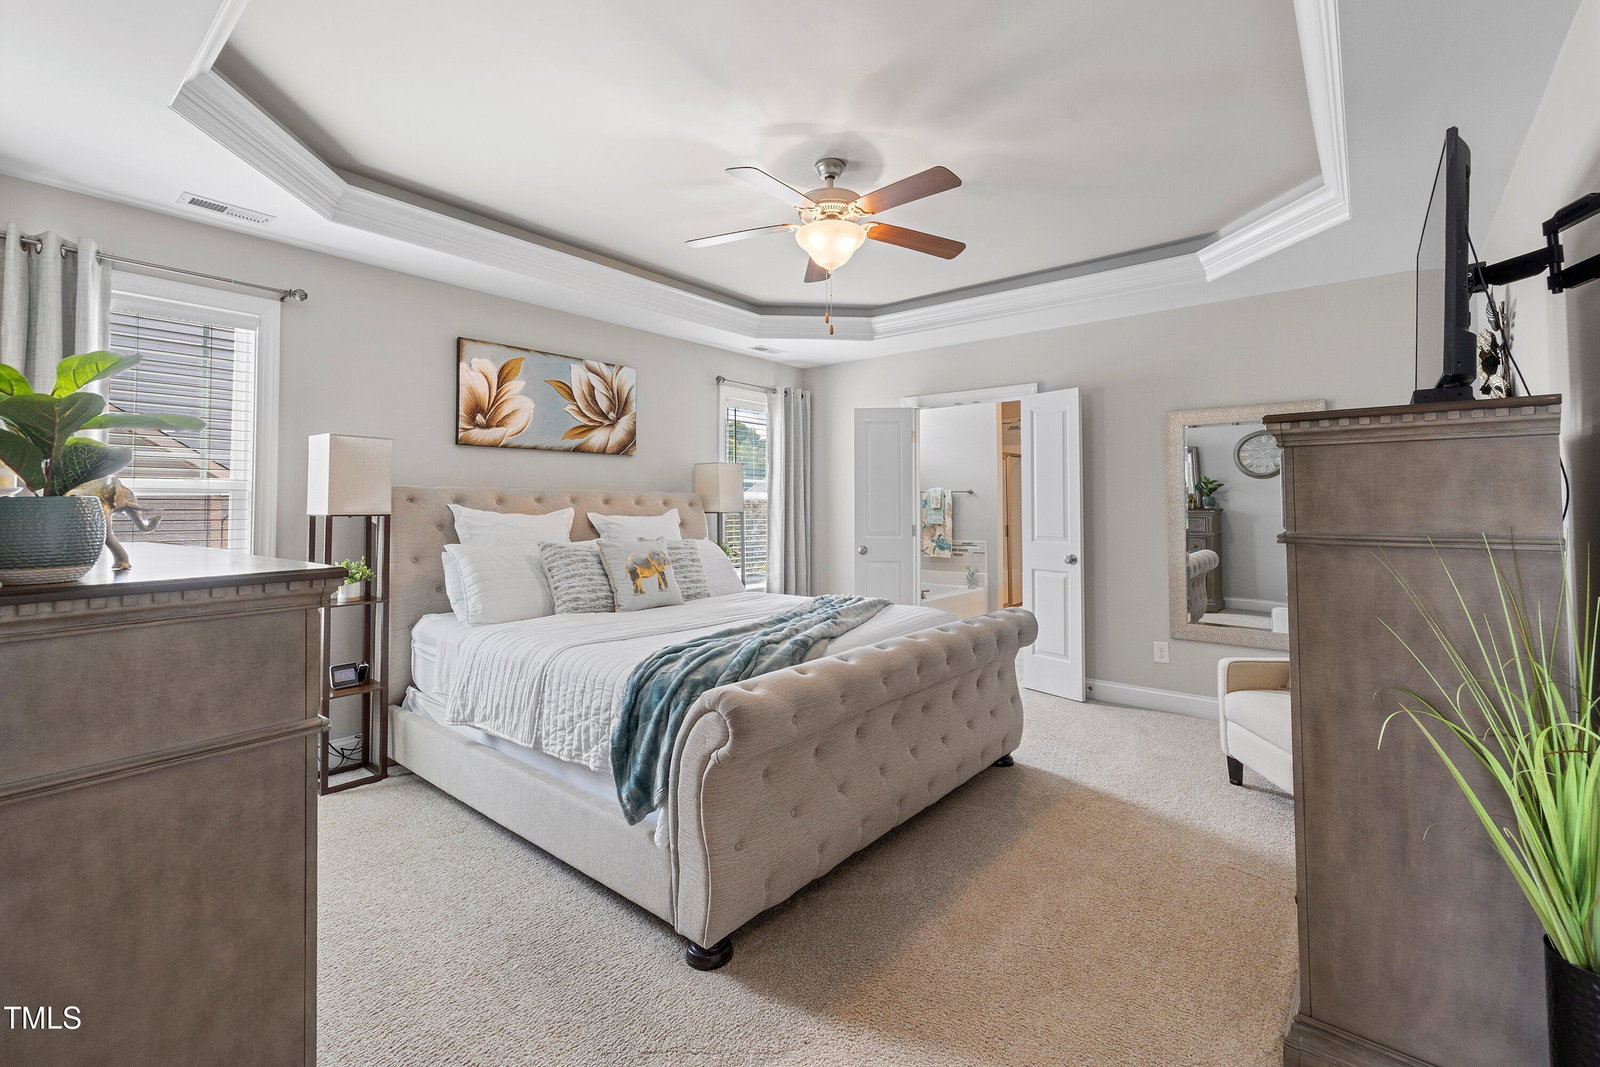
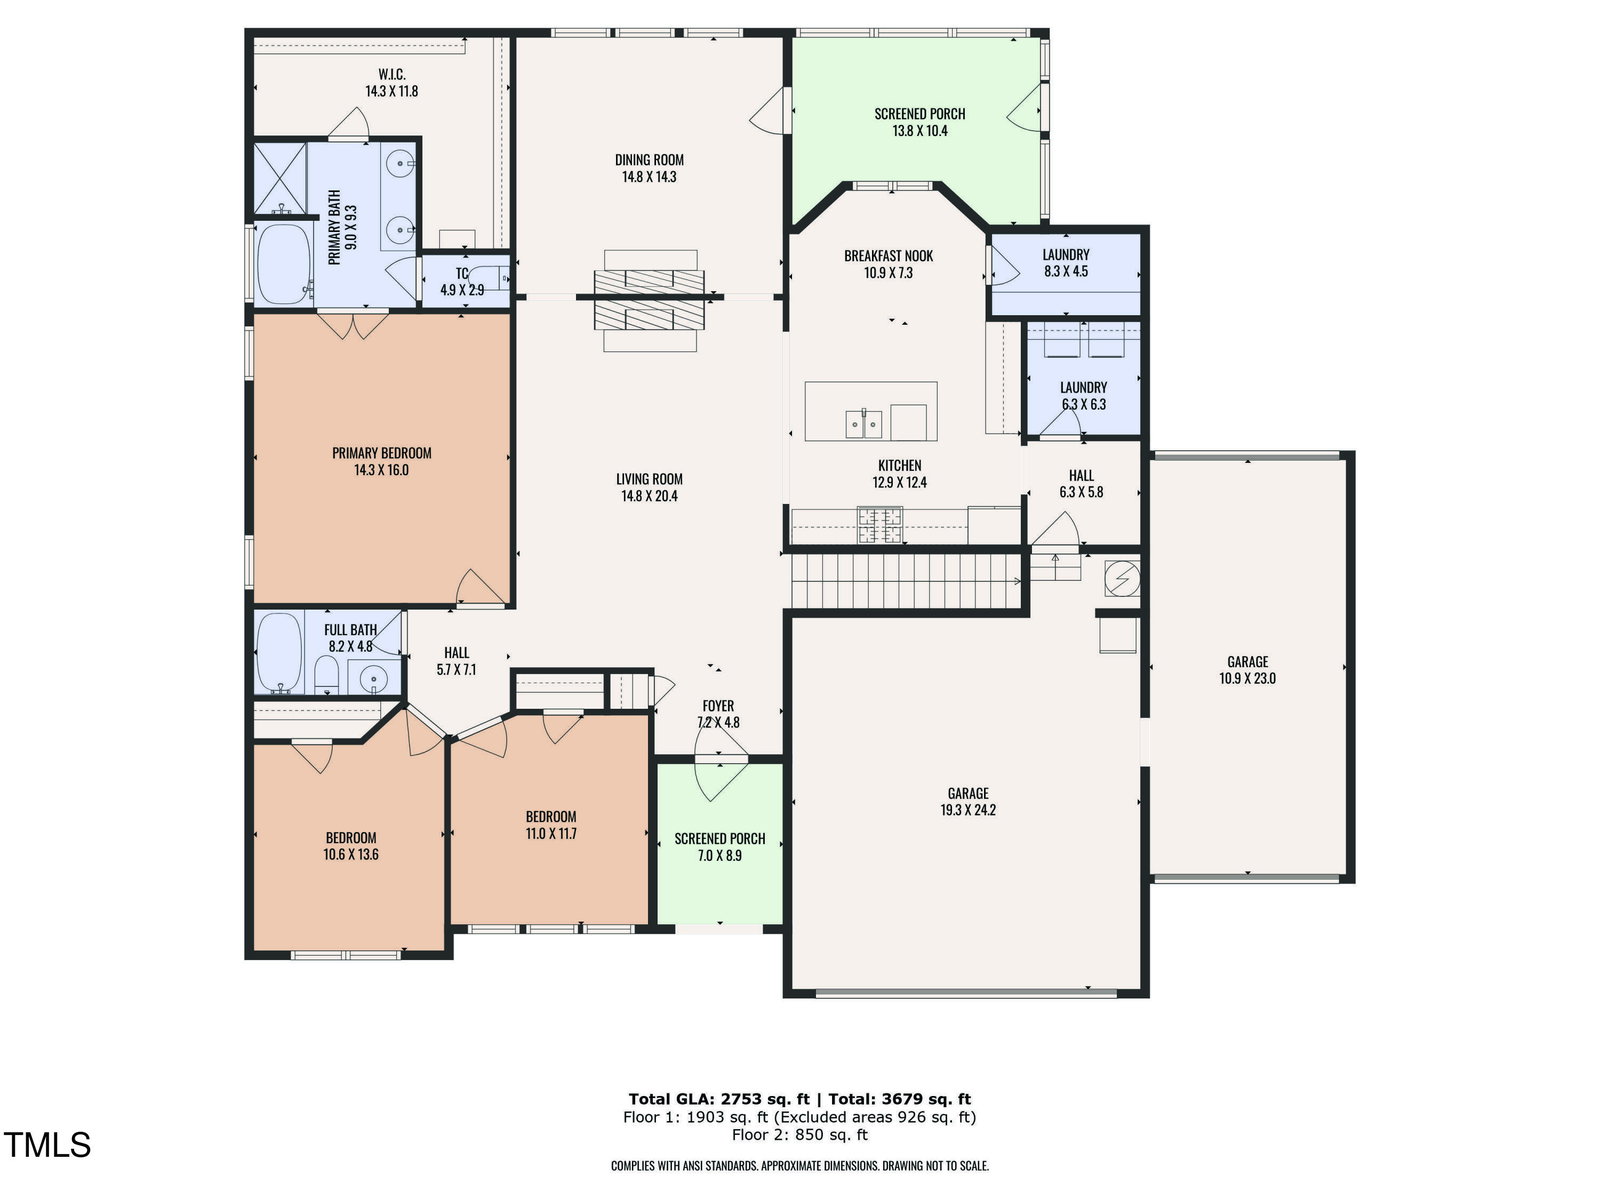
BACK ON THE MARKET! Charming home in Garner's sought-after River Oaks community! Enjoy a peaceful, sidewalk-lined neighborhood with green spaces all just minutes from I-40 and US-70 for an easy Raleigh commute! Conveniently located near River Oaks Shopping Plaza, dining, and everyday essentials, this home offers the perfect balance of quiet suburban living and quick access to city amenities. Full of thoughtful updates and welcoming spaces, you'll love coming home to this beauty every day. Fresh paint, updated light fixtures, new faucets, and added crown molding throughout the main living areas give the interior a polished, move-in ready feel. Tile accents in every bathroom add a stylish touch, while durable LVP flooring ties the main level together beautifully. The living room serves as the heart of the home with a cozy double-sided gas fireplace that also warms the dining/morning room perfect for family meals or relaxed gatherings! The kitchen is designed for both cooking and connection, featuring granite counters, an island, tile backsplash, stainless steel appliances, a huge walk-in pantry & a newer microwave! Retreat to the main-level primary suite featuring a tray ceiling, large walk-in closet & French doors leading to a private bath with dual vanity, walk-in shower, and garden tub! Two additional bedrooms on the main level are ideal for family or guests, sharing a convenient hall bath. Upstairs offers flexibility with a fourth bedroom and bonus room, both with walk-in closets, plus a full bath making this perfect for a teen suite, guest retreat, or home office! Step outside to enjoy a screened porch and fenced backyard, perfect for relaxing or entertaining. The 3-car garage provides plenty of room for vehicles, storage, and yard equipment with the third bay opening front and back, ideal for a workshop or hobby space. Start packing—this move-in ready home is waiting for you! In addition, our preferred lender is offering up to 1% in lender credit, which can be applied toward closing costs or to help reduce the interest rate.
/u.realgeeks.media/theresalunthomes/Logo-1_1-min.png)
Additional Information
- Hoa Fee Includes
- None
- Style
- Traditional, Transitional
- Foundation
- Crawl Space
- Interior Features
- Breakfast Area, Ceiling Fans, Chandelier, Crown Molding, Double Vanity, Entrance Foyer, Granite Counters, Kitchen Island, Pantry, Soaking Tub, Tray Ceiling(s), Walk-In Closet(s), Separate Shower, Walk-In Shower, Water Closets
- Exterior Features
- Rain Gutters, Fenced Yard
- Elementary School
- Johnston - West View
- Middle School
- Johnston - Cleveland
- High School
- Johnston - Cleveland
- Garage Spaces
- 3
- Water
- Public
- Basement
- Crawl Space
- Flooring
- Carpet, Vinyl, Tile
- Roof
- Shingle
- Heating
- Central, Electric, Natural Gas
Mortgage Calculator
Listings provided courtesy of Triangle MLS, Inc. of NC, Internet Data Exchange Database. Information deemed reliable but not guaranteed. © 2026 Triangle MLS, Inc. of North Carolina. Data last updated .