757 Oak Branch Trl, Garner, NC 27529
- $465,000
- 3
- BD
- 3
- BA
- 2,583
- SqFt









Seller Representative Evans Legacy Group Inc
Buyer Representative
- Sold Price
- $465,000
- List Price
- $465,000
- Closing Date
- Nov 14, 2025
- Status
- CLOSED
- MLS#
- 10119582
- Bedrooms
- 3
- Bathrooms
- 3
- Full-baths
- 2
- Half-baths
- 1
- Living Area
- 2,583
- Lot Size
- 11,326
- Subdivision
- Cornwallis Landing
- Year Built
- 2023
- Acres
- 0.26
Property Description
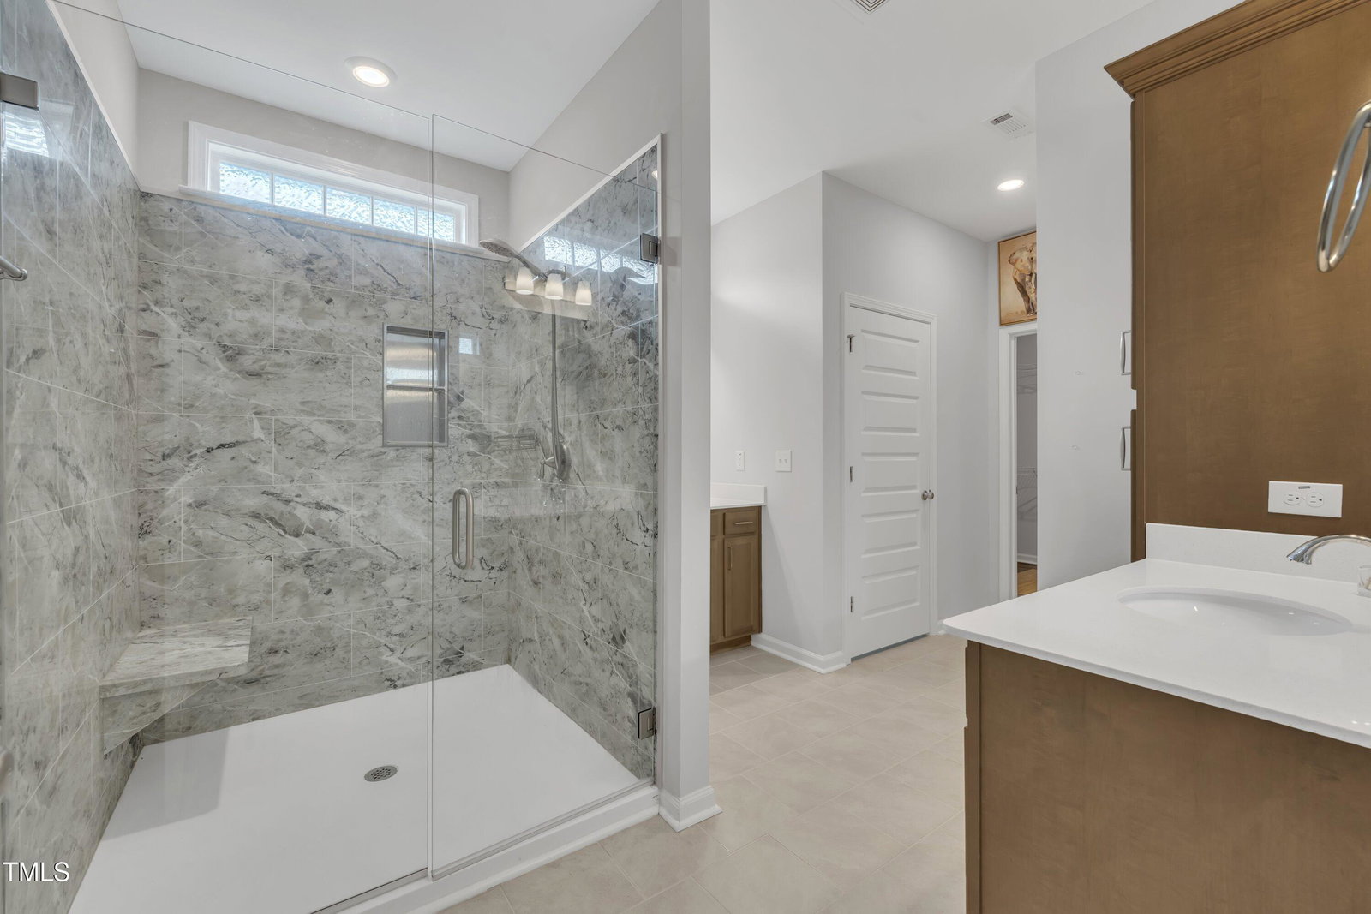
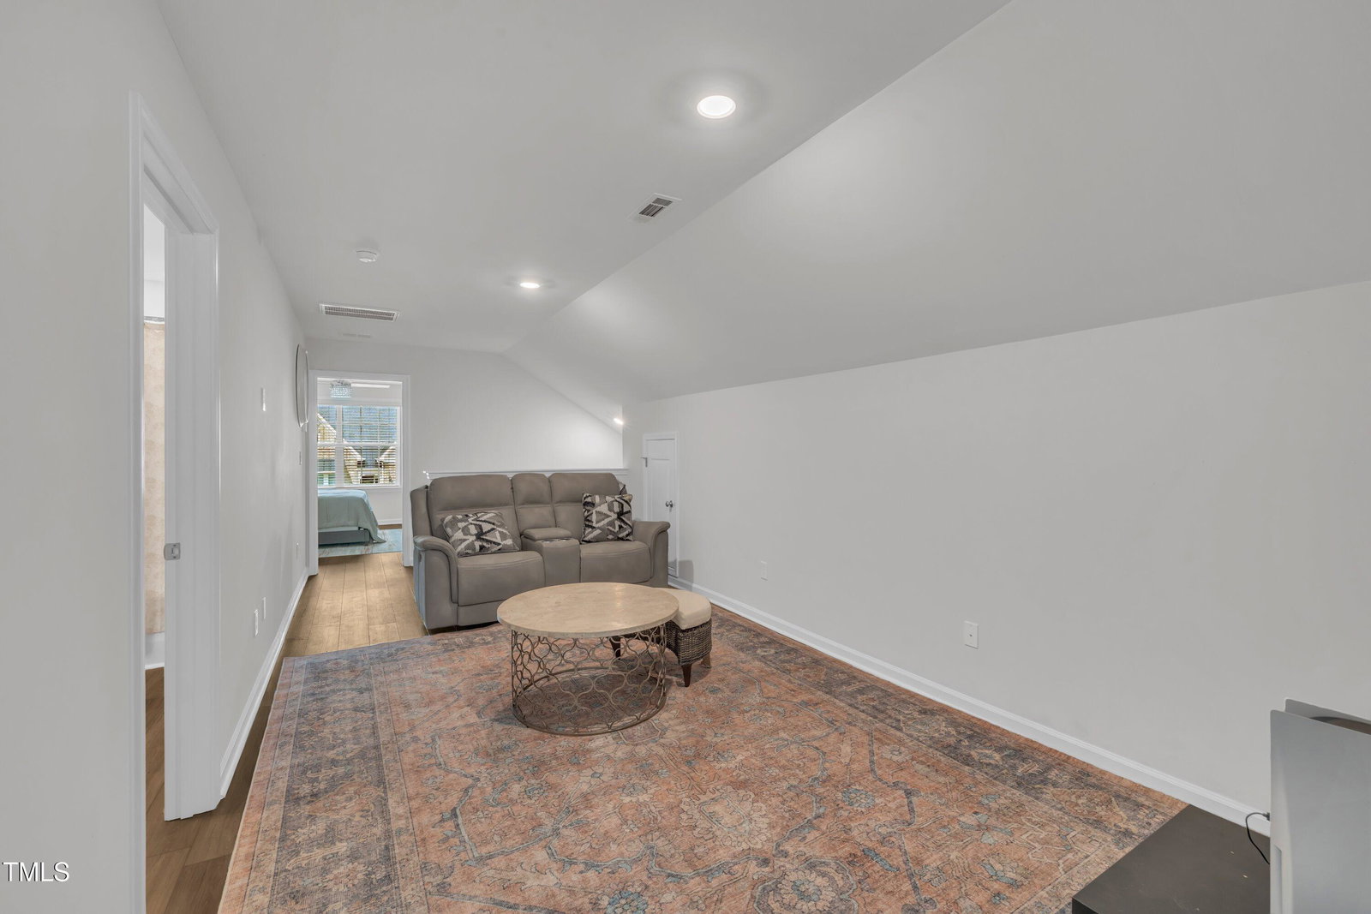
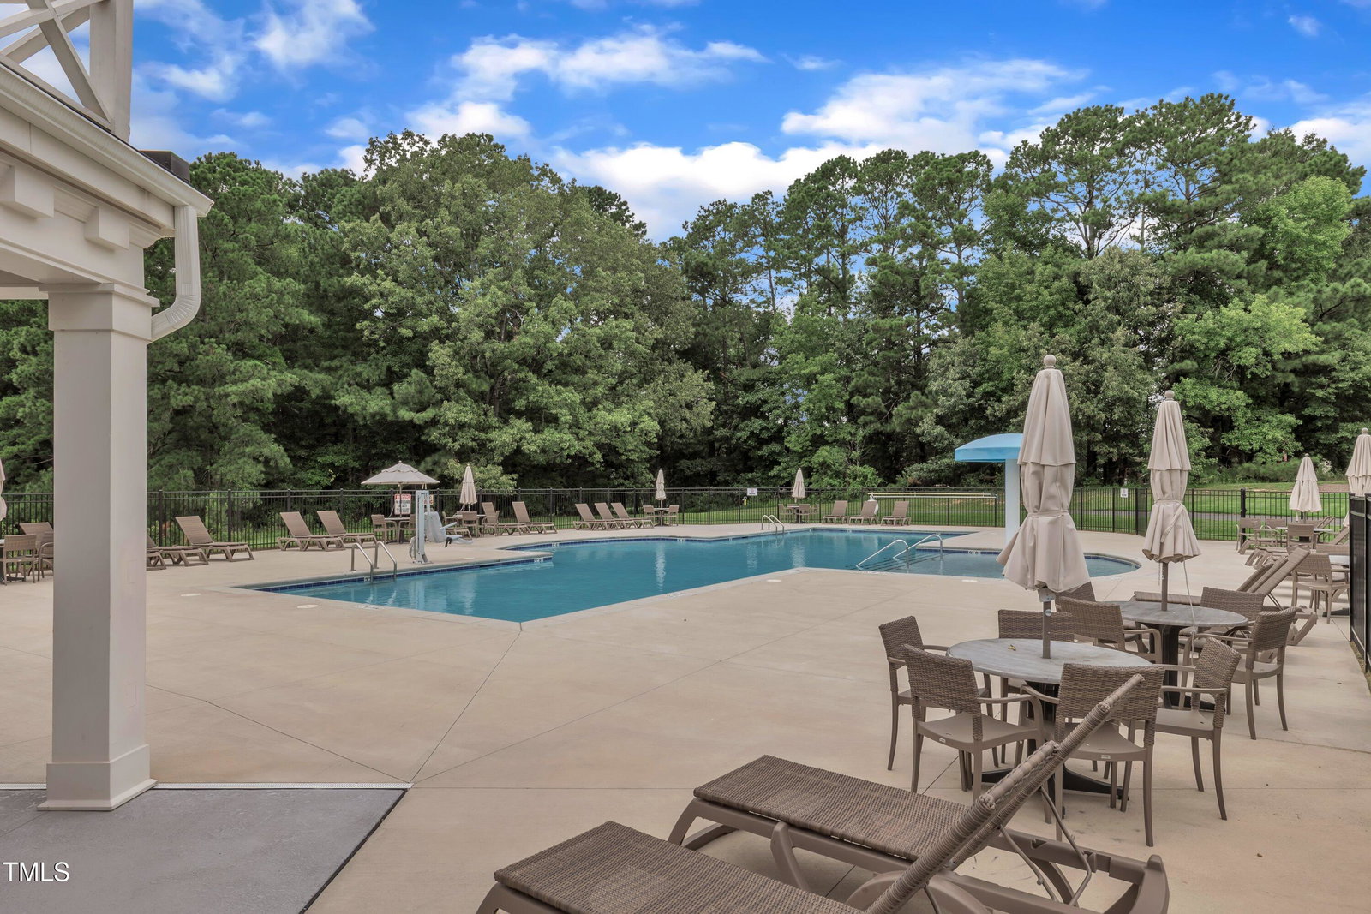
Beautiful stunning three-bedroom, two and half bathroom ranch style home perfectly situated on a private cul-de-sac in a premier pool community. Step into an open, airy floor plan with a stunning gourmet kitchen—ideal for elegant entertaining and everyday life. Experience refined living where the first-floor owner's suite offers a serene retreat, 9 ft ceilings, with a flex room utilized as an office. The luxurious spacious primary suite features dual vanities, a walk-in upgraded frameless shower (no grout) and a spacious walk in closet. Luxury vinyl flooring throughout. The upstairs loft host two bedrooms, and full bath provides a versatile space to bring all your designing dreams to reality. Enjoy tranquil evenings in your fenced backyard oasis, featuring lush gardens. A dedicated space to build a winter wonderland with a fire pit area nestled in the backyard. Upgraded extension on back porch covering with a lifetime warranty. This exceptional home blends sophistication, comfort, and privacy—perfect for those seeking a luxury lifestyle Cornwallis Landing community amenities include a resort-style pool, clubhouse, picturesque ponds, and scenic walking trails. Prime location with close proximity to downtown Raleigh, shopping centers, close proximity to the highways; I-40, I-440, I-95 and so much more. Schedule your private tour today and discover your next chapter that awaits you!
/u.realgeeks.media/theresalunthomes/Logo-1_1-min.png)
Additional Information
- Hoa Fee Includes
- Maintenance Grounds
- Style
- Ranch, Traditional
- Foundation
- Slab
- Interior Features
- Ceiling Fans, Crown Molding, Double Vanity, Entrance Foyer, Eat-In Kitchen, High Ceilings, Kitchen Island, Pantry, Recessed Lighting, Walk-In Shower
- Exterior Features
- Private Yard
- Elementary School
- Johnston - W Clayton
- Middle School
- Johnston - Clayton
- High School
- Johnston - Clayton
- Utilities
- Electricity Available, Propane, Water Available
- Garage Spaces
- 2
- Water
- Public
- Flooring
- Carpet, Vinyl, Tile
- Roof
- Shingle
- Heating
- Fireplace, Forced Air, Natural Gas
Mortgage Calculator
Listings provided courtesy of Triangle MLS, Inc. of NC, Internet Data Exchange Database. Information deemed reliable but not guaranteed. © 2026 Triangle MLS, Inc. of North Carolina. Data last updated .