102 Shadow Ridge Pl, Chapel Hill, NC 27516
- $779,900
- 4
- BD
- 3
- BA
- 2,668
- SqFt





Seller Representative Berkshire Hathaway HomeService
Buyer Representative
- Sold Price
- $779,900
- List Price
- $779,900
- Closing Date
- Nov 03, 2025
- Status
- CLOSED
- MLS#
- 10119346
- Bedrooms
- 4
- Bathrooms
- 3
- Full-baths
- 2
- Half-baths
- 1
- Living Area
- 2,668
- Lot Size
- 13,068
- Subdivision
- Lake Hogan Farms
- Year Built
- 1999
- Acres
- 0.30
Property Description
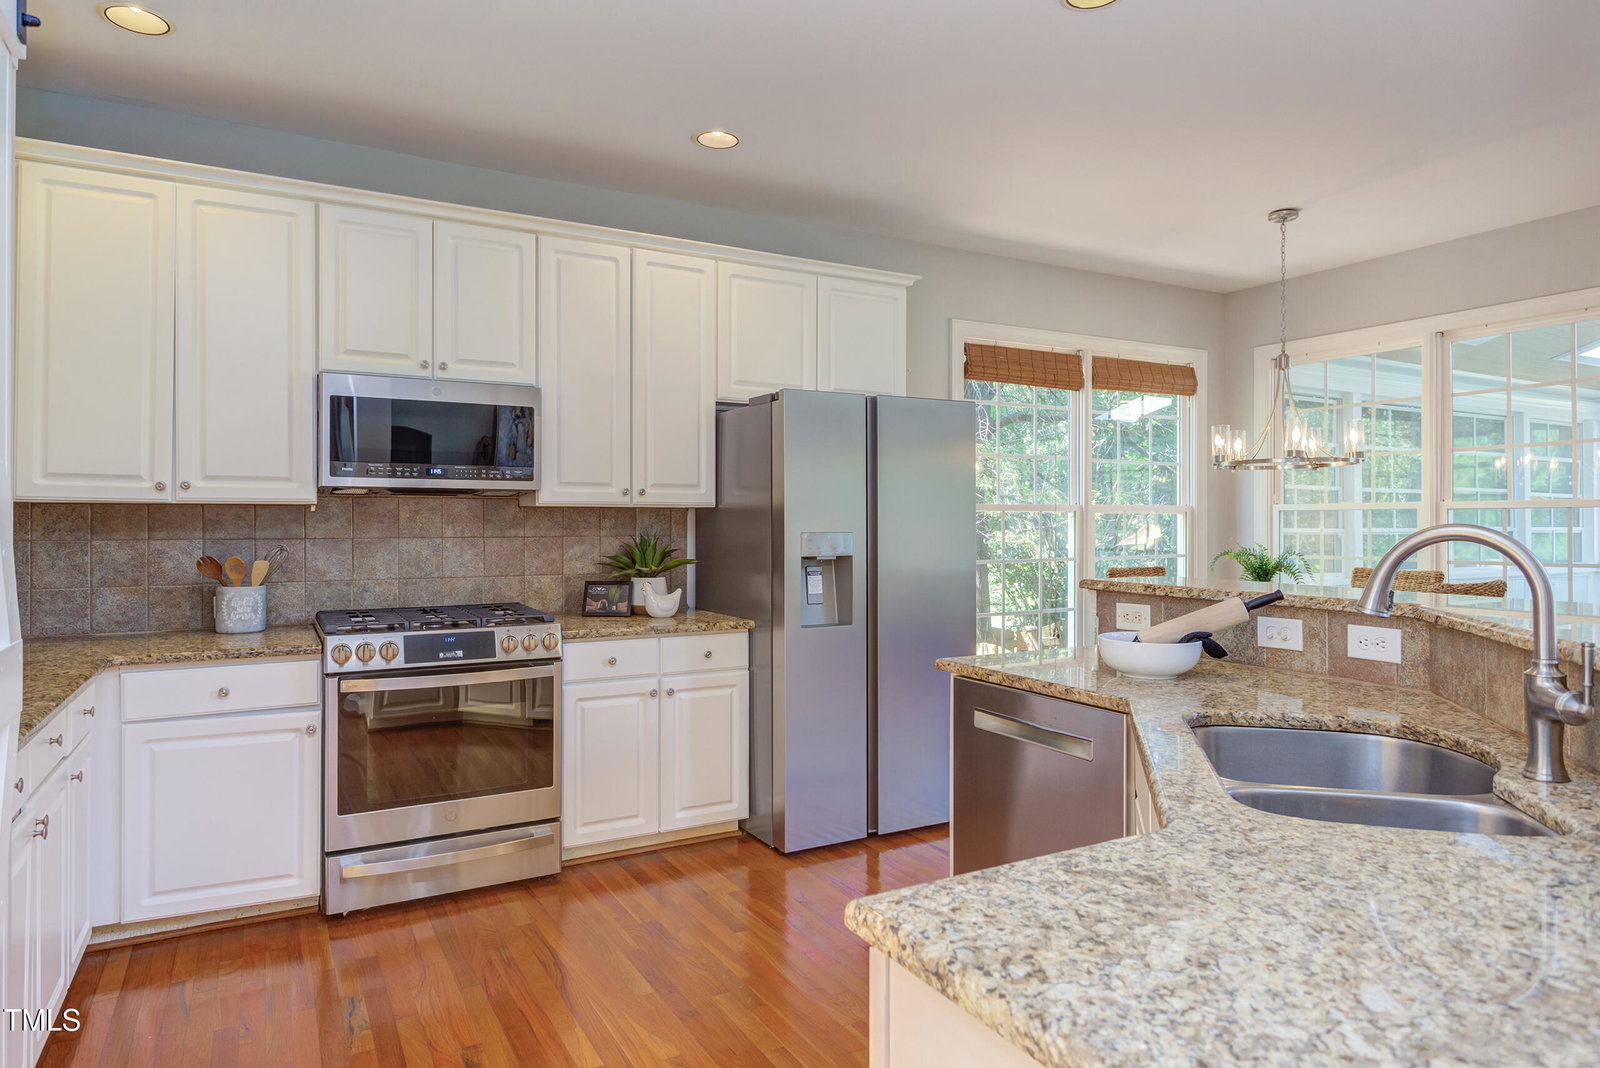
IMPROVED PRICE!!! You won't want to miss the chance to see this move-in ready stunner in Lake Hogan Farms! It checks all the boxes and then some. Everything from the roof to the crawl space has been taken care of leaving you the ability to just unpack and enjoy! The light filled, open main level layout is enhanced with a magical 240 sq ft sun porch (added in 2018- EZ Breeze windows and stone fireplace make it usable for most of the year!). The porch overlooks the stone patio (2018) and fenced backyard which are just the icing on the cake! Home office (with French doors added in 2015) and a comfortably sized dining room are also on the main floor. You'll find four bedrooms and two modern bathrooms upstairs. The house is loaded with updates galore.......brand new upstairs carpet (2025), refrigerator, oven, and microwave (2025), Bosch dishwasher (2022), fireplace stone tile and mantel (2024), Primary bath remodel (2024), upstairs guest bath refresh (2024), mini-split conditioned garage - perfect for use as home gym! (2024), kitchen pantry (2023), powder room update (2023), HVAC Systems (downstairs 2023, upstairs 2015), garage storage and Swiss Traxx Flooring (2022), roof (2021), water heater (2017). Lake Hogan Farms is one of Chapel Hill's most coveted neighborhoods for so many reasons..... proximity to world class schools, fabulous amenities, trails, convenient access to UNC + Duke, and, of course, the lake. This home is a true gem at a fantastic price.
/u.realgeeks.media/theresalunthomes/Logo-1_1-min.png)
Additional Information
- Style
- Transitional
- Foundation
- Crawl Space
- Interior Features
- Ceiling Fans, Double Vanity, Granite Counters, Pantry, Soaking Tub, Walk-In Closet(s), Separate Shower, Bathtub/Shower Combination, Walk-In Shower, Water Closets, Smooth Ceilings
- Elementary School
- CH/Carrboro - Morris Grove
- Middle School
- CH/Carrboro - McDougle
- High School
- CH/Carrboro - Chapel Hill
- Garage Spaces
- 2
- Water
- Public
- Basement
- Crawl Space
- Flooring
- Carpet, Hardwood, Tile
- Roof
- Shingle
- Heating
- Central, Forced Air
Mortgage Calculator
Listings provided courtesy of Triangle MLS, Inc. of NC, Internet Data Exchange Database. Information deemed reliable but not guaranteed. © 2026 Triangle MLS, Inc. of North Carolina. Data last updated .