817 Old Mill Rd, Chapel Hill, NC 27514
- $1,205,000
- 3
- BD
- 3
- BA
- 3,262
- SqFt





Seller Representative Fathom Realty NC, LLC
Buyer Representative
- Sold Price
- $1,205,000
- List Price
- $1,150,000
- Closing Date
- Oct 14, 2025
- Status
- CLOSED
- MLS#
- 10119156
- Bedrooms
- 3
- Bathrooms
- 3
- Full-baths
- 2
- Half-baths
- 1
- Living Area
- 3,262
- Lot Size
- 34,412
- Subdivision
- Greenwood
- Neighborhood
- Greenwood
- Year Built
- 1952
- Acres
- 0.79
Property Description
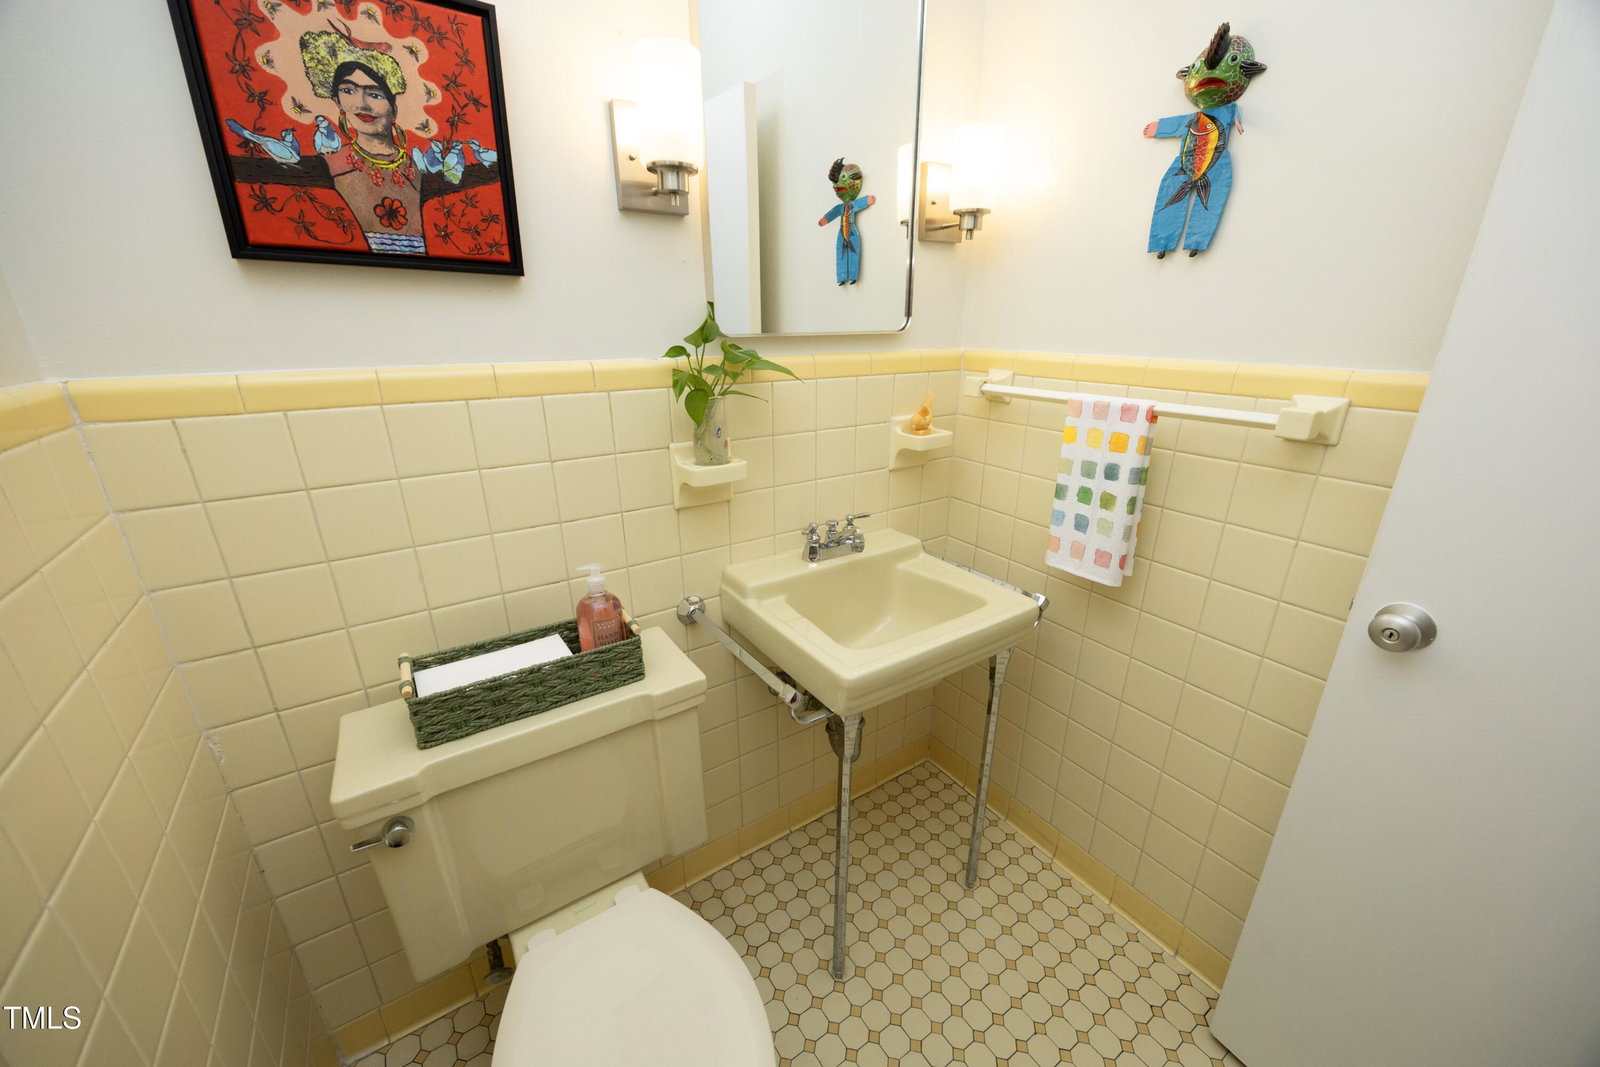
SHOWINGS START 9/10/25* Artsy, casually elegant, comfortable, convenient, one-story Midcentury Modern treasure IN THE HEART OF CHAPEL HILL*Renovated and updated with loving care*Greenwood neighborhood *LOCATION, LOCATION, LOCATION *Walk to UNC, Franklin Street, Glen Lennox, University Place*Access to Battle Branch Trail directly from Greenwood* Private enclosed Courtyard*Zen garden*Large sunroom with gorgeous view of back yard and so much light!*Incredible native plant garden and paths thru out yard -all developed over the last 25 years*Bird watchers paradise*Partially finished workshop/art studio(345 sq ft) with its own HVAC-shown in MLS as unfinished space* A COOKS KITCHEN*A 9x13 butlers pantry *Cedar Closet*Primary Suite with adjacent zen garden and sumptuous bath*Incredible storage includes cedar closet and over 600 sq ft floored attic space*No detail overlooked*Inspected and repaired*inspection summary available upon request*Move in ready*See full description of special features in docs. You don't want to miss seeing this ONE OF A KIND treasure! OPEN HOUSE 9/13 12-2PM
/u.realgeeks.media/theresalunthomes/Logo-1_1-min.png)
Additional Information
- Style
- Ranch
- Foundation
- Crawl Space
- Interior Features
- Breakfast Area, Bidet, Bookcases, Cedar Closets, Ceiling Fans, Chandelier, Entrance Foyer, Granite Counters, High Speed Internet, Open Floor Plan, Primary Downstairs, Recessed Lighting, Soaking Tub, Stone Counters, Walk-In Closet(s), Butler Pantry, Walk-In Shower, Quartz/Quartzite Counters, Smooth Ceilings
- Accessibility Features
- Accessible Bedroom, Accessible Common Area, Accessible Central Living Area, Accessible Entrance, Accessible Full Bath, Accessible Hallway(s), Accessible Approach with Ramp, Visitable, Visitor Bathroom, Accessible Stairway
- Exterior Features
- Courtyard, Private Yard, Storage, Fenced Yard
- Elementary School
- CH/Carrboro - Northside
- Middle School
- CH/Carrboro - Grey Culbreth
- High School
- CH/Carrboro - East Chapel Hill
- Utilities
- Cable Available, Electricity Available, Electricity Available, Natural Gas Available, Natural Gas Available, Phone Available, Sewer Connected, Water Available
- Water
- Public
- Basement
- Crawl Space, French Drain
- Flooring
- Cork, Hardwood, Vinyl, Tile
- Roof
- Rubber, Shingle
- Heating
- Forced Air, Natural Gas, Natural Gas
- Vegetation
- Other
Mortgage Calculator
Listings provided courtesy of Triangle MLS, Inc. of NC, Internet Data Exchange Database. Information deemed reliable but not guaranteed. © 2026 Triangle MLS, Inc. of North Carolina. Data last updated .