413 Fieldtrial Cir, Garner, NC 27529
- $532,500
- 5
- BD
- 4
- BA
- 2,892
- SqFt





Seller Representative Daymark Realty
Buyer Representative
- Sold Price
- $532,500
- List Price
- $535,900
- Closing Date
- Jan 05, 2026
- Status
- CLOSED
- MLS#
- 10119131
- Bedrooms
- 5
- Bathrooms
- 4
- Full-baths
- 3
- Half-baths
- 1
- Living Area
- 2,892
- Lot Size
- 18,295
- Subdivision
- Adams Point
- Neighborhood
- The Meadows
- Year Built
- 2013
- Acres
- 0.42
Property Description
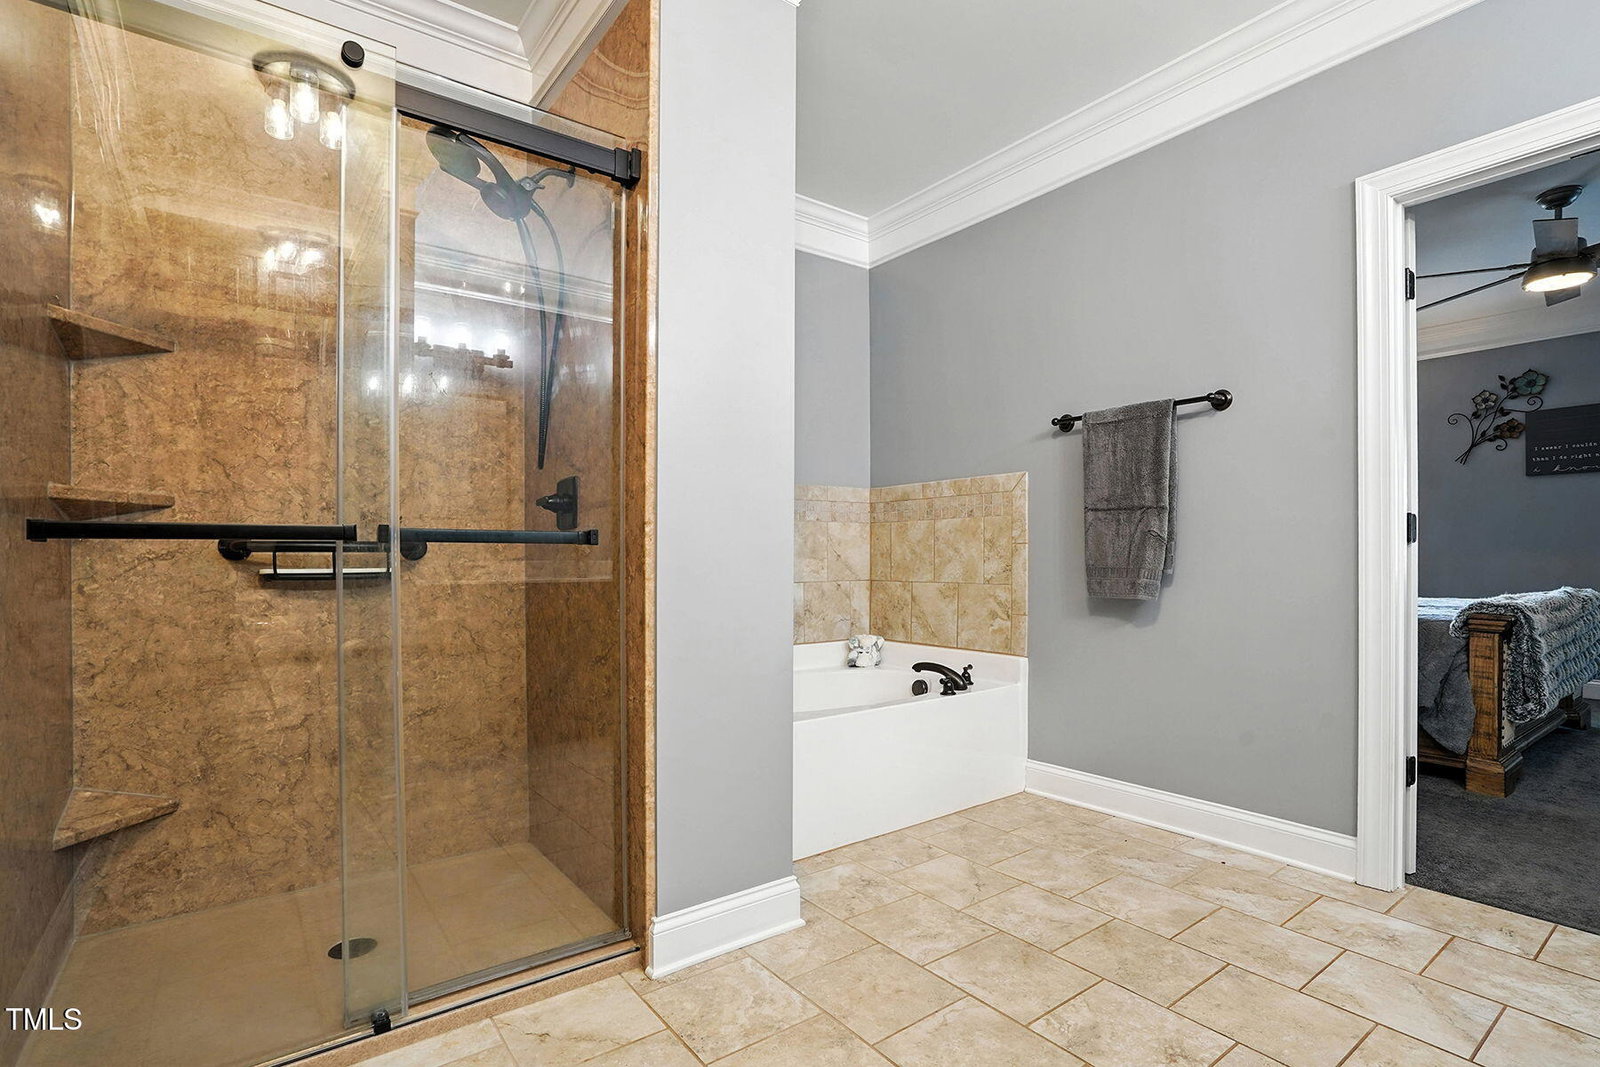
Why buy new construction when this beautifully updated home offers so much more? Welcome to this stunning 5-bedroom, 3.5-bath home with a 3-car garage and primary suite on the main floor, located in the highly desirable Adams Point community. Enjoy the perfect balance of peaceful suburban living and convenience — just minutes from top restaurants, shopping, and easy access to Hwy 40. From the moment you arrive, you'll be captivated by the charming wraparound porch and professionally landscaped yard. Step inside to a grand foyer featuring gorgeous hardwood floors, crown molding, shadow box trim in the dining area, and freshly painted walls throughout. Large windows flood the home with natural light, creating a warm and welcoming atmosphere. The open-concept kitchen and living area is ideal for entertaining. The spacious living room boasts a gas fireplace, expansive windows, and direct access to the screened-in porch overlooking the flat, fenced backyard — perfect for relaxing or hosting guests. The chef's kitchen is a showstopper with granite countertops, stainless steel appliances, custom cabinetry, and counter-height seating. Retreat to the spacious primary suite on the main floor, complete with a large walk-in closet, dual vanities, a soaking tub, and a separate shower. Upstairs, you'll find three additional bedrooms plus a large bonus room that could easily serve as a fifth bedroom with its own ensuite bath. There's also 160 sq/ft of unfinished space off the bonus room — perfect for storage or future expansion. Tankless water heater produces endless hot water. Whole house generator serviced in 2025 Recent Updates (2023): New carpet Fresh interior paint Ceiling fans Smoke detectors Nest thermostat Ring doorbell Ring floodlight camera This home combines the best of modern convenience, quality craftsmanship, and thoughtful updates — all in a fantastic location. Don't miss your opportunity to make it yours!
/u.realgeeks.media/theresalunthomes/Logo-1_1-min.png)
Additional Information
- Hoa Fee Includes
- Maintenance Grounds
- Style
- Traditional
- Foundation
- Crawl Space
- Elementary School
- Johnston - West View
- Middle School
- Johnston - Cleveland
- High School
- Johnston - W Johnston
- Garage Spaces
- 3
- Water
- Public
- Flooring
- Carpet, Tile, Wood
- Roof
- Asphalt
- Heating
- Natural Gas
Mortgage Calculator
Listings provided courtesy of Triangle MLS, Inc. of NC, Internet Data Exchange Database. Information deemed reliable but not guaranteed. © 2026 Triangle MLS, Inc. of North Carolina. Data last updated .