5507 Spring House Ln, Chapel Hill, NC 27516
- $2,000,000
- 4
- BD
- 6
- BA
- 5,027
- SqFt





Seller Representative Chapel Hill Realty Group, Inc.
Buyer Representative
- Sold Price
- $2,000,000
- List Price
- $2,000,000
- Closing Date
- Oct 16, 2025
- Status
- CLOSED
- MLS#
- 10119036
- Bedrooms
- 4
- Bathrooms
- 6
- Full-baths
- 4
- Half-baths
- 2
- Living Area
- 5,027
- Lot Size
- 60,112
- Subdivision
- Meadow Ridge
- Year Built
- 2006
- Acres
- 1.38
Property Description
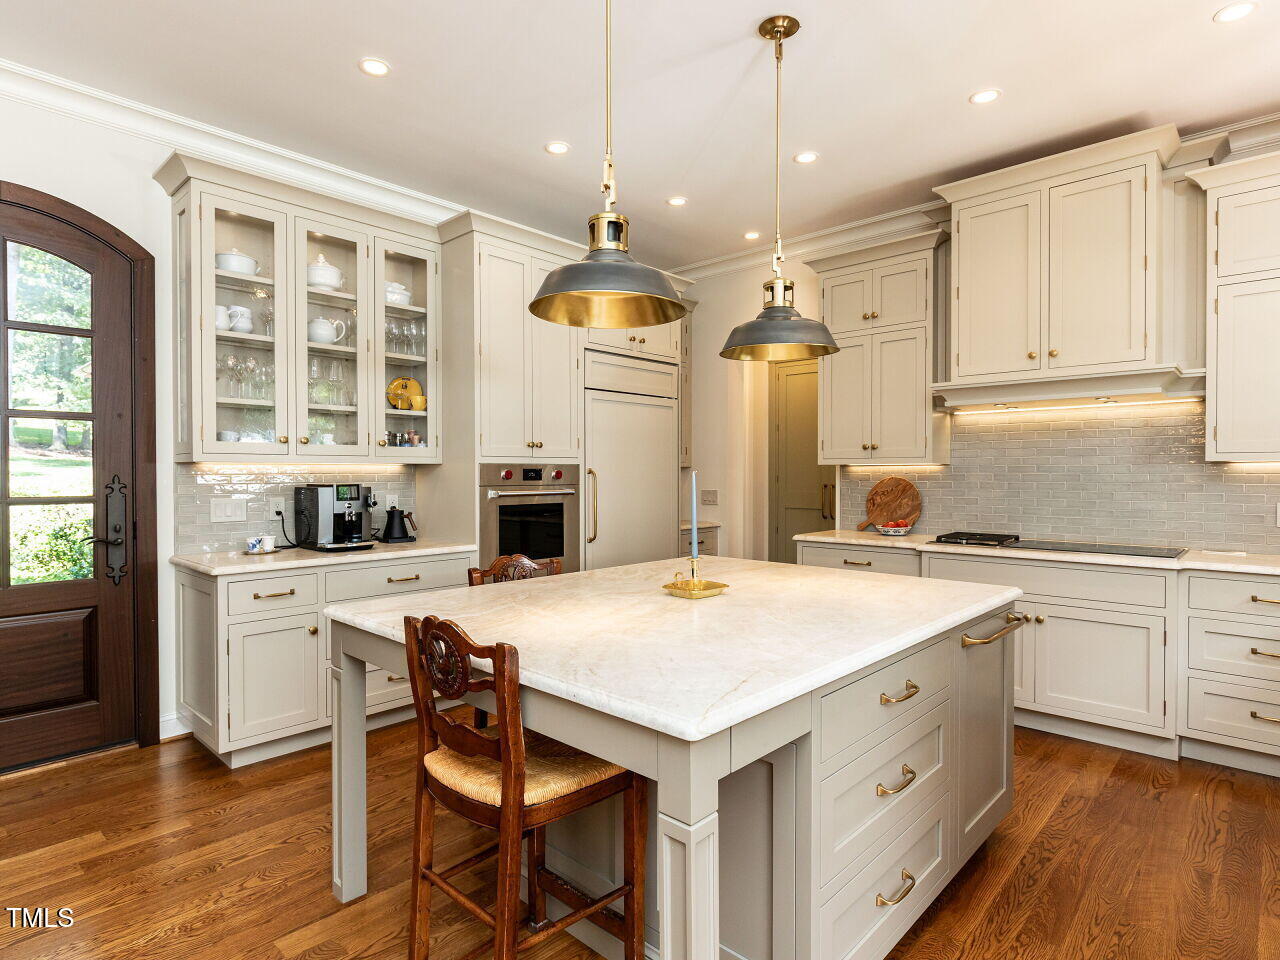
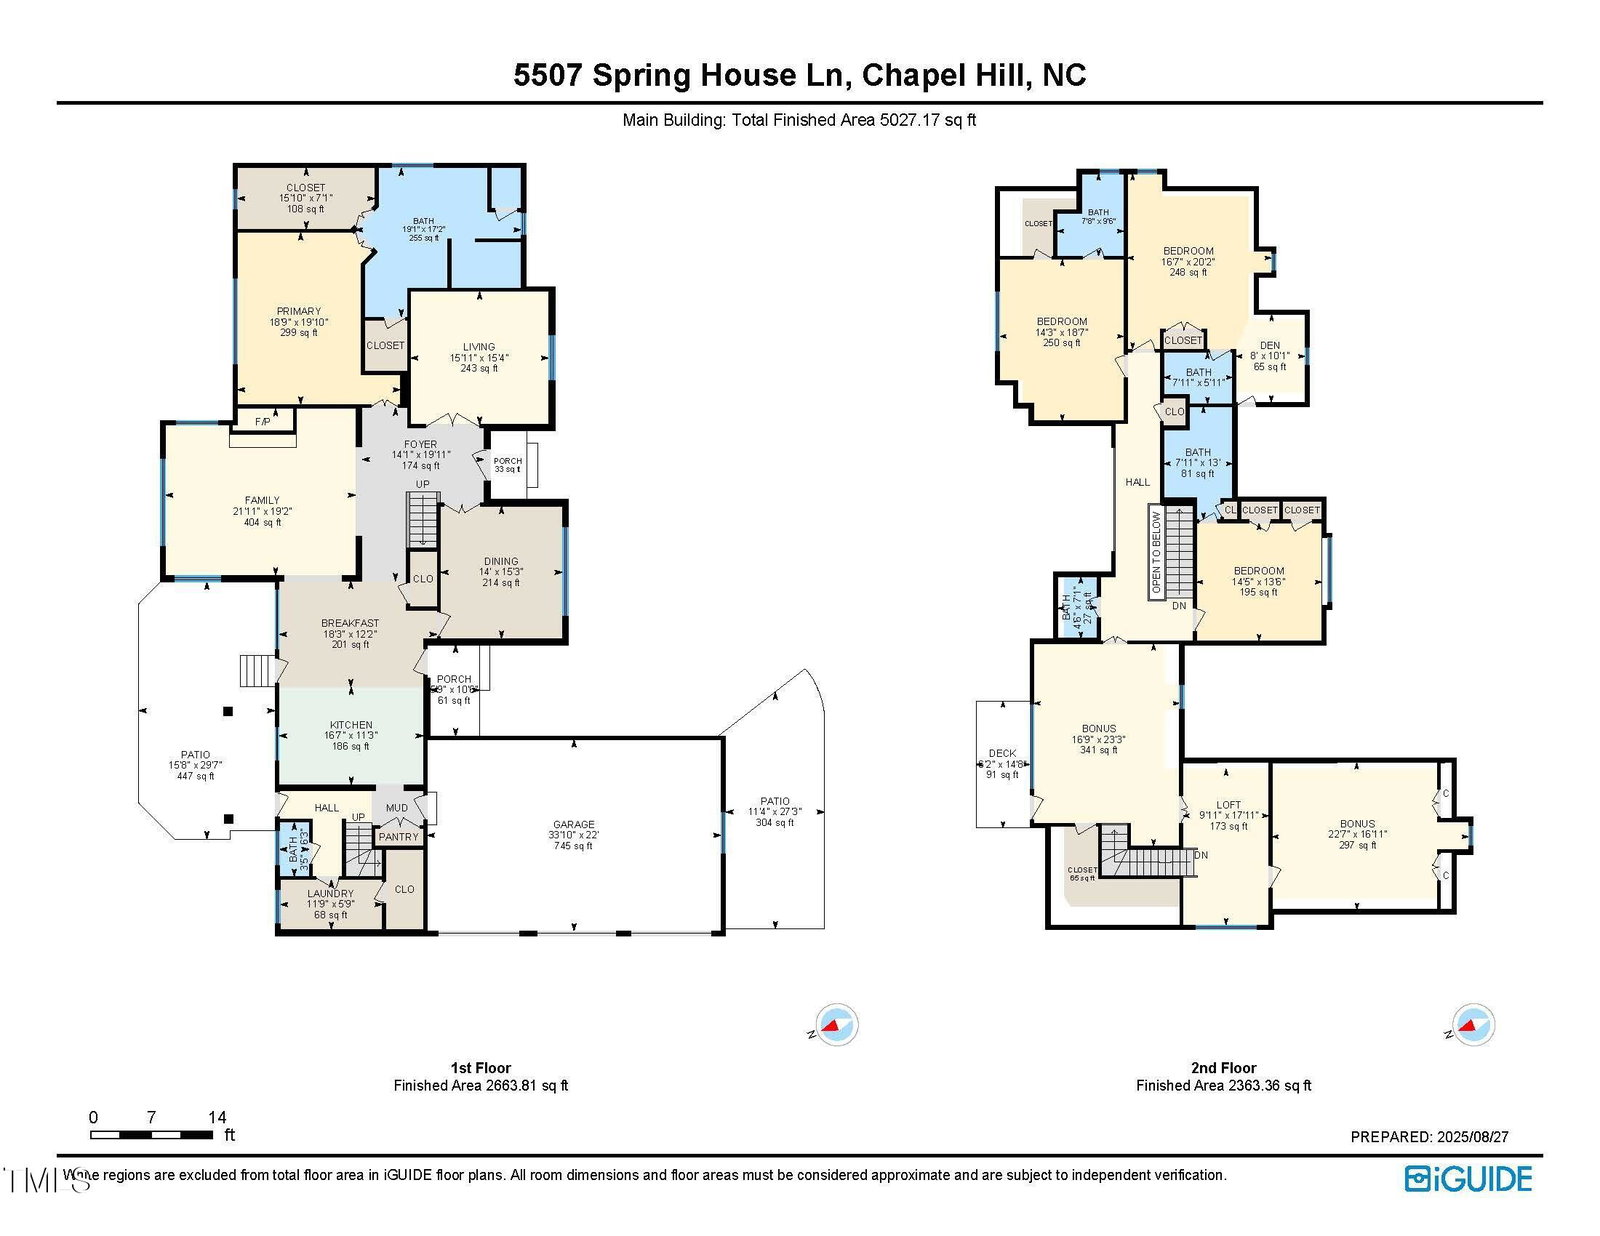
The embodiment of French Provincial warmth and sophistication! This stunning estate captivates from the lush landscape with pond view to the curated luxe interior, with exceptional details and quality. William E. Poole Designs floor plan and rightfully described it as exquisite and distinctive. The thorough renovations seamlessly blend with carefully considered details. Start the day with a majestic sunrise overlooking serene water, just outside of town. The inspired kitchen includes custom inset cabinets, leathered Taj Majal Quartzite, Sub-Zero and Wolf appliances, handmade Walker Zanger tile, solid brass fixtures and so much more! A main floor primary suite with the same level of detail, from honed marble counters, custom vanities to steam shower with Walker Zanger tile throughout, soaking tub, heated floors. Delights of both form and function - discerning buyers will take note! The main floor conveys comfort with elegance, in an expansive and light filled great room, separate sitting room, primary retreat, the outstanding kitchen and every amenity. Generous second story has many rooms and flexible space with continued eye for detail, beauty and ease of use. Surround yourself with the utmost style and splendor with this one-of-a-kind property!! Minutes to Chapel Hill or Hillsborough and no traffic! Convenient to Durham, RDU Airport and RTP. See the attachments for more extensive details. Must see to experience for yourself!! OPEN HOUSE CANCELLED, UNDER CONTRACT.
/u.realgeeks.media/theresalunthomes/Logo-1_1-min.png)
Additional Information
- Style
- French Provincial
- Foundation
- Brick/Mortar
- Interior Features
- Vaulted/Cathedral Ceilings, Kitchen Island
- Accessibility Features
- Accessible Bedroom
- Exterior Features
- Balcony, Gas Grill, Outdoor Kitchen, Private Yard, Rain Gutters, Smart Irrigation, Uncovered Courtyard
- Elementary School
- Orange - New Hope
- Middle School
- Orange - A L Stanback
- High School
- Orange - Cedar Ridge
- Utilities
- Cable Available, Natural Gas Available
- Garage Spaces
- 3
- Water
- Well
- Flooring
- Hardwood, Slate/Marble, Tile
- Roof
- Architectural
- Heating
- Central
- Vegetation
- Partially Wooded
Mortgage Calculator
Listings provided courtesy of Triangle MLS, Inc. of NC, Internet Data Exchange Database. Information deemed reliable but not guaranteed. © 2026 Triangle MLS, Inc. of North Carolina. Data last updated .