50 Dover Ridge Ct, Chapel Hill, NC 27517
- $595,000
- 4
- BD
- 3
- BA
- 3,000
- SqFt









Seller Representative Compass -- Chapel Hill - Durham
Buyer Representative
- Sold Price
- $595,000
- List Price
- $619,000
- Closing Date
- Oct 31, 2025
- Status
- CLOSED
- MLS#
- 10118870
- Bedrooms
- 4
- Bathrooms
- 3
- Full-baths
- 3
- Living Area
- 3,000
- Lot Size
- 12,110
- Subdivision
- Westfall
- Year Built
- 2019
- Acres
- 0.28
Property Description
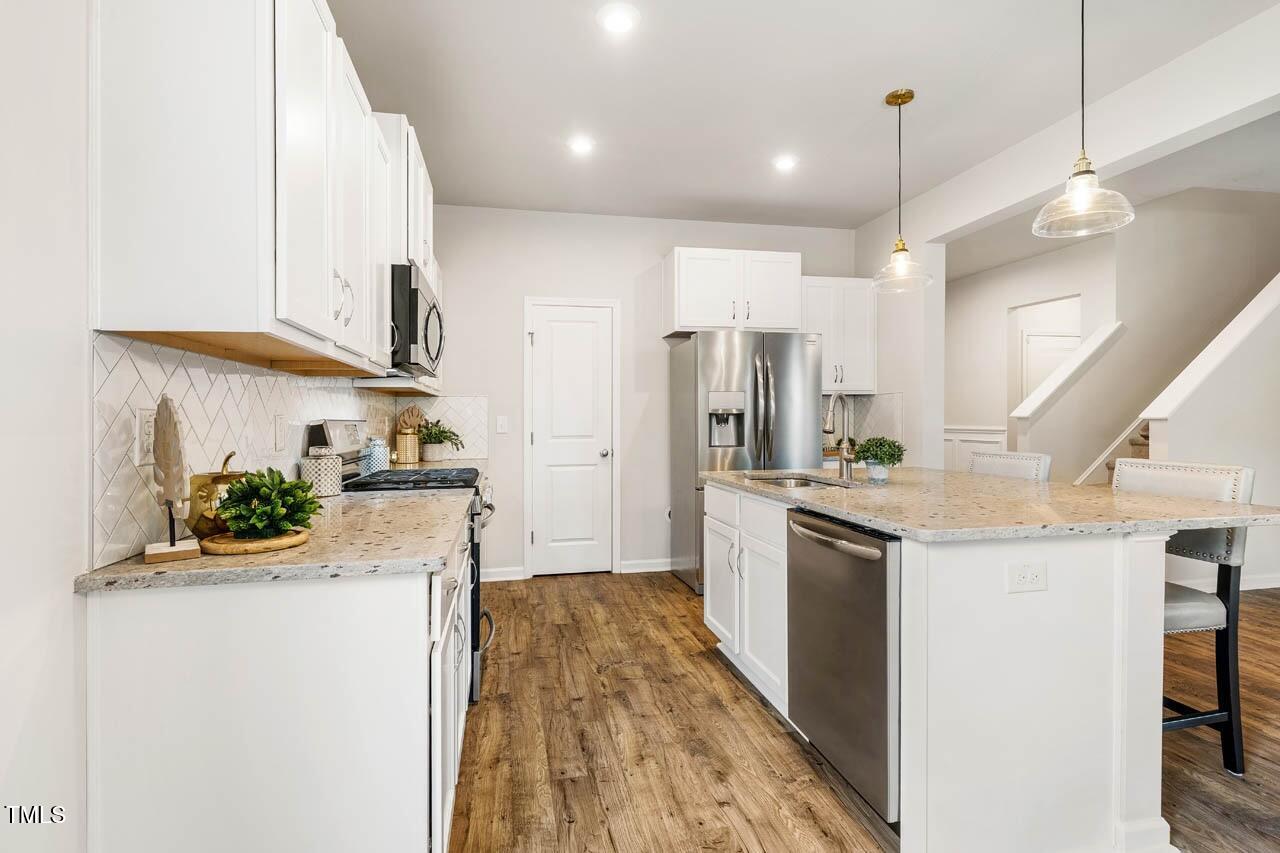
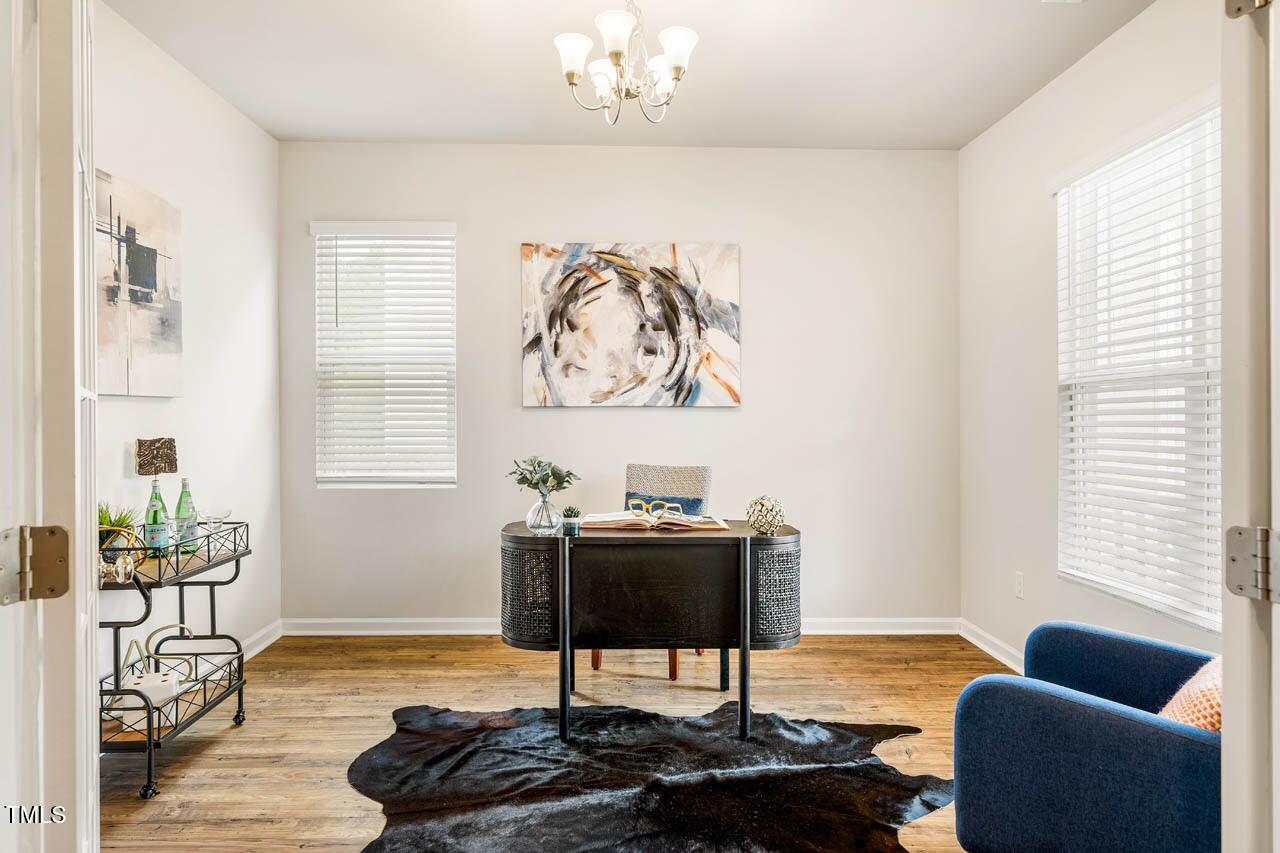
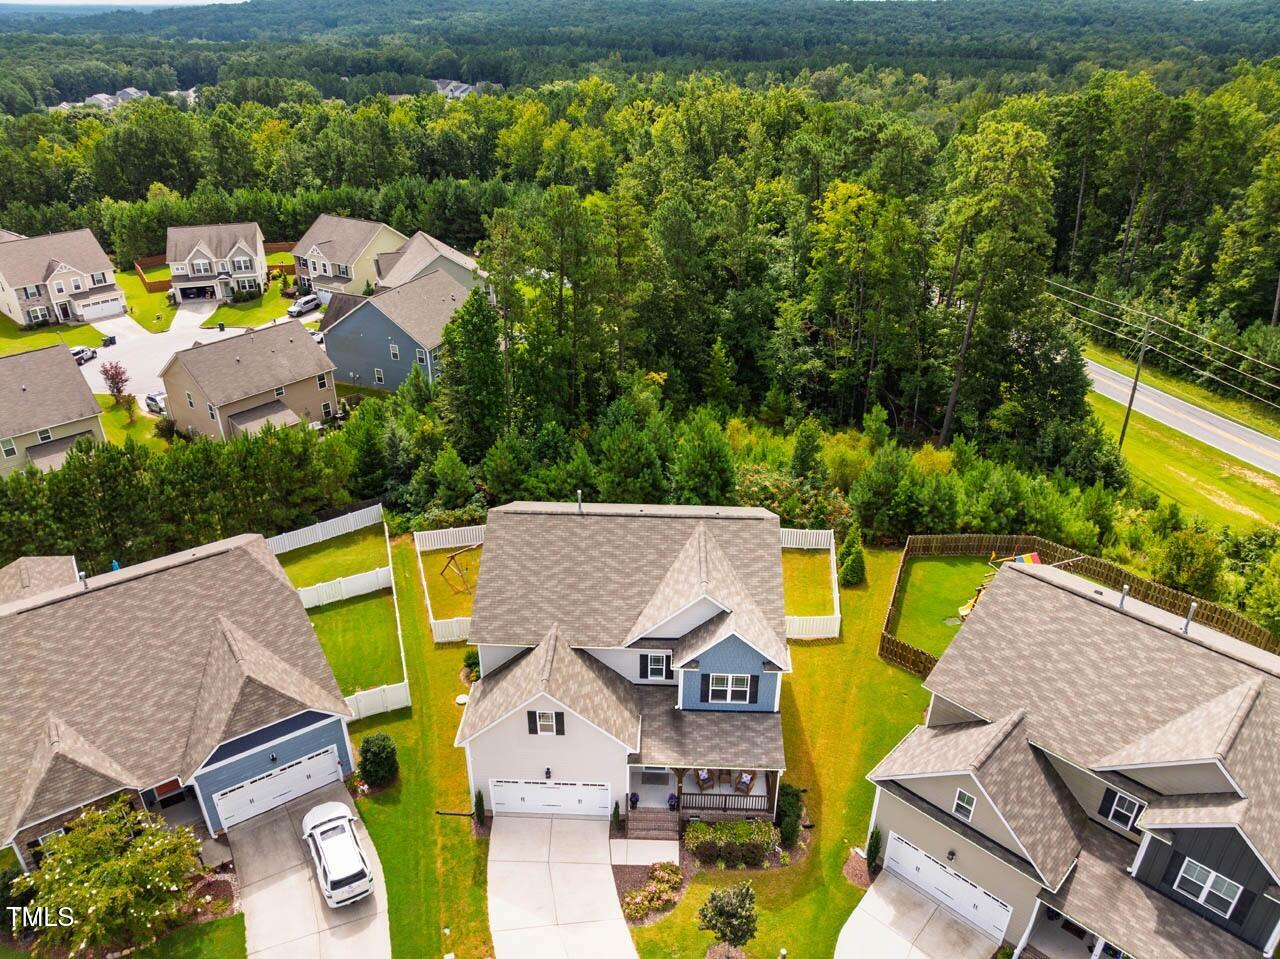
Welcome Home to Westfall! 50 Dover Ridge Court sits on a quiet cul-de-sac in one of Chapel Hill's favorite neighborhoods. With fresh paint, new carpet, and thoughtful upgrades throughout, this home shines from the moment you step inside. The main level greets you with a versatile flex room, perfect for a home office, playroom, or cozy den. The open-concept kitchen, complete with island and eat-in dining area, flows easily into the living room for gatherings big or small. For added convenience, a private guest bedroom with a full bath is tucked away on this level. Large windows fill the home with natural light, creating an airy feel that extends to the screened porch, a peaceful spot to unwind. The fenced backyard is ready for play, pets, or gardening. The attached garage has been freshly painted top to bottom, giving it a clean, polished feel. Upstairs, the spacious primary suite features a custom walk-in closet with built-ins and mirrors, a sanctuary for your wardrobe. The adjoining bath includes double vanities and generous storage. The spacious loft is ideal for reading, movie nights, or imaginative play adventures. Two additional bedrooms, a full bath, and a convenient laundry room complete the second floor. Your new Westfall home offers a wonderful lifestyle with a pool, playground, soccer field, and walking trails, plus access to highly regarded schools. Ideally located near Southpoint, Chatham Park, Jordan Lake, and all the conveniences of the Triangle region, it's the perfect setting for the moments and memories that make a house a home - come see it for yourself!
/u.realgeeks.media/theresalunthomes/Logo-1_1-min.png)
Additional Information
- Hoa Fee Includes
- Water
- Style
- Contemporary, Craftsman
- Foundation
- Slab
- Interior Features
- Breakfast Area, Chandelier, Entrance Foyer, Granite Counters, High Ceilings, Kitchen Island, Open Floor Plan, Pantry, Recessed Lighting, Smart Thermostat, Storage, Walk-In Closet(s), Dining Combo, Dining Combo, Second Primary Bedroom, Dressing Area, Butler Pantry
- Exterior Features
- Garden, Private Yard, Smart Lock(s)
- Elementary School
- Chatham - N Chatham
- Middle School
- Chatham - Margaret B Pollard
- High School
- Chatham - Seaforth
- Garage Spaces
- 2
- Water
- Public
- Flooring
- Carpet, Vinyl
- Roof
- Shingle
- Heating
- Natural Gas
Mortgage Calculator
Listings provided courtesy of Triangle MLS, Inc. of NC, Internet Data Exchange Database. Information deemed reliable but not guaranteed. © 2026 Triangle MLS, Inc. of North Carolina. Data last updated .