210 Sicily Dr, Clayton, NC 27527
- $785,000
- 4
- BD
- 3
- BA
- 3,277
- SqFt






Seller Representative HomeTowne Realty
Buyer Representative
- Sold Price
- $785,000
- List Price
- $789,900
- Closing Date
- Dec 05, 2025
- Status
- CLOSED
- MLS#
- 10118675
- Bedrooms
- 4
- Bathrooms
- 3
- Full-baths
- 3
- Living Area
- 3,277
- Lot Size
- 28,749
- Subdivision
- Portofino
- Year Built
- 2014
- Acres
- 0.66
Property Description
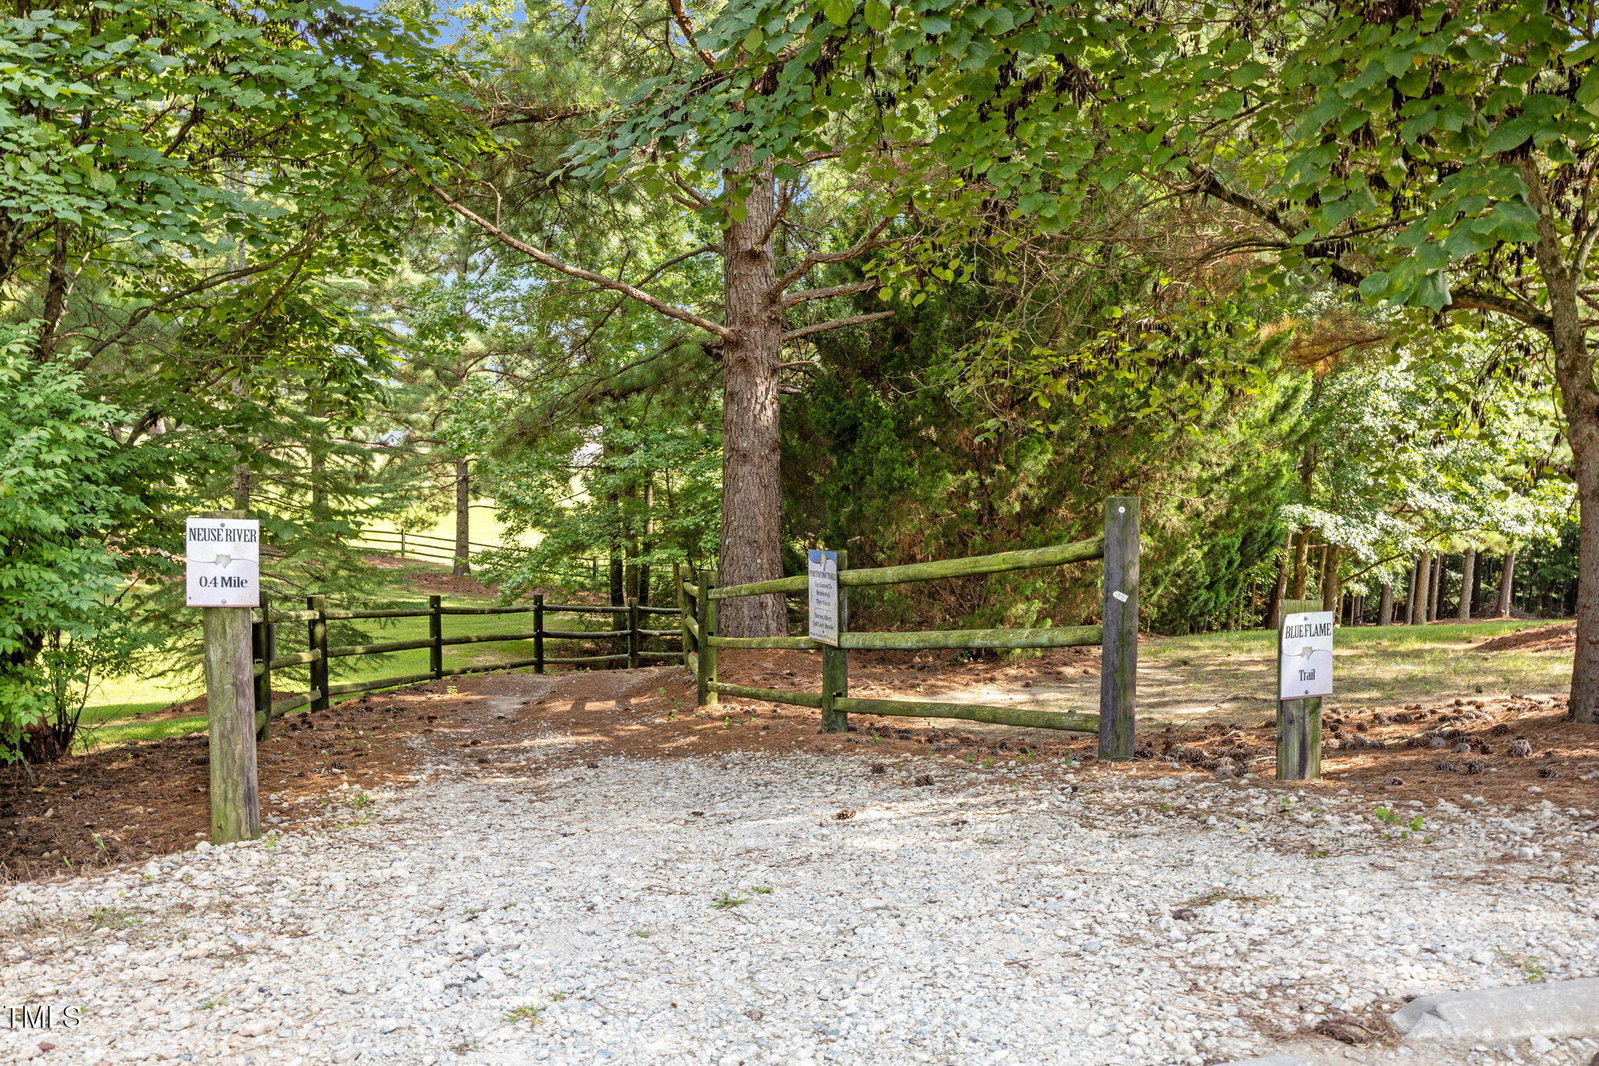
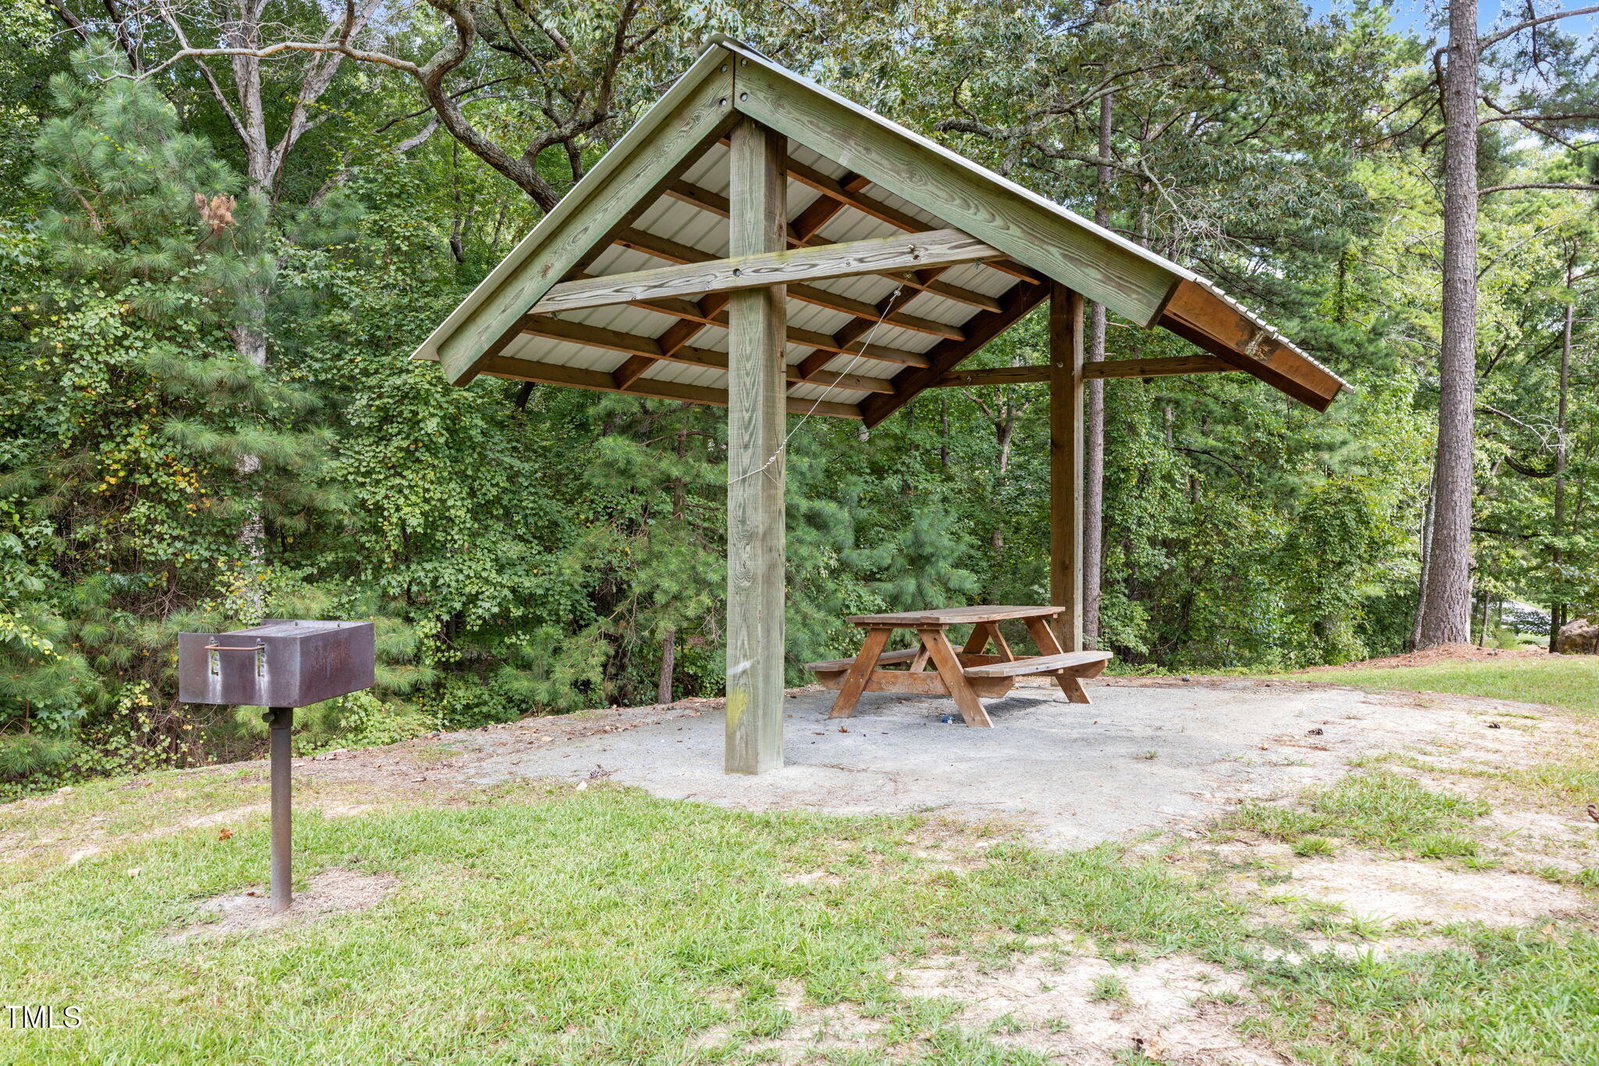
Welcome to a home designed for both everyday comfort and unforgettable entertaining. From the moment you step onto the inviting stamped concrete front porch with elegant iron rails, you'll feel the blend of charm and quality craftsmanship. Inside, gleaming hardwood floors flow through the foyer, dining, family, and kitchen areas, where a cozy gas log fireplace sets the perfect mood. The gourmet kitchen is a chef's delight with granite countertops, Jenn-Air appliances, a dual-fuel range with gas cooktop, a spacious island, and bar seating—ideal for gathering with family and friends. Thoughtful details like plantation blinds, a drop zone with built-ins, & a tankless water heater make daily living effortless. Upstairs, discover a bonus room, bedroom, and full bath, along with a media room complete with projector, wet bar, and fridge—perfect for movie nights and game-day celebrations. 3-Seasons room with stamped concrete flooring provides for ultimate relaxating. Retreat outdoors to your backyard oasis featuring a patio, firepit, and relaxing hot tub. The detached two-car garage doubles as a workshop with additional second-floor storage, while the irrigation system in the front & back yard keeps your lawn lush year-round. 4 Bedrooms, 3 full Baths, Dining rm, Breakfast Nk, Media room, Flex Room, Tons of Floored walkin Attic storage. This spacious home is move-in ready! Beyond the home, enjoy all that the coveted Portofino community has to offer, including an equestrian center, two sparkling community pools, seven miles of scenic walking trails, two beautifully appointed clubhouses, and a large pavilion for neighborhood gatherings. This home offers comfort in every corner—from the tiled baths and laundry room with cabinets, to the endless walk-in storage. Mounted Televisions to convey with acceptable offer. Washer, dryer, refrigerator, and even theater seating are negotiable, making your move-in a breeze.
/u.realgeeks.media/theresalunthomes/Logo-1_1-min.png)
Additional Information
- Hoa Fee Includes
- Insurance, Security
- Style
- Craftsman, Traditional
- Foundation
- Crawl Space
- Interior Features
- Breakfast Area, Vaulted/Cathedral Ceilings, Ceiling Fans, Entrance Foyer, Granite Counters, High Ceilings, Kitchen Island, Pantry, Primary Downstairs, Soaking Tub, Speakers, Storage, Bar-Wet, Walk-In Closet(s), Separate Shower, Bathtub/Shower Combination, Water Closets, Garage Apartment, Smooth Ceilings
- Exterior Features
- Fire Pit, Rain Gutters
- Elementary School
- Johnston - Thanksgiving
- Middle School
- Johnston - Archer Lodge
- High School
- Johnston - Corinth Holder
- Utilities
- Cable Available, Cable Available, Electricity Available, Natural Gas Available, Water Available, Septic
- Garage Spaces
- 4
- Water
- Public
- Flooring
- Carpet, Tile, Hardwood
- Roof
- Shingle
- Heating
- Heat Pump, Natural Gas, Natural Gas
Mortgage Calculator
Listings provided courtesy of Triangle MLS, Inc. of NC, Internet Data Exchange Database. Information deemed reliable but not guaranteed. © 2026 Triangle MLS, Inc. of North Carolina. Data last updated .